
8335 Angelina Parke, San Antonio, TX 78254
Local realty services provided by:ERA Brokers Consolidated
8335 Angelina Parke,San Antonio, TX 78254
$294,999
- 4 Beds
- 3 Baths
- 2,224 sq. ft.
- Single family
- Active
Listed by: xavier reyna
Office: orchard brokerage
MLS#:2016615
Source:LERA
Price summary
- Price:$294,999
- Price per sq. ft.:$132.64
- Monthly HOA dues:$35.83
About this home
Welcome to 8335 Angelina Parke, a beautifully maintained two-story home offering 3 bedrooms, 2.5 bathrooms, and a thoughtfully designed layout with plenty of space to live, work, and entertain. Step inside to a welcoming foyer with soaring ceilings and abundant natural light. The open-concept living area features luxury vinyl plank flooring and flows seamlessly into the dining area, where large windows overlook the backyard and provide easy access to the covered patio. The spacious kitchen is designed for both everyday living and entertaining, featuring a large center island with seating, quartz countertops, stainless steel appliances, ample cabinetry, and a walk-in pantry. A dedicated home office on the main floor provides the perfect space for working from home, studying, or creating a flex room to fit your needs. Upstairs, the generously sized primary suite offers a private retreat with a large walk-in closet and en-suite bath featuring dual vanities, a soaking tub, and separate shower. Two additional bedrooms, a full bathroom, and a versatile loft/game room provide even more functional living space. Outside, enjoy a private fenced backyard with mature trees, a covered patio, and peaceful green space directly behind the property, providing added privacy and a relaxing setting for outdoor gatherings. Additional features include a two-car garage and dedicated laundry room. Conveniently located in San Antonio, this move-in-ready home offers a great combination of space, comfort, privacy, and modern finishes. Schedule your showing and come see everything this one has to offer!...
Contact an agent
Home facts
- Year built:2016
- Subdivision & Development:REMUDA RANCH
- Listing ID #:2016615
- Added:1 day(s) ago
- Updated:September 16, 2026 at 02:26 AM
Rooms and interior
- Bedrooms:4
- Total bathrooms:3
- Full bathrooms:2
- Half bathrooms:1
- Flooring:Vinyl
- Bathrooms Description:Tub/Shower Separate
- Kitchen Description:Dishwasher, Island Kitchen, Microwave Oven, Stove/Range
- Bedroom Description:Master Bedroom Upstairs
- Living area:2,224 sq. ft.
Heating and cooling
- Cooling:One Central
- Heating:Central, Natural Gas
Structure and exterior
- Roof:Composition
- Year built:2016
- Building area:2,224 sq. ft.
- Lot area:0.14 Acres
- Architectural Style:Two Story
- Construction Materials:Brick
- Foundation Description:Slab
- Levels:2 Story
Schools
- High school:Call District
- Middle school:Call District
- Elementary school:Call District
Utilities
- Water:City, Water System
- Sewer:City, Sewer System
Finances and disclosures
- Price:$294,999
- Price per sq. ft.:$132.64
- Tax amount:$5,626 (2025)
Features and amenities
- Laundry features:Dryer Connection, Washer Connection
- Amenities:Ceiling Fans
Parking
- Parking description:Attached Garage, Two Car Garage
 IDX information is provided exclusively for consumers’ personal, non-commercial use, that it may not be used for any purpose other than to identify prospective properties consumers may be interested in purchasing, and that the data is deemed reliable but is not guaranteed accurate by LERA MLS (Local Expertise Regional Access). The MLS may, at its discretion, require use of other disclaimers as necessary to protect participants and/or the MLS from liability.
 New listings near 8335 Angelina Parke
- New
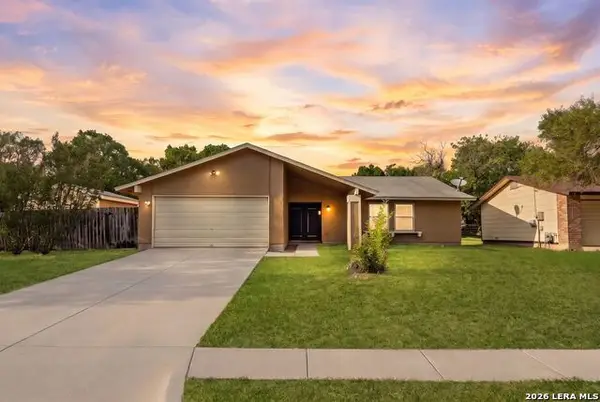 $225,000Active3 beds 2 baths1,542 sq. ft.
9731 Boonsboro, San Antonio, TX 78245
MLS# 2016863Listed by: KELLER WILLIAMS HERITAGE - New
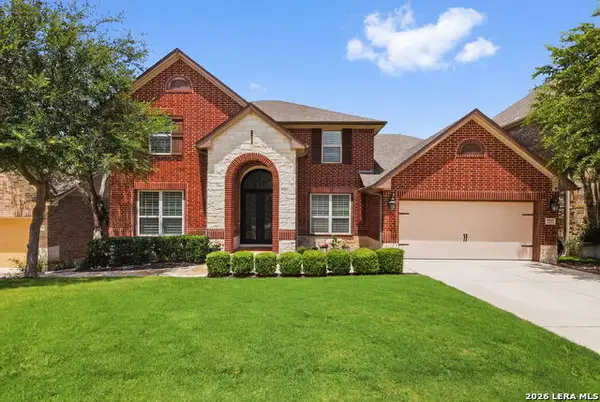 $699,777Active5 beds 4 baths4,009 sq. ft.
19023 Salado Canyon, San Antonio, TX 78258
MLS# 2016847Listed by: KELLER WILLIAMS HERITAGE - New
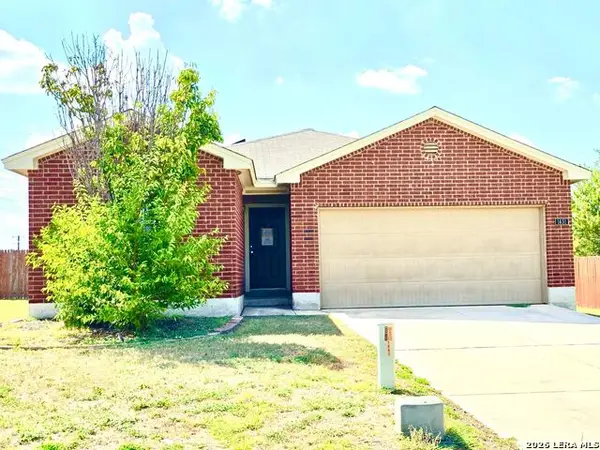 $171,000Active3 beds 2 baths1,282 sq. ft.
1431 Dove Bend, San Antonio, TX 78245
MLS# 2016850Listed by: INFINITY REALTY GROUP OF TEXAS - New
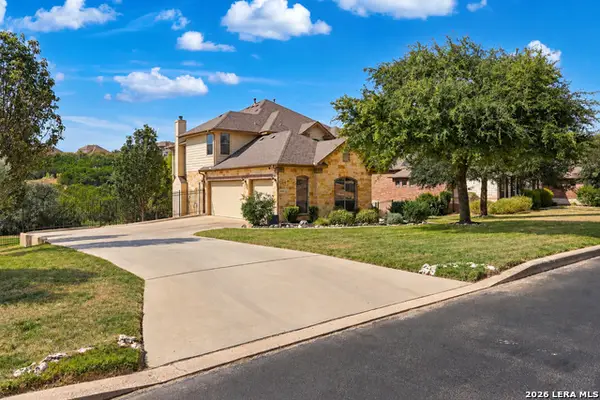 $625,000Active4 beds 4 baths3,528 sq. ft.
25915 Turquoise Sky, San Antonio, TX 78261
MLS# 2016852Listed by: BETTER HOMES AND GARDENS WINANS - New
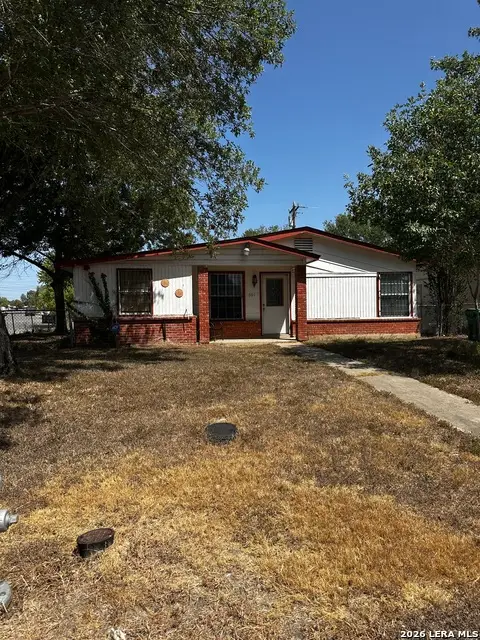 $127,500Active3 beds 2 baths884 sq. ft.
601 E Ansley Blvd, San Antonio, TX 78221
MLS# 2016855Listed by: HESTER REALTY SERVICES - New
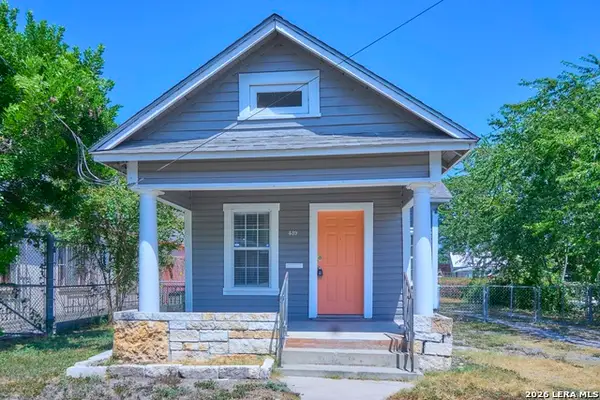 $138,000Active2 beds 1 baths1,180 sq. ft.
439 E Mitchell St, San Antonio, TX 78210
MLS# 2016856Listed by: SOPHUS PROPERTIES, LLC - New
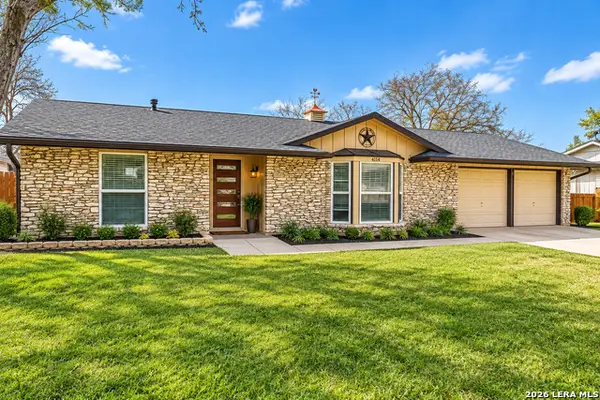 $249,000Active4 beds 2 baths1,621 sq. ft.
4114 Barrington St, San Antonio, TX 78217
MLS# 2016857Listed by: THE FIRM REAL ESTATE ADVISORS - New
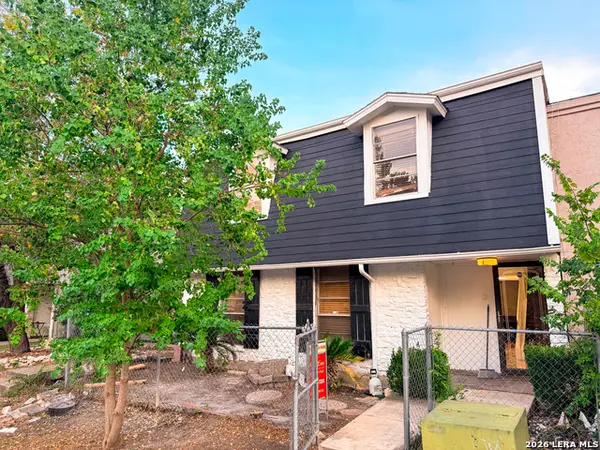 $135,000Active4 beds 2 baths1,988 sq. ft.
8012 Winsford, San Antonio, TX 78239
MLS# 2016836Listed by: KAY HOMES OF SAN ANTONIO REALTY - New
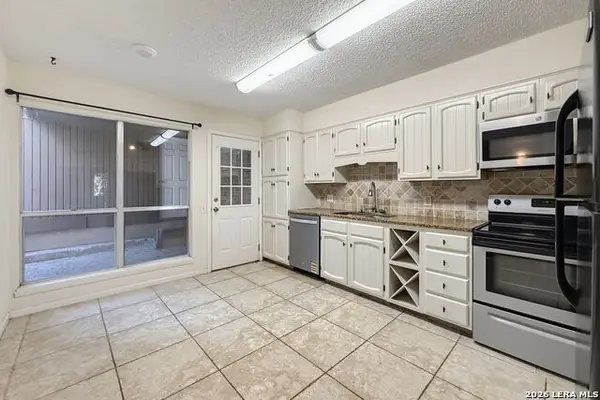 $330,000Active3 beds 3 baths1,996 sq. ft.
11718 Caprock St, San Antonio, TX 78230
MLS# 2016837Listed by: THE LUMEN TEAM - New
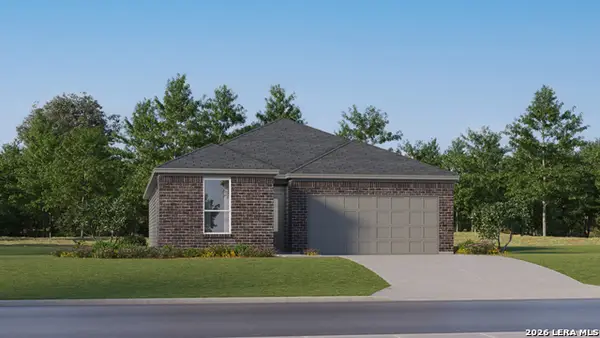 $231,999Active3 beds 2 baths1,634 sq. ft.
7343 Sapphire Ridge, San Antonio, TX 78263
MLS# 2016838Listed by: KELLER WILLIAMS CITY-VIEW


Protect your home and budget from life's surprises with an Assurant Home Warranty, backed by a partner that supports you through every step of homeownership. Explore Plans.
© 2023 - 2026 ERA Franchise Systems LLC. All rights reserved. ERA Franchise Systems LLC fully supports the principles of the Fair Housing Act and the Equal Opportunity Act. ERA, ERA Real Estate powered, and their respective logos are registered service marks of ERA Franchise Systems LLC. Each office is independently owned and operated.