
8355 Piney Wood Run, San Antonio, TX 78255
Local realty services provided by:ERA Brokers Consolidated
8355 Piney Wood Run,San Antonio, TX 78255
$360,000
- 3 Beds
- 2 Baths
- 1,656 sq. ft.
- Single family
- Active
Upcoming open houses
- Sun, May 3102:00 pm - 04:00 pm
Listed by: jennifer santrock
Office: phyllis browning company
MLS#:1970684
Source:LERA
Price summary
- Price:$360,000
- Price per sq. ft.:$217.39
- Monthly HOA dues:$33.33
About this home
Welcome home to this beautifully maintained one-story featuring 3 bedrooms, 2 bathrooms, and a versatile study perfect for a home office, playroom, or flex space. The open-concept floor plan is filled with abundant natural light and showcases low-maintenance ceramic tile and luxury vinyl plank flooring throughout - with no carpet anywhere in the home. The spacious kitchen offers granite countertops and opens seamlessly to the living and dining areas, creating the ideal space for entertaining. Relax in the private primary suite featuring a walk-in shower and a garden tub perfect for unwinding after a long day. This home has been thoughtfully updated with major improvements including a roof replaced in 2019, AC system with Nest thermostat replaced in 2020, garage door and water heater replaced in 2021, stove and microwave replaced in 2026, and an updated fireplace completed in 2026. Additional upgrades include epoxy garage floors and a whole-home water filtration and softener system with reverse osmosis in the kitchen added in 2025. Enjoy the benefit of NO city taxes while taking advantage of the neighborhood amenities including a community park, sports court, jogging trails, basketball court, and playground - all within walking distance. Conveniently located near Fiesta Texas, UTSA, USAA, the Medical Center, The Shops at La Cantera, and The Rim. Schedule your private showing today!...
Contact an agent
Home facts
- Year built:2005
- Listing ID #:1970684
- Added:1 day(s) ago
- Updated:May 29, 2026 at 01:40 PM
Rooms and interior
- Bedrooms:3
- Total bathrooms:2
- Full bathrooms:2
- Flooring:Ceramic Tile, Vinyl
- Bathrooms Description:Double Vanity, Garden Tub, Tub/Shower Separate
- Kitchen Description:Dishwasher, Disposal, Eat-In Kitchen, Island Kitchen, Self-Cleaning Oven, Stove/Range, Walk-In Pantry
- Bedroom Description:Full Bath, Master Bedroom Downstairs, Walk-In Closet, Walk-In Closets
- Living area:1,656 sq. ft.
Heating and cooling
- Cooling:One Central
- Heating:1 Unit, Central, Electric
Structure and exterior
- Roof:Composition
- Year built:2005
- Building area:1,656 sq. ft.
- Lot area:0.14 Acres
- Lot Features:Level
- Architectural Style:One Story
- Construction Materials:Brick
- Exterior Features:Mature Trees, Patio Slab, Privacy Fence, Sprinkler System, Storage Building/Shed
- Foundation Description:Slab
- Levels:1 Story
Schools
- High school:Louis D Brandeis
- Middle school:Hector Garcia
- Elementary school:Aue Elementary School
Utilities
- Water:Water System
Finances and disclosures
- Price:$360,000
- Price per sq. ft.:$217.39
- Tax amount:$5,677 (2025)
Features and amenities
- Laundry features:Dryer Connection, Laundry Main Level, Laundry Room, Washer Connection
- Amenities:Bike Trails, Ceiling Fans, Electric Water Heater, High Speed Internet, Jogging Trails, Park/Playground, Plumb for Water Softener, Private Garbage Service, Smoke Alarm, Utility Room Inside, Water Softener (owned)
Parking
- Parking description:Attached Garage, Two Car Garage
 IDX information is provided exclusively for consumers’ personal, non-commercial use, that it may not be used for any purpose other than to identify prospective properties consumers may be interested in purchasing, and that the data is deemed reliable but is not guaranteed accurate by LERA MLS (Local Expertise Regional Access). The MLS may, at its discretion, require use of other disclaimers as necessary to protect participants and/or the MLS from liability.
 New listings near 8355 Piney Wood Run
- New
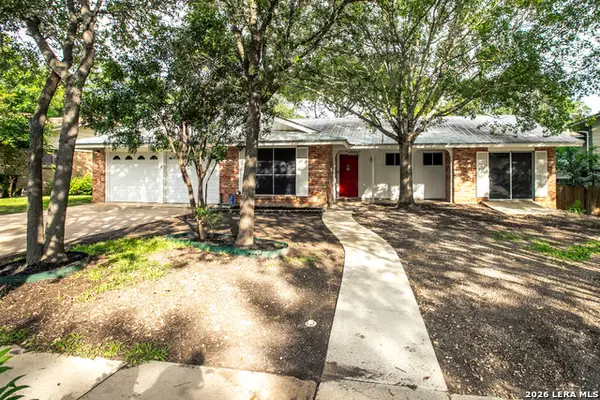 $319,000Active3 beds 2 baths1,442 sq. ft.
6702 Forest Dell St, San Antonio, TX 78240
MLS# 1970844Listed by: MOTIF BOUTIQUE BROKERAGE - New
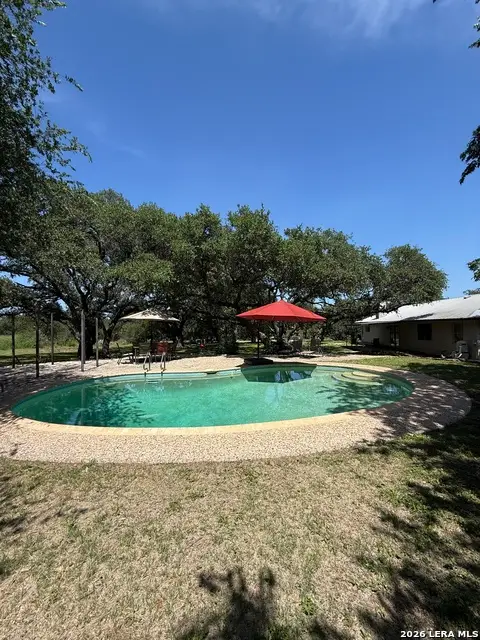 $499,000Active3 beds 2 baths1,610 sq. ft.
3881 Menger Dr, San Antonio, TX 78259
MLS# 1970848Listed by: REAL BROKER, LLC - New
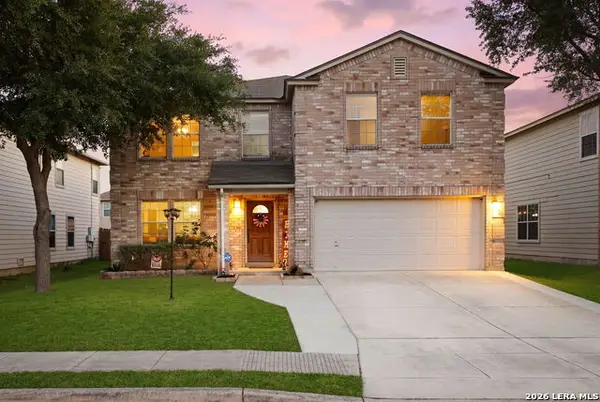 $299,999Active4 beds 3 baths2,900 sq. ft.
10626 Archer Pt, San Antonio, TX 78254
MLS# 1970835Listed by: REAL BROKER, LLC - New
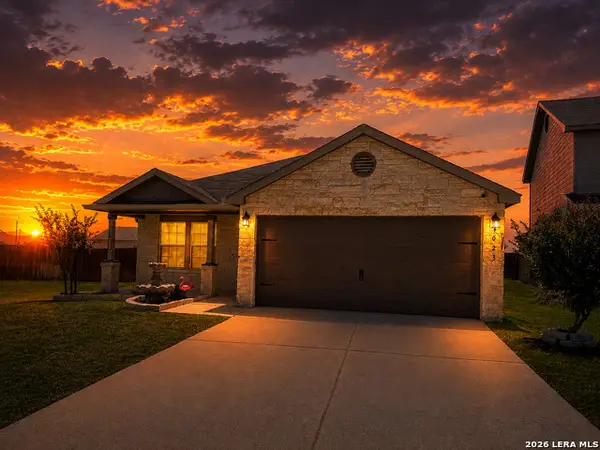 $323,500Active3 beds 2 baths1,731 sq. ft.
4023 Ashleaf Pecan, San Antonio, TX 78261
MLS# 1970840Listed by: BHHS DON JOHNSON REALTORS - SA - New
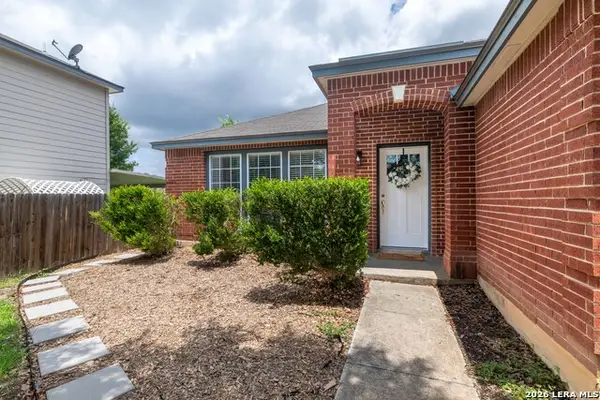 $329,999Active4 beds 2 baths2,072 sq. ft.
5607 Spring Quail, San Antonio, TX 78247
MLS# 1970025Listed by: REAL BROKER, LLC - New
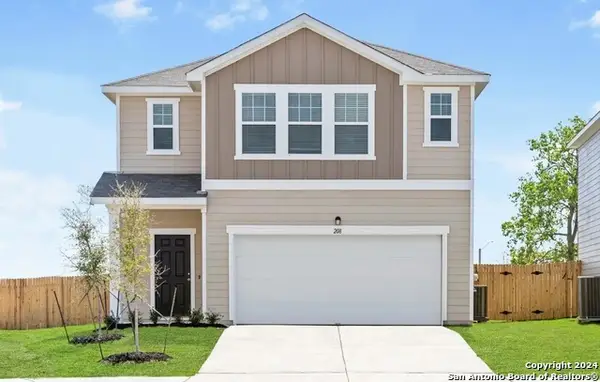 $343,490Active5 beds 3 baths2,609 sq. ft.
7515 Cottontail Cliff, San Antonio, TX 78253
MLS# 1970821Listed by: CA & COMPANY, REALTORS - New
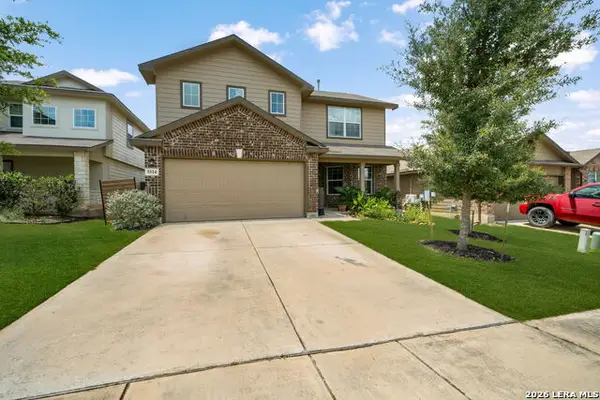 $269,900Active4 beds 3 baths2,322 sq. ft.
5514 Toledo Farm, San Antonio, TX 78222
MLS# 1970822Listed by: UNITED REALTY GROUP OF TEXAS, LLC - New
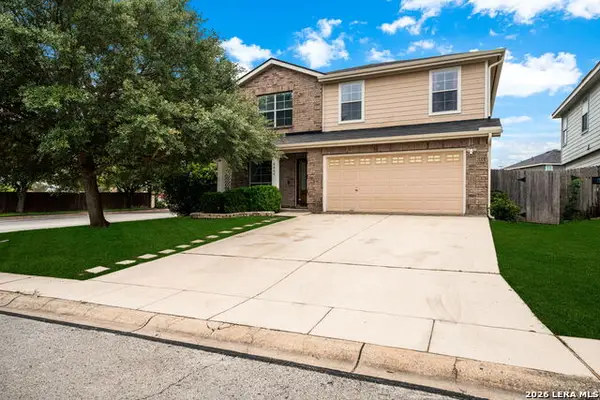 $294,900Active4 beds 3 baths2,527 sq. ft.
6664 Richland Pl, San Antonio, TX 78244
MLS# 1970826Listed by: UNITED REALTY GROUP OF TEXAS, LLC - New
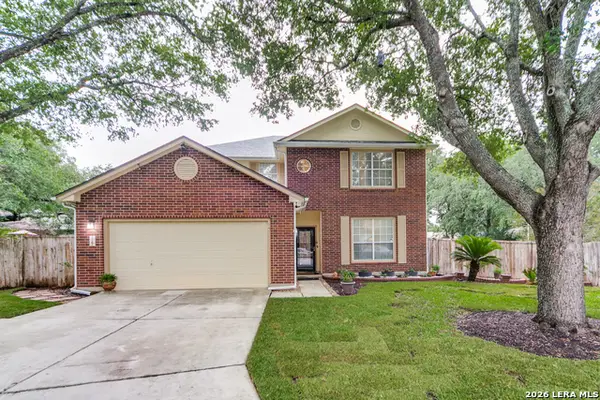 $415,000Active4 beds 4 baths3,080 sq. ft.
12202 Stable Ridge Dr, San Antonio, TX 78249
MLS# 1970828Listed by: LPT REALTY, LLC - New
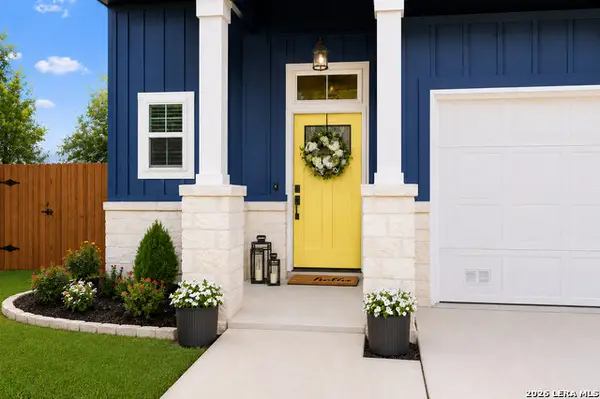 $309,900Active3 beds 3 baths1,584 sq. ft.
6106 Pecan Tree, San Antonio, TX 78240
MLS# 1970830Listed by: EXP REALTY


Protect your home and budget from life's surprises with an Assurant Home Warranty, backed by a partner that supports you through every step of homeownership. Explore Plans.
© 2023 - 2026 ERA Franchise Systems LLC. All rights reserved. ERA Franchise Systems LLC fully supports the principles of the Fair Housing Act and the Equal Opportunity Act. ERA, ERA Real Estate powered, and their respective logos are registered service marks of ERA Franchise Systems LLC. Each office is independently owned and operated.