
8426 Oak Post St, San Antonio, TX 78251
Local realty services provided by:ERA Experts
8426 Oak Post St,San Antonio, TX 78251
$270,000
- 3 Beds
- 2 Baths
- 1,960 sq. ft.
- Single family
- Active
Upcoming open houses
- Sat, Sep 2612:00 pm - 02:00 pm
Listed by: marisa carr
Office: re/max north-san antonio
MLS#:2019523
Source:LERA
Price summary
- Price:$270,000
- Price per sq. ft.:$137.76
About this home
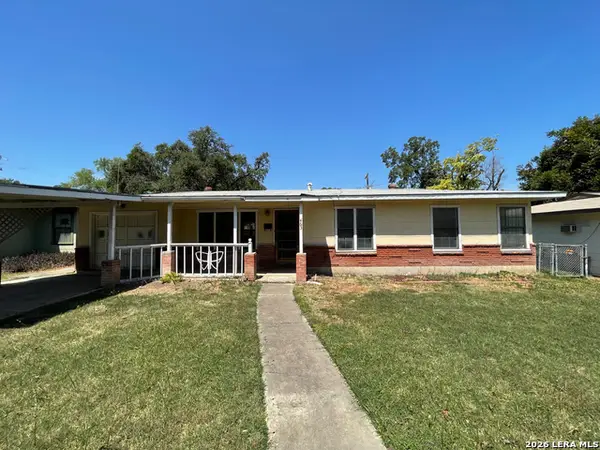
Welcome to this inviting 3-bedroom 2- bathroom home offering 1960 square feet on a spacious .25 of an acre corner lot. The home features three sides brick, recently replaced roof 07/2026, HVAC 2022, expansion tank 2026 and mature trees in both the front and backyard. Inside you'll find bamboo and tile flooring throughout- no carpet. The formal living area showcases a beautiful bay window, bringing in abundant natural light and creating a bright, welcoming space. The primary bedroom also features its own bay window, adding charm and character while providing a lovely sitting area or reading area. The spacious living area includes a corner gas fireplace, perfect for cozy evenings and entertaining. The kitchen offers granite countertops and gas stove, and plenty of storage for everyday convenience. Outside, the mature trees and spacious corner lot provide plenty of room to enjoy the outdoors. Located near the neighborhood park with no HOA fees and quick access to Culebra, Portranco and Westover Hills....
Contact an agent
Home facts
- Year built:1982
- Subdivision & Development:TIMBER RIDGE
- Listing ID #:2019523
- Added:1 day(s) ago
- Updated:September 26, 2026 at 12:42 PM
Rooms and interior
- Bedrooms:3
- Total bathrooms:2
- Full bathrooms:2
- Flooring:Ceramic Tile
- Dining Description:Living Room/Dining Room Combo, Two Eating Areas
- Bathrooms Description:Double Vanity, Tub/Shower Combo
- Kitchen Description:Dishwasher, Disposal, Gas Cooking, Ice Maker Connection, Self-Cleaning Oven, Solid Counter Tops, Stove/Range
- Bedroom Description:All Bedrooms Downstairs, Ceiling Fan, Full Bath, Master Bedroom Downstairs, Secondary Bedroom Downstairs, Walk-In Closet, Walk-In Closets
- Living area:1,960 sq. ft.
Heating and cooling
- Cooling:One Central
- Heating:Central, Electric, Natural Gas
Structure and exterior
- Roof:Composition
- Year built:1982
- Building area:1,960 sq. ft.
- Lot area:0.25 Acres
- Lot Features:Corner
- Architectural Style:One Story
- Construction Materials:3 Sides Masonry
- Exterior Features:Mature Trees, Patio Slab, Privacy Fence
- Foundation Description:Slab
- Levels:1 Story
Schools
- High school:Warren
- Middle school:Jones
- Elementary school:Carlos Coon Ele
Utilities
- Water:Water System
- Sewer:Sewer System
Finances and disclosures
- Price:$270,000
- Price per sq. ft.:$137.76
- Tax amount:$6,702 (2025)
Features and amenities
- Laundry features:Dryer Connection, Laundry Main Level, Laundry Room, Washer Connection
- Amenities:Ceiling Fans, City Garbage Service, Electric Water Heater, High Speed Internet, Park/Playground, Smoke Alarm, Utility Room Inside
Parking
- Parking description:Garage Door Opener, Two Car Garage
 IDX information is provided exclusively for consumers’ personal, non-commercial use, that it may not be used for any purpose other than to identify prospective properties consumers may be interested in purchasing, and that the data is deemed reliable but is not guaranteed accurate by LERA MLS (Local Expertise Regional Access). The MLS may, at its discretion, require use of other disclaimers as necessary to protect participants and/or the MLS from liability.
 New listings near 8426 Oak Post St
- New
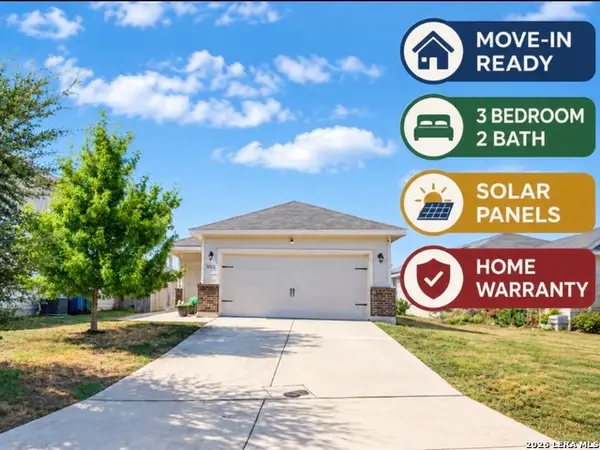 $265,000Active3 beds 2 baths1,487 sq. ft.
10822 Airmen Dr, Converse, TX 78109
MLS# 2019533Listed by: PREMIER REALTY GROUP PLATINUM - New
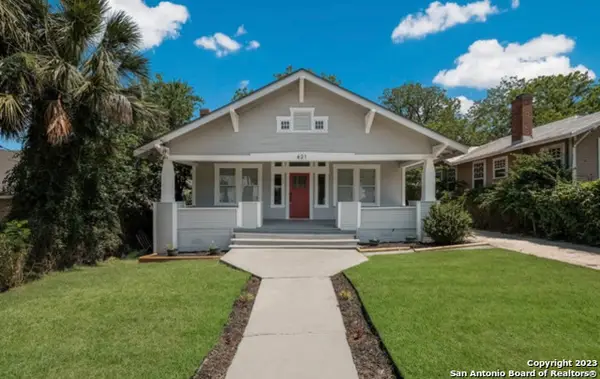 $425,000Active3 beds 3 baths1,665 sq. ft.
621 Hays, San Antonio, TX 78202
MLS# 2012112Listed by: RED WAGON PROPERTIES - New
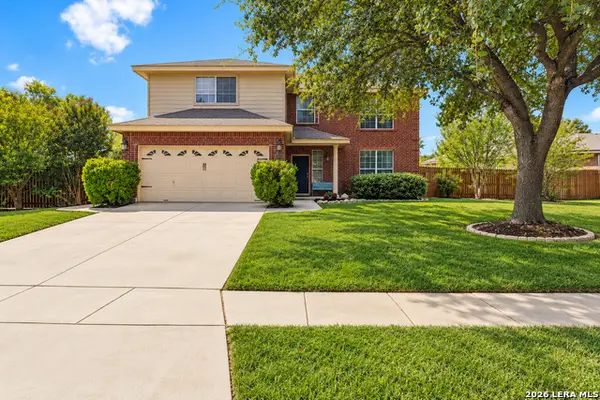 $438,777Active4 beds 3 baths2,801 sq. ft.
14515 Tioga Bnd, Helotes, TX 78023
MLS# 2019432Listed by: KELLER WILLIAMS HERITAGE - New
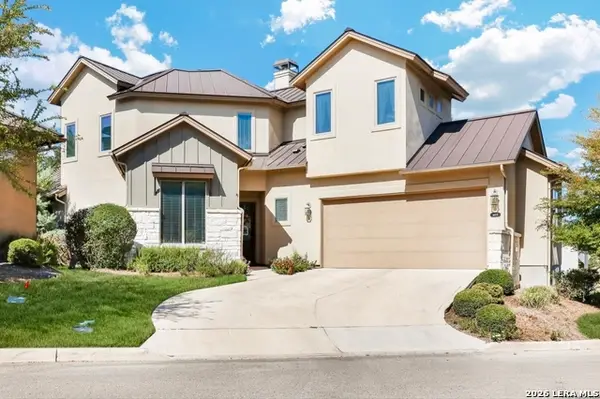 $475,000Active4 beds 5 baths2,502 sq. ft.
4619 Avery Way, San Antonio, TX 78261
MLS# 2019521Listed by: HOME TEAM OF AMERICA - New
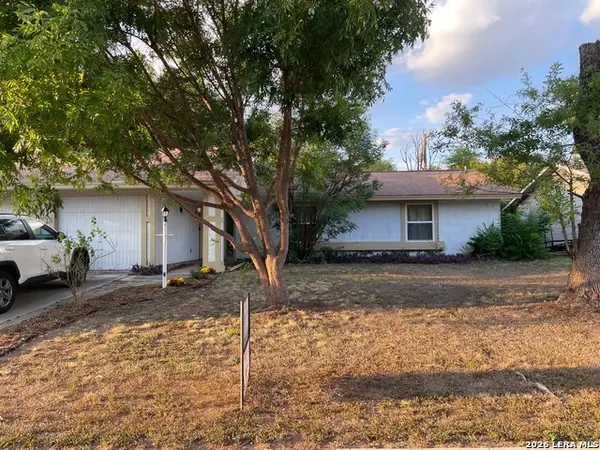 $250,000Active4 beds 2 baths1,386 sq. ft.
6715 Spring Haven St, San Antonio, TX 78249
MLS# 2019522Listed by: CENTRAL METRO REALTY - New
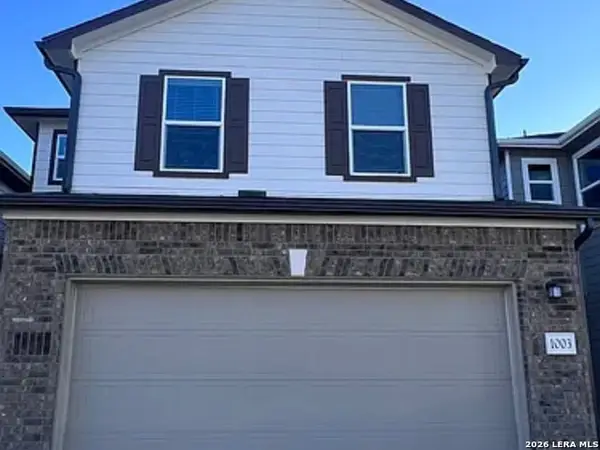 $439,000Active4 beds 3 baths2,080 sq. ft.
14839 Vance Jackson #1003, San Antonio, TX 78249
MLS# 2019525Listed by: TEXAS PREMIER REALTY - New
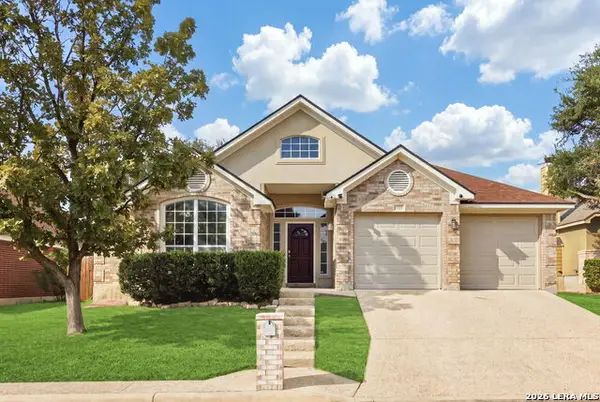 $440,000Active4 beds 2 baths2,381 sq. ft.
1307 Bluff Forest, San Antonio, TX 78248
MLS# 2019526Listed by: RESI REALTY, LLC - New
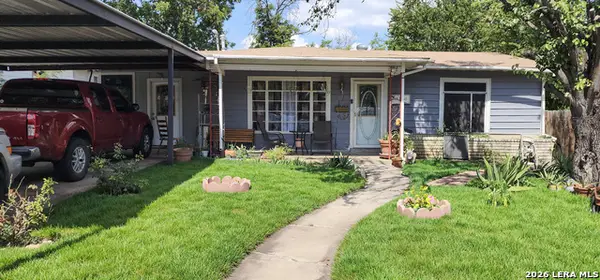 $240,000Active3 beds 2 baths1,104 sq. ft.
115 Manning, San Antonio, TX 78228
MLS# 2019516Listed by: REALTY ONE GROUP EMERALD - New
 $193,000Active3 beds 2 baths1,100 sq. ft.
463 Wayside Dr, San Antonio, TX 78213
MLS# 2019519Listed by: SMART GROUP, REALTORS


Protect your home and budget from life's surprises with an Assurant Home Warranty, backed by a partner that supports you through every step of homeownership. Explore Plans.
© 2023 - 2026 ERA Franchise Systems LLC. All rights reserved. ERA Franchise Systems LLC fully supports the principles of the Fair Housing Act and the Equal Opportunity Act. ERA, ERA Real Estate powered, and their respective logos are registered service marks of ERA Franchise Systems LLC. Each office is independently owned and operated.