
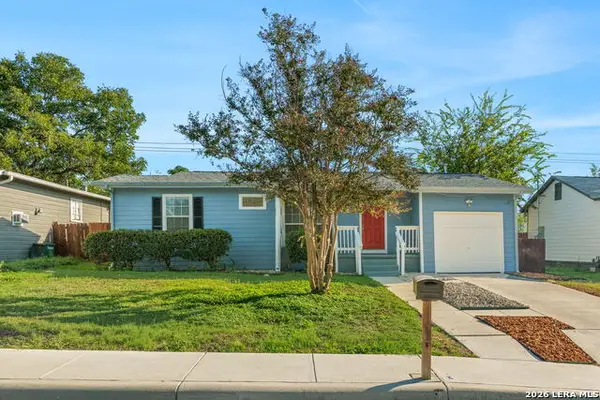
8430 Timber Crest St, San Antonio, TX 78250
Local realty services provided by:ERA Experts
8430 Timber Crest St,San Antonio, TX 78250
$275,000Last list price
- 3 Beds
- 3 Baths
- - sq. ft.
- Single family
- Sold
Listed by: misty rodriguez
Office: phillips & associates realty
MLS#:1997469
Source:LERA
Sorry, we are unable to map this address
Price summary
- Price:$275,000
- Monthly HOA dues:$27.17
About this home
Stop scrolling-this competitively priced home also comes with $5,000 toward buyer closing costs! This move-in-ready two-story home offers the perfect combination of space, thoughtful updates, and an ideal location. The versatile floor plan features soaring ceilings, abundant natural light, multiple living and dining areas, and an open-concept design that provides plenty of room to gather, entertain, or simply spread out. The kitchen is the heart of the home, featuring granite countertops, white cabinetry, and a seamless view into the spacious family room anchored by a stunning floor-to-ceiling brick fireplace. Upstairs, the generous primary suite offers a walk-in closet, private bath, and a charming window seat, while two additional bedrooms provide flexibility for family, guests, or a home office. Step outside to your own private retreat. The professionally enclosed covered patio creates a peaceful extension of the home, offering the perfect place to enjoy your morning coffee, host friends, or unwind among the mature trees and beautifully landscaped backyard with its quiet, tucked-away spaces. Extensive updates make this home truly move-in ready. Improvements include a new HVAC system and garage doors (2020), exterior paint (2022), roof, water heater, and pressure-reducing valve (2023), garage door opener (2024), and new gutters (2025). A transferable roof warranty is included for added peace of mind. Residents also enjoy fantastic neighborhood amenities, including a community pool, playground, basketball court, and sand volleyball court. Lovingly maintained, this home simply offers more space than the current owner needs, creating an incredible opportunity for the next owner to enjoy one of the best values in the neighborhood....
Contact an agent
Home facts
- Year built:1972
- Subdivision & Development:GREAT NORTHWEST
- Listing ID #:1997469
- Added:106 day(s) ago
- Updated:October 18, 2026 at 07:11 AM
Rooms and interior
- Bedrooms:3
- Total bathrooms:3
- Full bathrooms:2
- Half bathrooms:1
- Flooring:Carpeting, Ceramic Tile, Vinyl
- Dining Description:Living Room/Dining Room Combo, Separate Dining Room, Two Eating Areas
- Bathrooms Description:Double Vanity, Tub/Shower Combo
- Kitchen Description:Disposal, Eat-In Kitchen, Solid Counter Tops, Stove/Range
- Bedroom Description:All Bedrooms Upstairs, Full Bath, Master Bedroom Upstairs, Walk-In Closet, Walk-In Closets
Heating and cooling
- Cooling:One Central
- Heating:Central, Natural Gas
Structure and exterior
- Roof:Composition
- Year built:1972
- Architectural Style:Two Story
- Construction Materials:Brick, Siding
- Exterior Features:Covered Patio, Has Gutters, Mature Trees, Privacy Fence
- Foundation Description:Slab
- Levels:2 Story
Schools
- High school:Warren
- Middle school:Connally
- Elementary school:Timberwilde
Utilities
- Water:Water System
Finances and disclosures
- Price:$275,000
- Tax amount:$6,083 (2025)
Features and amenities
- Laundry features:Dryer Connection, Laundry in Garage, Washer Connection
- Amenities:Basketball Court, Ceiling Fans, City Garbage Service, Clubhouse, Electric Water Heater, Park/Playground, Tennis, Utility Area in Garage, Volleyball Court
Parking
- Parking description:Garage Door Opener, Two Car Garage, Utility Area in Garage
 IDX information is provided exclusively for consumers’ personal, non-commercial use, that it may not be used for any purpose other than to identify prospective properties consumers may be interested in purchasing, and that the data is deemed reliable but is not guaranteed accurate by LERA MLS (Local Expertise Regional Access). The MLS may, at its discretion, require use of other disclaimers as necessary to protect participants and/or the MLS from liability.
 New listings near 8430 Timber Crest St
- New
 $400,000Active4 beds 2 baths2,050 sq. ft.
238 Southbridge St, San Antonio, TX 78216
MLS# 2024385Listed by: PREMIER REALTY GROUP PLATINUM - New
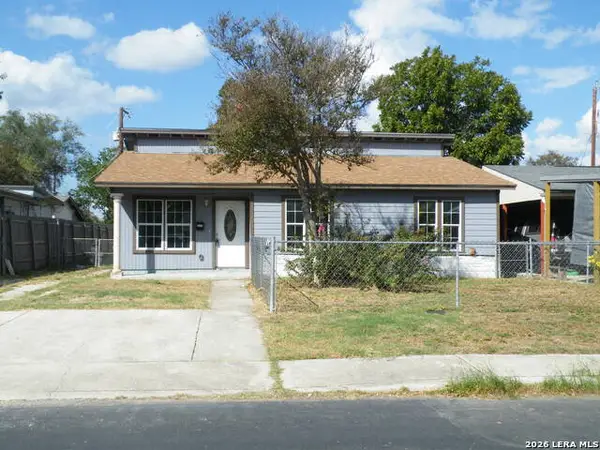 $149,900Active3 beds 2 baths1,650 sq. ft.
2227 Beechaven Dr, San Antonio, TX 78207
MLS# 2024378Listed by: JOYCE C. KLEIN, REALTORS - New
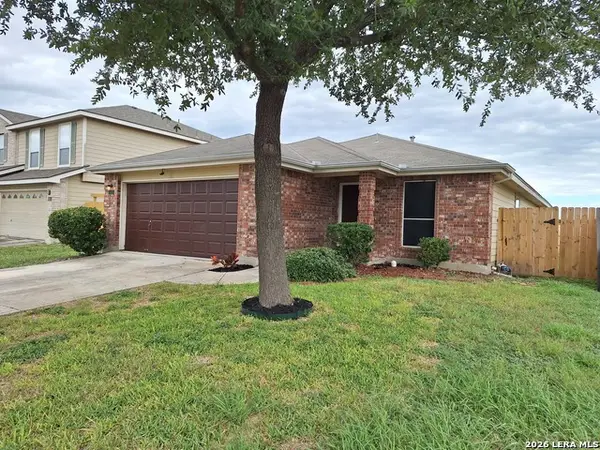 $217,900Active3 beds 2 baths1,563 sq. ft.
543 Stable Vis, San Antonio, TX 78227
MLS# 2024369Listed by: UNITED REALTY GROUP OF TEXAS, LLC - New
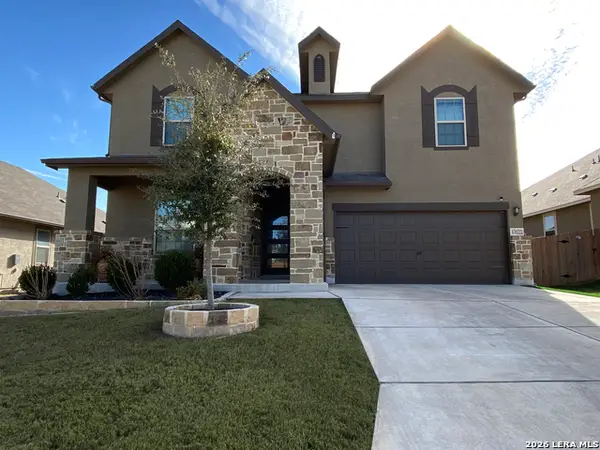 $454,995Active5 beds 4 baths3,479 sq. ft.
13122 Tabak Trail, San Antonio, TX 78254
MLS# 2024374Listed by: TEXAS PREMIER REALTY - New
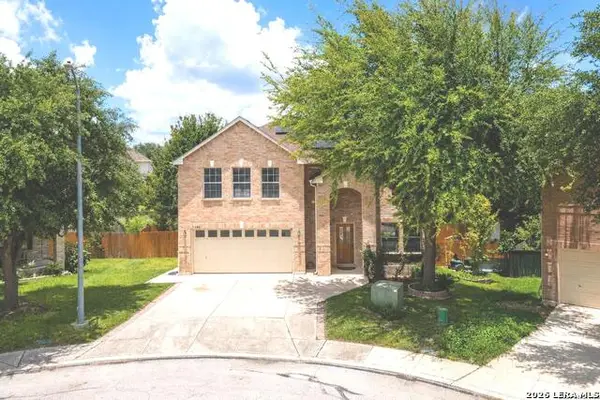 $299,500Active5 beds 3 baths3,351 sq. ft.
1302 Sun Garden, San Antonio, TX 78245
MLS# 2024360Listed by: FIL-AM REALTY - New
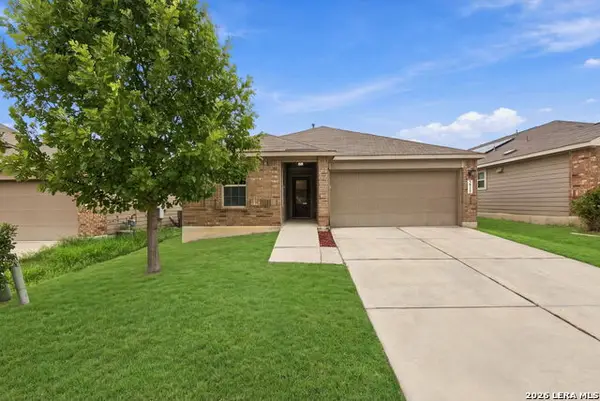 $237,000Active3 beds 2 baths1,454 sq. ft.
5915 Bridle Bnd, San Antonio, TX 78218
MLS# 2024363Listed by: TRUE VALOR REALTY - New
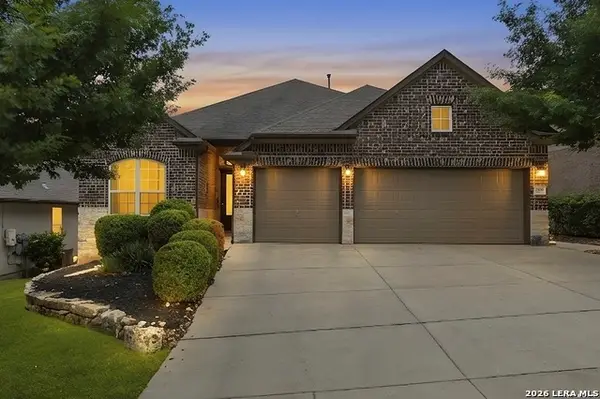 $500,000Active4 beds 3 baths2,637 sq. ft.
2106 Silent Fox, San Antonio, TX 78260
MLS# 2024347Listed by: PHYLLIS BROWNING COMPANY - New
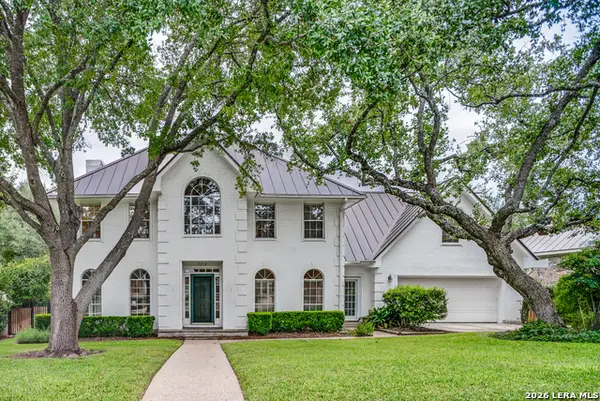 $600,000Active5 beds 4 baths3,300 sq. ft.
13238 Hunters View St, San Antonio, TX 78230
MLS# 2024348Listed by: PHYLLIS BROWNING COMPANY - New
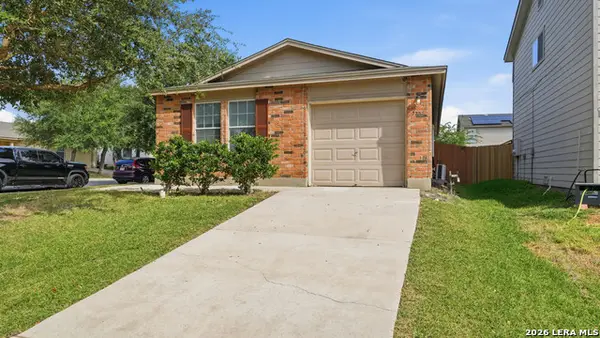 $200,000Active3 beds 2 baths1,281 sq. ft.
7703 Arabian, San Antonio, TX 78244
MLS# 2024353Listed by: 1ST CHOICE REALTY GROUP - New
 $265,000Active2 beds 1 baths884 sq. ft.
226 Belfast, San Antonio, TX 78209
MLS# 2024324Listed by: COMPASS RE TEXAS, LLC


Protect your home and budget from life's surprises with an Assurant Home Warranty, backed by a partner that supports you through every step of homeownership. Explore Plans.
© 2023 - 2026 ERA Franchise Systems LLC. All rights reserved. ERA Franchise Systems LLC fully supports the principles of the Fair Housing Act and the Equal Opportunity Act. ERA, ERA Real Estate powered, and their respective logos are registered service marks of ERA Franchise Systems LLC. Each office is independently owned and operated.