
8519 Tuscan Hills Dr, San Antonio, TX 78266
Local realty services provided by:ERA Brokers Consolidated
Listed by: donna drayton
Office: drayton realty, llc.
MLS#:2025915
Source:LERA
Price summary
- Price:$998,700
- Price per sq. ft.:$229.32
- Monthly HOA dues:$58.33
About this home
Exquisite Updates, Custom Elegance & Resort-Inspired Outdoor Living in Garden Ridge! A stunning 8-foot double-door entry sets the tone for this exceptional home nestled in the prestigious Georg Ranch community, where refined style, custom craftsmanship, and an impressive collection of upgrades create a truly distinctive home. Situated on a sprawling .91-acre corner lot, this property offers 4 bedrooms, 3.5 baths, a 3-car attached garage, and a separate 2-car garage, providing an abundance of space for vehicles, hobbies, storage, and more. This inviting home showcases an impressive collection of high-end updates, distinctive architectural touches, and beautifully reimagined indoor and outdoor spaces. Step inside to discover gleaming wood flooring, plush carpeting, and a stunning living room accent wall crafted from authentic coffee barn wood sourced from Pennsylvania, creating a rich, rustic-chic focal point that adds warmth and character. Custom details continue throughout the home, complemented by updated recessed lighting that enhances the ambiance and showcases the beautifully updated interiors. The completely remodeled kitchen is a showstopper, thoughtfully designed to blend sophisticated style with exceptional functionality. Features include double ovens, a sleek drawer microwave, gas cooktop, new sink, designer backsplash, quartz countertops, a striking island with stone accents, and elegant upper and under-cabinet lighting. Whether preparing everyday meals or entertaining guests, this beautifully appointed kitchen offers an inviting gathering space with elevated finishes. The custom-remodeled private office provides a polished and functional retreat, complete with cabinetry, updated lighting, fresh paint, and new blinds. No more fighting over hot water as the tankless water heaters add modern convenience and an unending supply of hot water. The luxurious primary suite occupies its own private wing of the home, creating a serene sanctuary tucked away from the main living areas. Designed for comfort and relaxation, this exceptional retreat features a dedicated sitting room-perfect for quiet mornings, unwinding at the end of the day, or enjoying a peaceful escape. A private beverage bar adds a touch of boutique-hotel luxury, while direct access to the backyard creates a seamless connection to the outdoor living spaces. This thoughtfully designed owner's retreat offers an exceptional blend of privacy, indulgence, and everyday convenience. The outdoor living experience is equally impressive, with a thoughtfully redesigned landscape featuring refreshed grass, decorative rock, fresh mulch, and improved soil, creating a beautifully manicured setting enhanced by exterior lighting. A Mist-A-way mosquito misting system adds another layer of comfort, allowing you to make the most of the outdoor surroundings. Did I mention the separate dog run, wrought iron fencing, or artificial turf that was installed around the pool area? The backyard has been transformed into a private retreat, featuring a resurfaced and stamped patio, stairs, and pool decking that create a cohesive, sophisticated outdoor aesthetic. The swimming pool has been resurfaced and enhanced with new tile and replacement pool lighting, offering a refreshed setting for relaxation and entertaining. Additional pool improvements include a replacement pump installed in 2020, a pool heater/chiller and pool filter installed in 2025. With its extensive renovations, distinctive custom features, beautifully appointed kitchen, dedicated home office, and upgraded poolside retreat, this remarkable property offers a compelling combination of elegance, comfort, and effortless entertaining. Experience the beauty of thoughtful design and exceptional improvements in this inviting Garden Ridge home, where every detail contributes to a more elevated way of living. Schedule your private showing today!...
Contact an agent
Home facts
- Year built:2006
- Subdivision & Development:GEORG RANCH
- Listing ID #:2025915
- Added:1 day(s) ago
- Updated:October 24, 2026 at 11:28 AM
Rooms and interior
- Bedrooms:4
- Total bathrooms:4
- Full bathrooms:3
- Half bathrooms:1
- Flooring:Carpeting, Ceramic Tile, Wood
- Dining Description:Breakfast Bar, Separate Dining Room, Two Eating Areas
- Bathrooms Description:Double Vanity, Separate Vanity, Tub Has Whirlpool, Tub/Shower Separate
- Kitchen Description:Breakfast Bar, Built-In Oven, Cook Top, Disposal, Eat-In Kitchen, Gas Cooking, Ice Maker Connection, Island Kitchen, Microwave Oven, Solid Counter Tops, Vent Fan, Walk-In Pantry, Wet Bar
- Bedroom Description:All Bedrooms Downstairs, Ceiling Fan, Full Bath, Master Bedroom Downstairs, Secondary Bedroom Downstairs, Walk-In Closet, Walk-In Closets
- Living area:4,355 sq. ft.
Heating and cooling
- Cooling:Three+ Central
- Heating:Central, Natural Gas
Structure and exterior
- Roof:Tile
- Year built:2006
- Building area:4,355 sq. ft.
- Lot area:0.91 Acres
- Lot Features:1/2-1 Acre, Corner
- Architectural Style:One Story
- Construction Materials:4 Sides Masonry, Stone/Rock, Stucco
- Exterior Features:Bar-B-Que Pit/Grill, Covered Patio, Cross Fenced, Gas Grill, Has Gutters, Mature Trees, Patio Slab, Privacy Fence, Solar Screens, Special Yard Lighting, Sprinkler System, Wrought Iron Fence
- Foundation Description:Slab
- Levels:1.5 Story
Schools
- High school:Davenport
- Middle school:Danville Middle School
- Elementary school:Garden Ridge
Utilities
- Sewer:Septic, Sewer System
Finances and disclosures
- Price:$998,700
- Price per sq. ft.:$229.32
- Tax amount:$16,786 (2025)
Features and amenities
- Laundry features:Dryer Connection, Laundry Main Level, Washer Connection
- Amenities:2+ Water Heater Units, Attic - Partially Finished, Attic - Pull Down Stairs, Basketball Court, Built-In Oven, Carbon Monoxide Detector, Ceiling Fans, Chandelier, City Garbage Service, Controlled Access, High Speed Internet, Jogging Trails, Park/Playground, Security System (Owned), Smoke Alarm, Sports Court, Study/Library, Utility Room Inside, Water Softener (owned)
- Pool features:AdjoiningPool/Spa, In Ground Pool, Pool, Pool is Heated
Parking
- Parking description:Attached Garage, Detached Garage, Four or More Car Garage
 IDX information is provided exclusively for consumers’ personal, non-commercial use, that it may not be used for any purpose other than to identify prospective properties consumers may be interested in purchasing, and that the data is deemed reliable but is not guaranteed accurate by LERA MLS (Local Expertise Regional Access). The MLS may, at its discretion, require use of other disclaimers as necessary to protect participants and/or the MLS from liability.
New listings near 8519 Tuscan Hills Dr
- New
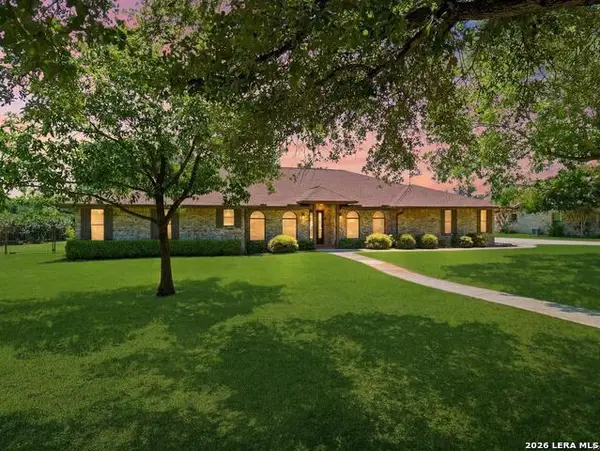 $598,000Active3 beds 3 baths2,582 sq. ft.
4730 Stanteen, San Antonio, TX 78263
MLS# 2025936Listed by: THE REALTY PLACE - New
 $399,000Active3 beds 2 baths1,933 sq. ft.
19942 Park Holw, San Antonio, TX 78259
MLS# 2025933Listed by: THE FIRM REAL ESTATE ADVISORS - Open Sat, 1 to 3pmNew
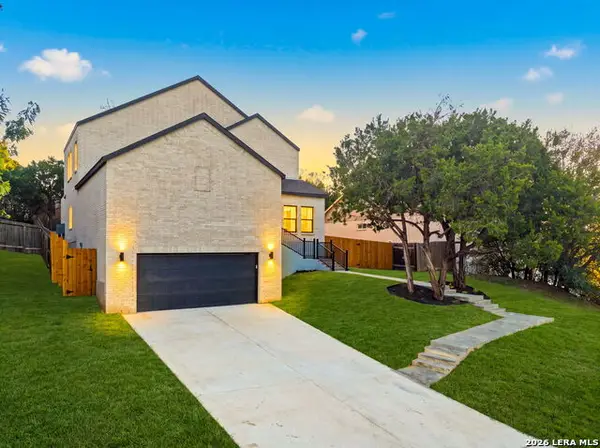 $515,000Active3 beds 3 baths1,889 sq. ft.
21006 Promontory Cir, San Antonio, TX 78258
MLS# 2025666Listed by: RESI REALTY, LLC - New
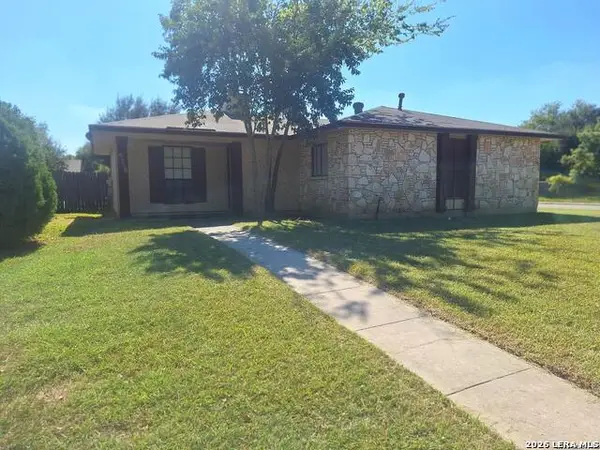 $189,900Active3 beds 2 baths1,080 sq. ft.
9338 Valley Rdg, San Antonio, TX 78250
MLS# 2025923Listed by: LEGENDARY REALTY - New
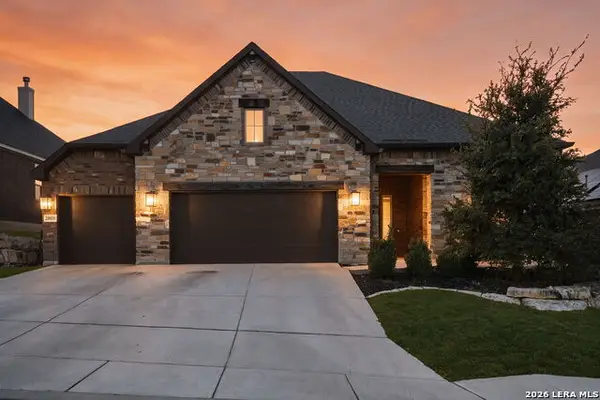 $615,000Active3 beds 3 baths2,456 sq. ft.
28819 Throssel Ln, San Antonio, TX 78260
MLS# 2025925Listed by: KELLER WILLIAMS HERITAGE - New
 $399,000Active2 beds 2 baths1,628 sq. ft.
17902 La Cantera Pkwy #UNIT 506, San Antonio, TX 78257
MLS# 2025929Listed by: JB GOODWIN, REALTORS - New
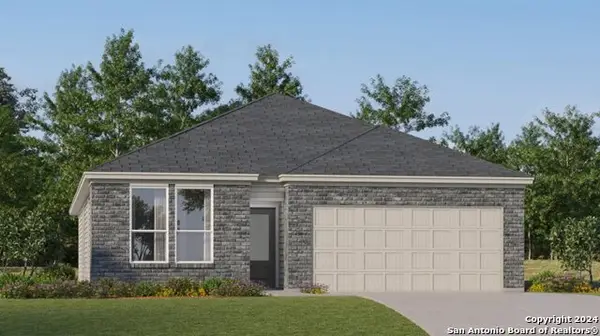 $284,999Active3 beds 2 baths1,904 sq. ft.
3710 Orkney Wheel, San Antonio, TX 78245
MLS# 2025891Listed by: KELLER WILLIAMS CITY-VIEW - New
 $206,999Active3 beds 2 baths1,354 sq. ft.
3002 Bagwell Ln, Converse, TX 78109
MLS# 2025892Listed by: KELLER WILLIAMS CITY-VIEW - New
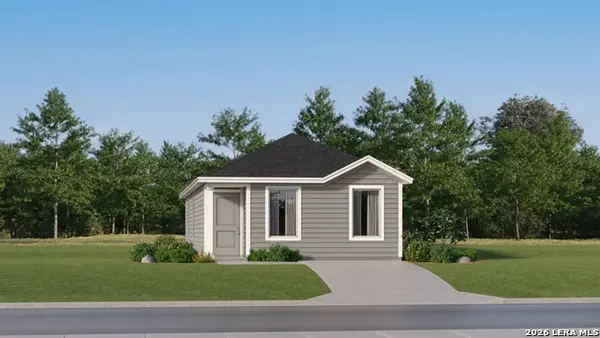 $167,250Active3 beds 2 baths1,033 sq. ft.
2233 Cabras Rancho, San Antonio, TX 78214
MLS# 2025893Listed by: KELLER WILLIAMS CITY-VIEW


Protect your home and budget from life's surprises with an Assurant Home Warranty, backed by a partner that supports you through every step of homeownership. Explore Plans.
© 2023 - 2026 ERA Franchise Systems LLC. All rights reserved. ERA Franchise Systems LLC fully supports the principles of the Fair Housing Act and the Equal Opportunity Act. ERA, ERA Real Estate powered, and their respective logos are registered service marks of ERA Franchise Systems LLC. Each office is independently owned and operated.