
8711 Wales Reserve, San Antonio, TX 78255
Local realty services provided by:ERA Experts
Listed by: marnina bittner
Office: redfin corporation
MLS#:5996742
Source:ACTRIS
8711 Wales Reserve,San Antonio, TX 78255
$999,999
- 3 Beds
- 4 Baths
- 3,648 sq. ft.
- Single family
- Active
Upcoming open houses
- Sat, Oct 3101:00 pm - 04:00 pm
Price summary
- Price:$999,999
- Price per sq. ft.:$274.12
About this home
Experience elevated Hill Country living in this sprawling single-story residence, offering breathtaking views, golf course surroundings, and an exceptional collection of thoughtful upgrades. Featuring 3 bedrooms, 3.5 bathrooms, and an expansive open floorplan, the home seamlessly blends sophisticated design with everyday comfort. Each bedroom enjoys its own private ensuite bathroom, providing exceptional privacy for family and guests. The spacious family room makes a striking impression with floor-to-ceiling built-in bookshelves, integrated cabinetry, and a library ladder. A generously sized private study with a built-in desk provides an ideal workspace, while decorative hallway slat paneling adds a contemporary architectural touch. The beautifully appointed kitchen features high-end appliances and a casual eat-in dining area,complemented by a separate formal dining room perfect for hosting memorable gatherings. The luxurious primary suite offers a peaceful retreat, with big, bright windows framing unparalleled views and filling the space with natural light. Its spa-inspired bathroom features an oversized walk-in shower and separate soaking tub. Designed for exceptional indoor-outdoor living, the home features a brand-new,professionally designed and constructed deck by Archadeck, complemented by an outdoor kitchen-an inviting setting for alfresco dining,entertaining,and enjoying the picturesque Hill Country scenery.Additional highlights include a water softener,electric vehicle charger,and two spacious garages with durable epoxy flooring, offering exceptional versatility for vehicles,storage,hobbies, or recreational pursuits.Ideally situated to enjoy the tranquility of the Hill Country while remaining convenient to San Antonio's premier amenities.With its expansive single-story design,distinctive architectural details,beautiful surroundings,and impressive indoor and outdoor living spaces,this exceptional residence captures the essence of refined Hill Country living....
Contact an agent
Home facts
- Year built:2016
- Subdivision & Development:The Reserve At Sonoma Verde
- Listing ID #:5996742
- Updated:October 29, 2026 at 11:03 PM
Rooms and interior
- Bedrooms:3
- Total bathrooms:4
- Full bathrooms:3
- Half bathrooms:1
- Flooring:Tile, Wood
- Kitchen Description:Dishwasher, Gas Cooktop, Microwave, Refrigerator, Stainless Steel Appliance(s)
- Living area:3,648 sq. ft.
Heating and cooling
- Cooling:Central, Electric
- Heating:Central, Electric
- Central air:Yes
Structure and exterior
- Roof:Concrete, Metal
- Year built:2016
- Building area:3,648 sq. ft.
- Lot area:0.5 Acres
- Lot Features:Cul-De-Sac, Sprinkler - Automatic, Xeriscape
- Construction Materials:Stucco
- Exterior Features:Exterior Steps, Outdoor Grill, Private Entrance, Private Yard
- Foundation Description:Slab
Schools
- High school:Brandeis
- Elementary school:Monroe May
Utilities
- Water:Public
- Sewer:Public Sewer
Finances and disclosures
- Price:$999,999
- Price per sq. ft.:$274.12
- Tax amount:$18,162 (2026)
Features and amenities
- Appliances:Dishwasher, Gas Cooktop, Microwave, RNGHD, Refrigerator, Stainless Steel Appliance(s)
- Amenities:Bookcases, Chandelier, Pantry
Parking
- Total parking spaces:6
- Parking description:Attached, Circular Driveway, Driveway, Garage, Private
- Garage:Yes
- Garage spaces:3
New listings near 8711 Wales Reserve
- New
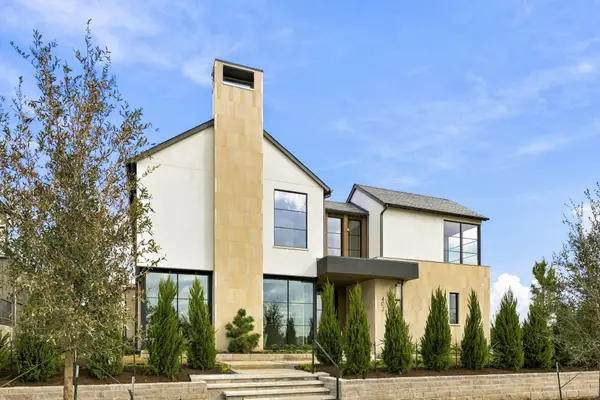 $3,999,000Active5 beds 6 baths5,724 sq. ft.
402 Edmonds Street, Frisco, TX 75033
MLS# 21376389Listed by: ALLIE BETH ALLMAN & ASSOC. - New
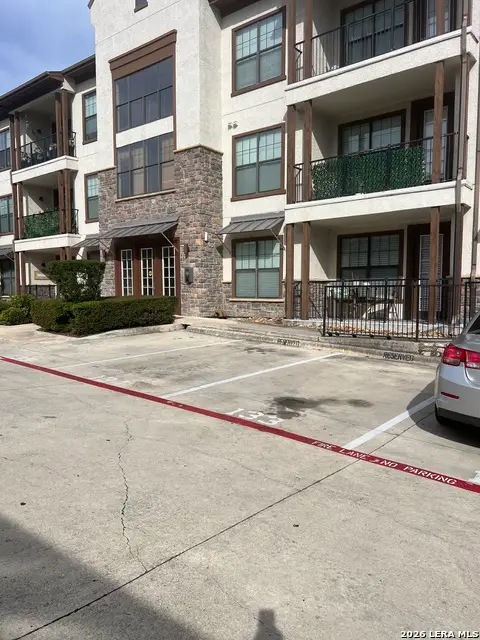 $290,000Active2 beds 2 baths1,172 sq. ft.
7342 Oak Manor #7106, San Antonio, TX 78229
MLS# 2027020Listed by: VORTEX REALTY - New
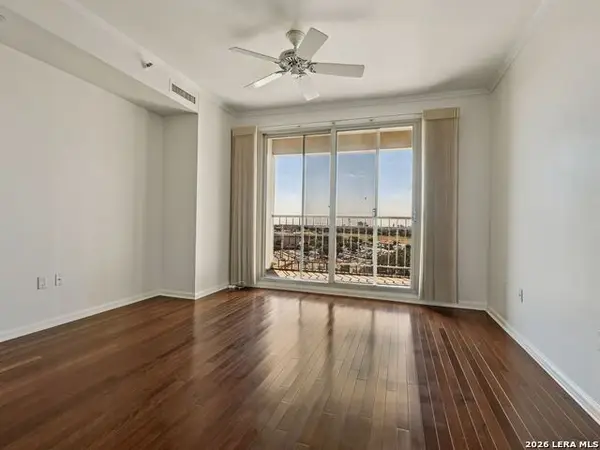 $275,000Active2 beds 2 baths1,408 sq. ft.
1 Towers Park Lane #1115, San Antonio, TX 78209
MLS# 2027034Listed by: KUPER SOTHEBY'S INT'L REALTY - New
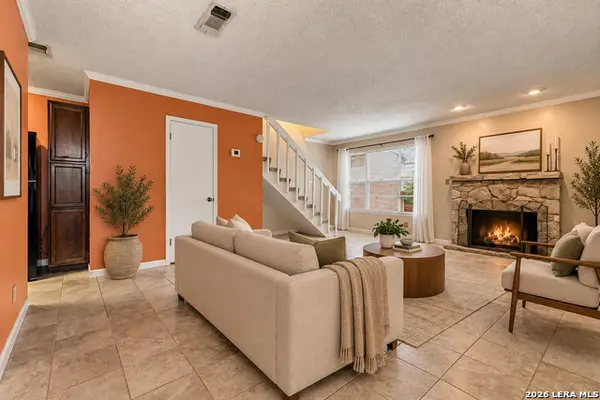 $95,000Active1 beds 2 baths833 sq. ft.
10527 Perrin Beitel #C-214, San Antonio, TX 78217
MLS# 2027077Listed by: KELLER WILLIAMS LEGACY - New
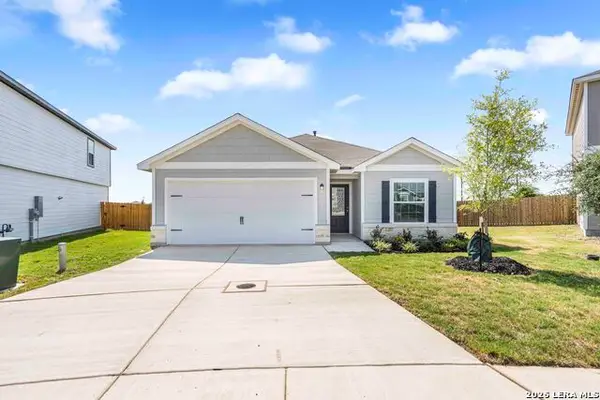 $282,900Active3 beds 2 baths1,524 sq. ft.
3407 Warlow Branch, San Antonio, TX 78109
MLS# 2027010Listed by: LGI HOMES - New
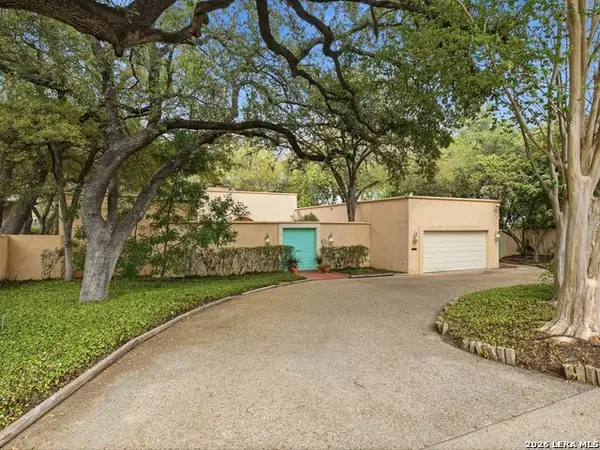 $995,000Active3 beds 2 baths2,954 sq. ft.
149 Country Lane, San Antonio, TX 78209
MLS# 2027015Listed by: KUPER SOTHEBY'S INT'L REALTY - New
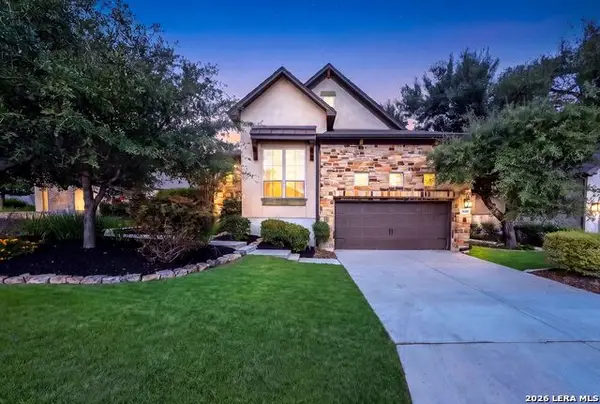 $472,000Active2 beds 3 baths1,951 sq. ft.
28105 Bass Knl, San Antonio, TX 78260
MLS# 2027022Listed by: EXP REALTY - New
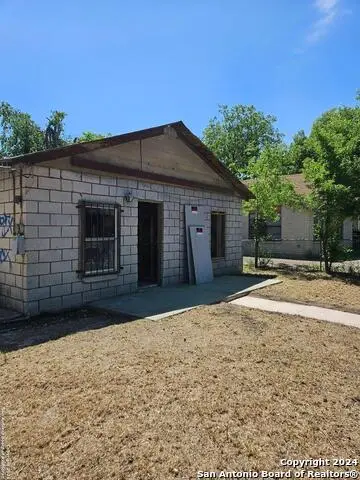 $49,000Active2 beds 1 baths504 sq. ft.
1710 Hidalgo St, San Antonio, TX 78207
MLS# 2027024Listed by: TREASURES OF TEXAS REALTY - New
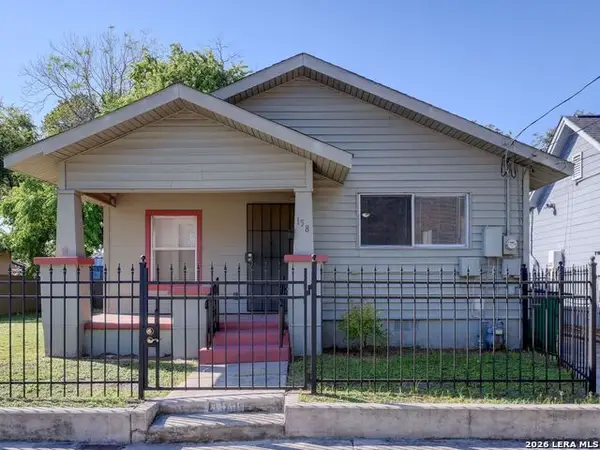 $247,500Active3 beds 1 baths965 sq. ft.
158 Oelkers, San Antonio, TX 78204
MLS# 2027027Listed by: KUPER SOTHEBY'S INT'L REALTY - New
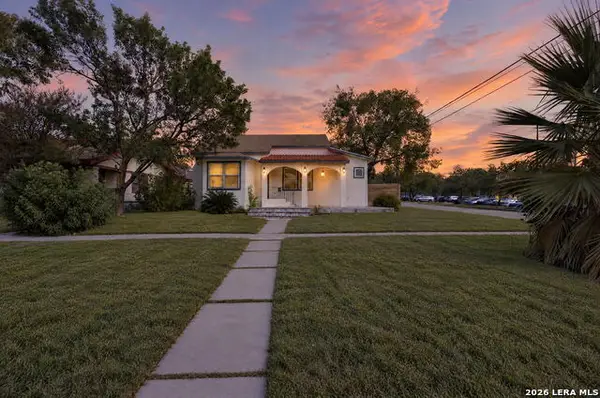 $595,000Active3 beds 2 baths2,171 sq. ft.
501 W Agarita Ave, San Antonio, TX 78212
MLS# 2027029Listed by: KELLER WILLIAMS HERITAGE


Protect your home and budget from life's surprises with an Assurant Home Warranty, backed by a partner that supports you through every step of homeownership. Explore Plans.
© 2023 - 2026 ERA Franchise Systems LLC. All rights reserved. ERA Franchise Systems LLC fully supports the principles of the Fair Housing Act and the Equal Opportunity Act. ERA, ERA Real Estate powered, and their respective logos are registered service marks of ERA Franchise Systems LLC. Each office is independently owned and operated.