
8719 Welles Harbor, San Antonio, TX 78240
Local realty services provided by:ERA Brokers Consolidated
8719 Welles Harbor,San Antonio, TX 78240
$175,000Last list price
- - Beds
- - Baths
- - sq. ft.
- Multi-family
- Sold
Listed by: rick acosta
Office: re/max associates boerne
MLS#:1999551
Source:LERA
Sorry, we are unable to map this address
Price summary
- Price:$175,000
About this home
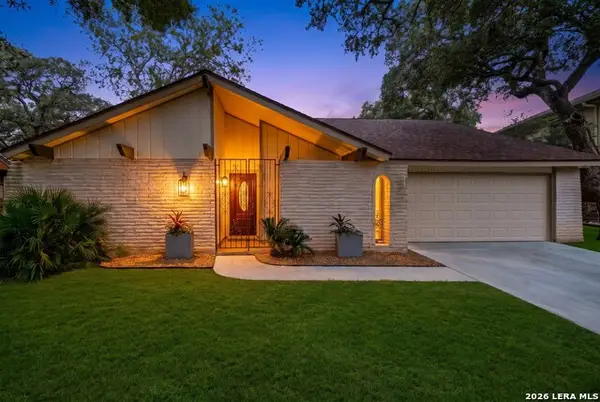
Location, Location, Location! Easy access to the Medical Center, Schools and shopping are only minutes away. Both units will feature 2 bedrooms 1 1/2 baths with 2 car garages. This Duplex is being "Sold AS IS", No repairs. Homes needs a lot of TLC. Owner added an enclosed patio without permits. Bexar Appraisal district taxed assessed value was $238,790 for 2025 year period. Sorry but the seller is not offering any terms, no seller financing, no creative terms, no equitable assignments. Seller will only look at offers submitted on TREC/TAR promulgated forms and must sell Cash only. Separate electrical meters and single water meter.
Contact an agent
Home facts
- Year built:1983
- Subdivision & Development:WELLESLEY MANOR
- Listing ID #:1999551
- Added:57 day(s) ago
- Updated:September 07, 2026 at 06:56 AM
Rooms and interior
- Flooring:Carpeting, Ceramic Tile
Heating and cooling
- Cooling:Heat Pump, Two Central
- Heating:Electric
Structure and exterior
- Roof:Composition
- Year built:1983
- Construction Materials:Brick, Siding
- Exterior Features:Cable TV Available, Covered Patio, Mature Trees, Patio Slab
- Foundation Description:Slab
Schools
- High school:Marshall
- Middle school:Rudder
- Elementary school:Thornton
Finances and disclosures
- Price:$175,000
- Tax amount:$5,469
 IDX information is provided exclusively for consumers’ personal, non-commercial use, that it may not be used for any purpose other than to identify prospective properties consumers may be interested in purchasing, and that the data is deemed reliable but is not guaranteed accurate by LERA MLS (Local Expertise Regional Access). The MLS may, at its discretion, require use of other disclaimers as necessary to protect participants and/or the MLS from liability.
 New listings near 8719 Welles Harbor
- New
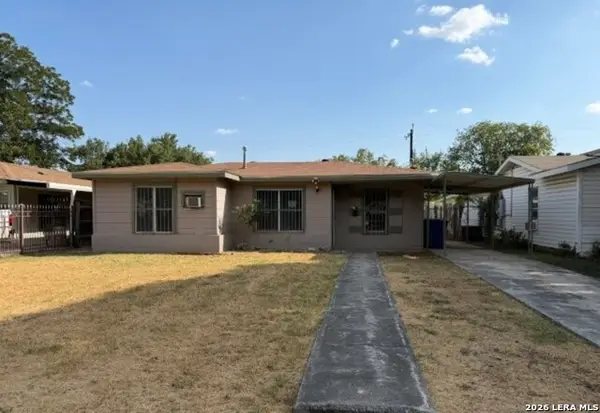 $114,900Active2 beds 1 baths971 sq. ft.
214 W Emerson Ave, San Antonio, TX 78226
MLS# 2014696Listed by: DAVALOS & ASSOCIATES - New
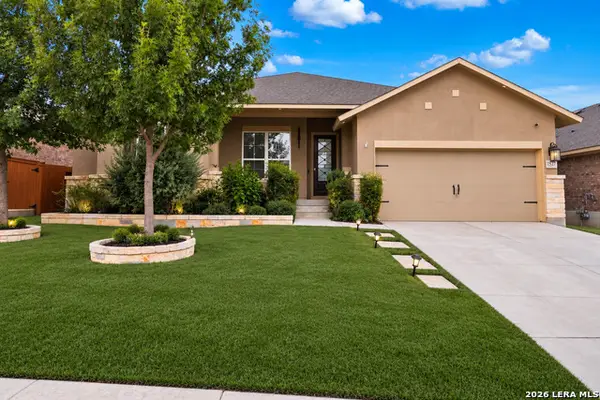 $360,000Active4 beds 3 baths2,629 sq. ft.
1527 Winans Pass, San Antonio, TX 78253
MLS# 2014697Listed by: REAL BROKER, LLC - New
 $1,850,000Active-- beds 4 baths5,924 sq. ft.
9643 Huebner Rd #103 & 102, San Antonio, TX 78240
MLS# 2014690Listed by: JB GOODWIN, REALTORS - New
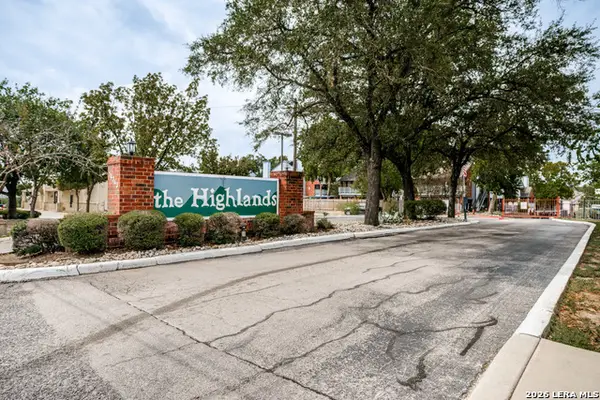 $110,000Active1 beds 1 baths675 sq. ft.
14343 Judson Rd #904, San Antonio, TX 78233
MLS# 2014682Listed by: EXP REALTY - New
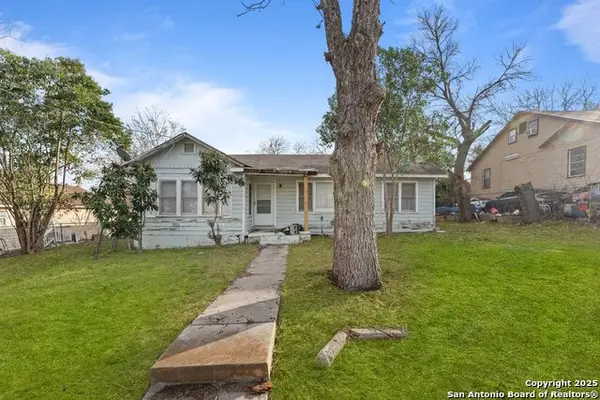 $99,000Active3 beds 3 baths1,787 sq. ft.
1932 E Highland Blvd, San Antonio, TX 78210
MLS# 2014686Listed by: KELLER WILLIAMS HERITAGE - New
 $295,000Active4 beds 2 baths1,955 sq. ft.
9311 Overton Rd, San Antonio, TX 78217
MLS# 2014679Listed by: EXP REALTY - New
 $320,000Active3 beds 2 baths1,608 sq. ft.
8610 Dudley Dr, San Antonio, TX 78230
MLS# 2014670Listed by: SAN ANTONIO PORTFOLIO KW RE - New
 $60,000Active0.09 Acres
16240 San Pedro Ave Lot 136, San Antonio, TX 78232
MLS# 2014673Listed by: PHYLLIS BROWNING COMPANY - New
 $285,000Active4 beds 3 baths1,890 sq. ft.
14506 Emerio Dr, San Antonio, TX 78253
MLS# 2014674Listed by: EVOKE REALTY - New
 $282,000Active3 beds 2 baths1,516 sq. ft.
11235 Clusius Fld, Helotes, TX 78023
MLS# 2014669Listed by: RE/MAX ASSOCIATES


Protect your home and budget from life's surprises with an Assurant Home Warranty, backed by a partner that supports you through every step of homeownership. Explore Plans.
© 2023 - 2026 ERA Franchise Systems LLC. All rights reserved. ERA Franchise Systems LLC fully supports the principles of the Fair Housing Act and the Equal Opportunity Act. ERA, ERA Real Estate powered, and their respective logos are registered service marks of ERA Franchise Systems LLC. Each office is independently owned and operated.