
8727 Paseo Oaks, San Antonio, TX 78255
Local realty services provided by:ERA Experts
8727 Paseo Oaks,San Antonio, TX 78255
$584,900
- 4 Beds
- 3 Baths
- 2,634 sq. ft.
- Single family
- Active
Listed by: lorraine bryant
Office: phyllis browning company
MLS#:2016284
Source:LERA
Price summary
- Price:$584,900
- Price per sq. ft.:$222.06
- Monthly HOA dues:$120
About this home
Freshly reimagined and full of Hill Country charm, this inviting cottage-style home is tucked beneath mature trees on approximately .72 acre in Scenic Oaks, a gated community with 24/7 guarded access. Thoughtfully refreshed throughout, the home blends timeless limestone character and warm wood tones with a fresh, light-filled interior designed for comfortable everyday living. Step inside to soaring ceilings, an open and inviting floor plan, fresh Shwerwin Williams Greek Villa interior paint, new carpet, and thoughtfully selected designer lighting and smart ceiling fans downstairs, including selections from Visual Comfort. A dramatic floor-to-ceiling limestone fireplace anchors the spacious living room, while the adjoining dining area and kitchen create an easy flow for gathering and entertaining. The refreshed kitchen features newly painted kitchen cabinetry in Sherwin Williams Shiitake with new brass hardware, granite countertops, a farmhouse sink, brand new appliances and beautiful statement lighting. The main-level primary suite offers privacy and convenience, while upstairs, three additional bedrooms and a spacious family/game room with built in shelving provide wonderful flexibility for guests, work or play. Outdoor living is just as inviting, with covered front and back porches, an extended patio and an expansive fenced backyard framed by mature trees with plenty of room to entertain, garden, play or simply enjoy the peaceful Hill Country setting. Meaningful recent improvements include a new roof and gutters (2026), newer HVAC systems and water heater (2020), new carpet, fresh interior paint, brand new kitchen appliances, new designer lighting and ceiling fans, refreshed cabinetry with new hardware, a new garage door opener, fresh landscaping and more. Enjoy the privacy and breathing room of an established Hill Country community with 24/7 guarded access while remaining conveniently positioned between San Antonio and Boerne, with The Rim, La Cantera, shopping, dining and everyday conveniences just a short drive away. This charming cottage home is ready for its next chapter, offering a beautiful combination of character, space and meaningful updates on nearly three-quarters of an acre in Scenic Oaks....
Contact an agent
Home facts
- Year built:2003
- Subdivision & Development:SCENIC OAKS
- Listing ID #:2016284
- Added:1 day(s) ago
- Updated:September 17, 2026 at 10:33 AM
Rooms and interior
- Bedrooms:4
- Total bathrooms:3
- Full bathrooms:2
- Half bathrooms:1
- Flooring:Carpeting, Ceramic Tile, Laminate
- Dining Description:Breakfast Bar, Living Room/Dining Room Combo, Separate Dining Room, Two Eating Areas
- Bathrooms Description:Double Vanity, Tub/Shower Separate
- Kitchen Description:Breakfast Bar, Cook Top, Dishwasher, Disposal, Eat-In Kitchen, Island Kitchen, Microwave Oven, Self-Cleaning Oven, Smooth Cooktop, Solid Counter Tops, Stove/Range, Walk-In Pantry
- Bedroom Description:Ceiling Fan, Full Bath, Master Bedroom Downstairs, Split, Walk-In Closet, Walk-In Closets
- Living area:2,634 sq. ft.
Heating and cooling
- Cooling:Two Central
- Heating:Central, Electric
Structure and exterior
- Roof:Composition
- Year built:2003
- Building area:2,634 sq. ft.
- Lot area:0.72 Acres
- Lot Features:1/2-1 Acre, Cul-de-Sac/Dead End
- Architectural Style:Two Story
- Construction Materials:4 Sides Masonry, Siding, Stone/Rock
- Exterior Features:Covered Patio, Has Gutters, Mature Trees, Patio Slab, Sprinkler System, Wire Fence, Wrought Iron Fence
- Foundation Description:Slab
- Levels:2 Story
Schools
- High school:Clark
- Middle school:Rawlinson
- Elementary school:Aue Elementary School
Utilities
- Water:Water System
- Sewer:Aerobic Septic
Finances and disclosures
- Price:$584,900
- Price per sq. ft.:$222.06
- Tax amount:$11,398 (2026)
Features and amenities
- Laundry features:Dryer Connection, Laundry Main Level, Laundry Room, Washer Connection
- Amenities:Attic - Partially Floored, Attic - Pull Down Stairs, Ceiling Fans, Chandelier, Controlled Access, Electric Water Heater, High Speed Internet, Security System (Owned), Smoke Alarm, Utility Room Inside, Water Softener (owned)
Parking
- Parking description:Garage Door Opener, Two Car Garage
 IDX information is provided exclusively for consumers’ personal, non-commercial use, that it may not be used for any purpose other than to identify prospective properties consumers may be interested in purchasing, and that the data is deemed reliable but is not guaranteed accurate by LERA MLS (Local Expertise Regional Access). The MLS may, at its discretion, require use of other disclaimers as necessary to protect participants and/or the MLS from liability.
 New listings near 8727 Paseo Oaks
- New
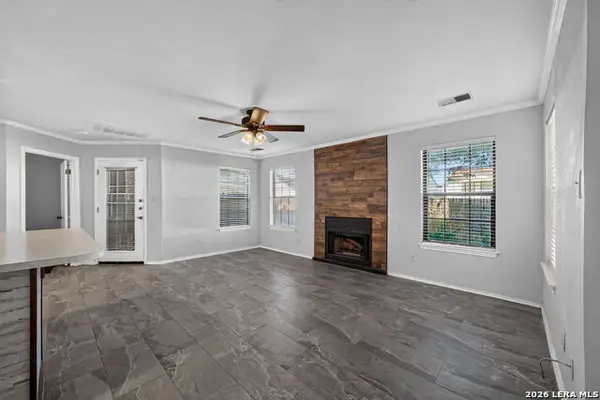 $150,000Active2 beds 2 baths926 sq. ft.
4803 Hamilton Wolfe Rd. #303, San Antonio, TX 78229
MLS# 2017187Listed by: KELLER WILLIAMS CITY-VIEW - New
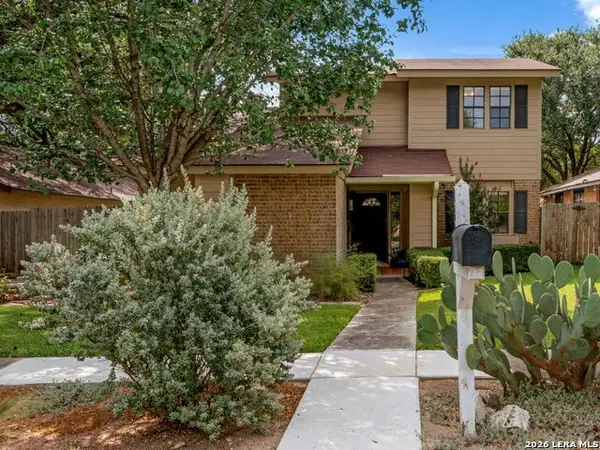 $350,000Active3 beds 3 baths1,540 sq. ft.
2310 Wilderness Hill, San Antonio, TX 78231
MLS# 2010611Listed by: PREMIER REALTY GROUP PLATINUM - New
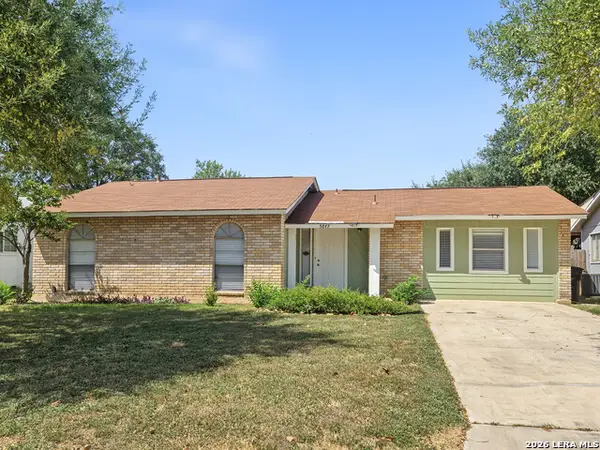 $245,000Active4 beds 2 baths1,332 sq. ft.
5847 Cliffmont Drive, San Antonio, TX 78250
MLS# 2017189Listed by: THE AGENTS GROUP - New
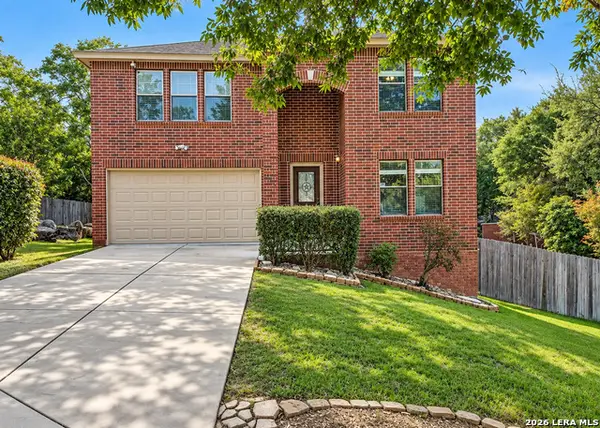 $339,000Active4 beds 3 baths2,576 sq. ft.
10907 Idabel Park, San Antonio, TX 78249
MLS# 2017190Listed by: REAL BROKER, LLC - New
 $275,000Active3 beds 2 baths1,996 sq. ft.
619 Rice Rd, San Antonio, TX 78220
MLS# 2017192Listed by: SAN ANTONIO ELITE REALTY - New
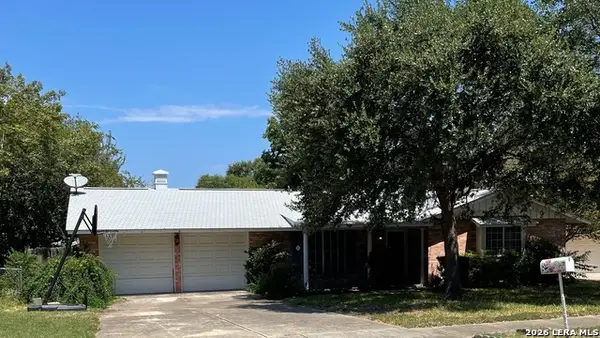 $249,900Active3 beds 2 baths1,480 sq. ft.
3315 Old Frg, San Antonio, TX 78230
MLS# 2017083Listed by: AMERICAN STAR COMPANY, REALTORS - New
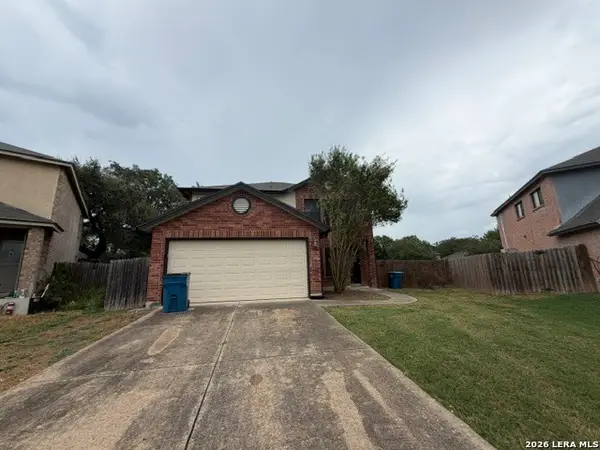 $236,500Active3 beds 3 baths1,698 sq. ft.
12003 Crescent Chase, San Antonio, TX 78253
MLS# 2017176Listed by: EXP REALTY - New
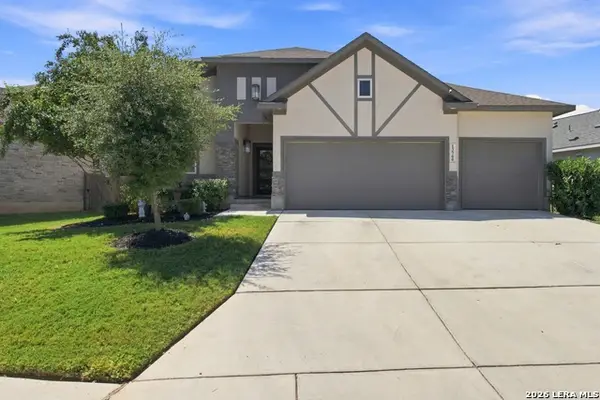 Listed by ERA$375,000Active4 beds 3 baths2,435 sq. ft.
13760 Bradford Park, San Antonio, TX 78253
MLS# 2017178Listed by: ERA BROKERS CONSOLIDATED - New
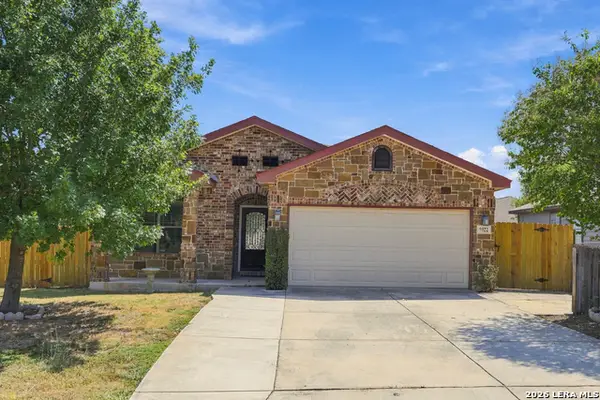 $250,000Active3 beds 2 baths1,315 sq. ft.
5922 Wayview St, San Antonio, TX 78220
MLS# 2017179Listed by: OUR TEXAS REAL ESTATE


Protect your home and budget from life's surprises with an Assurant Home Warranty, backed by a partner that supports you through every step of homeownership. Explore Plans.
© 2023 - 2026 ERA Franchise Systems LLC. All rights reserved. ERA Franchise Systems LLC fully supports the principles of the Fair Housing Act and the Equal Opportunity Act. ERA, ERA Real Estate powered, and their respective logos are registered service marks of ERA Franchise Systems LLC. Each office is independently owned and operated.