
89 Michelangelo, San Antonio, TX 78258
Local realty services provided by:ERA Brokers Consolidated
Listed by: shaunae lacombe
Office: phyllis browning company
MLS#:2008163
Source:LERA
Price summary
- Price:$495,000
- Price per sq. ft.:$207.46
- Monthly HOA dues:$83.33
About this home
Discover the perfect blend of comfort, style, and incredible views charm at 89 Michelangelo, beautifully situated on an greenbelt in the sought-after Renaissance at Vineyard community. This inviting single-story home offers 3 bedrooms, 2.5 baths, a dedicated study, and thoughtfully designed living spaces ideal for both relaxing and entertaining. From the moment you step inside, you'll appreciate the warm, welcoming atmosphere and easy-flowing floor plan. The spacious living room is anchored by a beautiful gas fireplace and opens effortlessly to the kitchen and dining areas. At the heart of the home, the kitchen offers everything you need to gather and entertain, including a gas cooktop, built-in oven, microwave, breakfast bar, walk-in pantry, generous cabinetry, and plenty of workspace. Retreat to the private primary suite featuring a spacious walk-in closet and relaxing ensuite bath with dual vanities, a garden tub, and separate shower. Two additional bedrooms provide comfortable accommodations for family or guests, while the dedicated study offers the flexibility for a home office, reading room, or hobby space. The outdoor living space is where this home truly shines. Step outside to a covered patio and deck overlooking mature trees and a peaceful greenbelt setting. An outdoor kitchen and gas grill make weekend cookouts and evenings with friends effortless, while the wrought-iron fencing allows you to enjoy the surrounding views. The property also features a side-entry two-car garage, sprinkler system, water softener, security system, double-pane windows, and abundant storage. Living in The Renaissance means enjoying more than just a beautiful home. Neighborhood amenities include a pool, clubhouse, Pickleball, basketball, playground, and BBQ areas. Located within North East ISD and convenient to Vineyard Ranch Elementary, Lopez Middle School, and Reagan High School, 89 Michelangelo offers the space, setting, and lifestyle buyers have been looking for. Come experience everything this exceptional home has to offer! Schedule your private showing today!...
Contact an agent
Home facts
- Year built:2008
- Subdivision & Development:THE RENAISSANCE
- Listing ID #:2008163
- Added:1 day(s) ago
- Updated:August 13, 2026 at 03:39 PM
Rooms and interior
- Bedrooms:3
- Total bathrooms:3
- Full bathrooms:2
- Half bathrooms:1
- Flooring:Ceramic Tile, Wood
- Dining Description:Breakfast Bar, Separate Dining Room, Two Eating Areas
- Bathrooms Description:Double Vanity, Garden Tub, Tub/Shower Separate
- Kitchen Description:Breakfast Bar, Built-In Oven, Cook Top, Dishwasher, Disposal, Double Ovens, Eat-In Kitchen, Gas Cooking, Gas Grill, Ice Maker Connection, Island Kitchen, Microwave Oven, Self-Cleaning Oven, Solid Counter Tops, Stove/Range, Vent Fan, Walk-In Pantry
- Bedroom Description:All Bedrooms Downstairs, Ceiling Fan, Full Bath, Walk-In Closet, Walk-In Closets
- Living area:2,386 sq. ft.
Heating and cooling
- Cooling:One Central
- Heating:Central, Natural Gas
Structure and exterior
- Roof:Composition
- Year built:2008
- Building area:2,386 sq. ft.
- Lot area:0.21 Acres
- Lot Features:On Greenbelt, Sloping
- Architectural Style:One Story, Texas Hill Country
- Construction Materials:Rock/Stone Veneer, Stucco
- Exterior Features:Bar-B-Que Pit/Grill, Deck/Balcony, Gas Grill, Mature Trees, Outdoor Kitchen, Special Yard Lighting, Sprinkler System, Wrought Iron Fence
- Foundation Description:Slab
- Levels:1 Story
Schools
- High school:Ronald Reagan
- Middle school:Lopez
- Elementary school:Vineyard Ranch
Utilities
- Water:City, Water System
- Sewer:City, Sewer System
Finances and disclosures
- Price:$495,000
- Price per sq. ft.:$207.46
- Tax amount:$11,633 (2025)
Features and amenities
- Laundry features:Dryer Connection, Laundry Main Level, Laundry Room, Washer Connection
- Amenities:Attic - Floored, Attic - Pull Down Stairs, BBQ/Grill, Basketball Court, Built-In Oven, Carbon Monoxide Detector, Ceiling Fans, Chandelier, City Garbage Service, Clubhouse, Controlled Access, Gas Water Heater, High Speed Internet, Park/Playground, Plumb for Water Softener, Pre-Wired for Security, Security System (Owned), Smoke Alarm, Sports Court, Study/Library, Utility Room Inside, Water Softener (owned)
Parking
- Parking description:Attached Garage, Garage Door Opener, Side Entry Garage, Two Car Garage
 IDX information is provided exclusively for consumers’ personal, non-commercial use, that it may not be used for any purpose other than to identify prospective properties consumers may be interested in purchasing, and that the data is deemed reliable but is not guaranteed accurate by LERA MLS (Local Expertise Regional Access). The MLS may, at its discretion, require use of other disclaimers as necessary to protect participants and/or the MLS from liability.
 New listings near 89 Michelangelo
- New
 $186,999Active4 beds 2 baths1,600 sq. ft.
2736 Morganite Ring, San Antonio, TX 78264
MLS# 2008249Listed by: KELLER WILLIAMS CITY-VIEW - New
 $247,999Active4 beds 3 baths2,210 sq. ft.
7311 Sapphire Ridge, San Antonio, TX 78263
MLS# 2008253Listed by: KELLER WILLIAMS CITY-VIEW - New
 $35,000Active0.22 Acres
3740 Diversey Dr, Converse, TX 78109
MLS# 2008267Listed by: VORTEX REALTY - New
 $189,900Active3 beds 2 baths1,478 sq. ft.
4158 Hillswind St, San Antonio, TX 78217
MLS# 2008196Listed by: LPT REALTY, LLC - New
 $285,000Active4 beds 3 baths2,362 sq. ft.
1023 Shasta Daisy, San Antonio, TX 78245
MLS# 2008198Listed by: REAL BROKER, LLC - New
 $259,999Active3 beds 2 baths1,402 sq. ft.
13905 Axis Pass, San Antonio, TX 78253
MLS# 2008203Listed by: KELLER WILLIAMS CITY-VIEW - New
 $258,999Active3 beds 2 baths1,411 sq. ft.
13909 Axis Pass, San Antonio, TX 78253
MLS# 2008204Listed by: KELLER WILLIAMS CITY-VIEW - New
 $300,000Active4 beds 3 baths2,900 sq. ft.
814 Butler Pt, San Antonio, TX 78251
MLS# 2008208Listed by: PHYLLIS BROWNING COMPANY - New
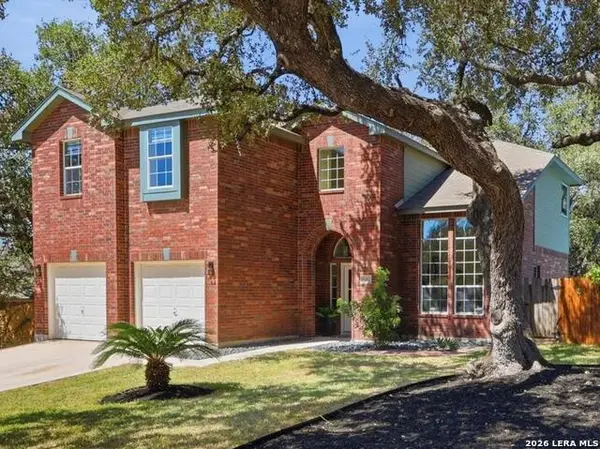 $375,000Active4 beds 3 baths2,127 sq. ft.
8422 Oak Cross, San Antonio, TX 78251
MLS# 2008210Listed by: EXP REALTY - New
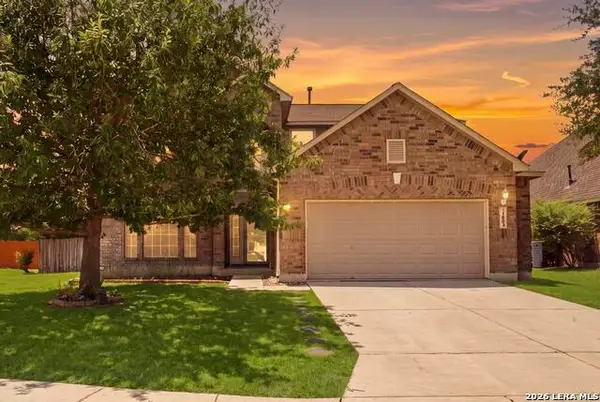 $410,000Active5 beds 3 baths3,245 sq. ft.
1807 Laivita Mist, San Antonio, TX 78251
MLS# 2008213Listed by: KELLER WILLIAMS LEGACY


Protect your home and budget from life's surprises with an Assurant Home Warranty, backed by a partner that supports you through every step of homeownership. Explore Plans.
© 2023 - 2026 ERA Franchise Systems LLC. All rights reserved. ERA Franchise Systems LLC fully supports the principles of the Fair Housing Act and the Equal Opportunity Act. ERA, ERA Real Estate powered, and their respective logos are registered service marks of ERA Franchise Systems LLC. Each office is independently owned and operated.