
8903 Summerwood Bnd, San Antonio, TX 78254
Local realty services provided by:ERA Experts
Listed by: marie crabb
Office: exquisite properties, llc.
MLS#:2020534
Source:LERA
Price summary
- Price:$399,990
- Price per sq. ft.:$219.53
- Monthly HOA dues:$400
About this home
BRAND NEW HOME IN A GATED COMMUNITY. Rosemont Heights is a small, private, gated oasis in the center of the most economically vibrant part of the city near the Medical Center, USAA, UTSA, Valero, and other major employers. At just 8 minutes from the Shops at La Cantera, residents have quick access to the finest luxury stores, and some of the most exquisite restaurants San Antonio has to offer. And when it comes to everyday needs, there is an HEB Plus, Target, and Lowes within 5 minutes as well as several Northside ISD schools, including O'Connor High School, Stevenson Middle School, and Braun Station Elementary. Rosemont Heights is built by Rosehaven Homes, a local San Antonio builder committed to classic architecture and green building standards. You will be amazed at how much effort is put into making your new home beautiful and how many green building upgrades come as standard features, such as foam insulation, a conditioned attic, an electric car charger, a high efficiency air conditioner, and more. A children's park is located on the private grounds of the community as well as a dog run, and for those looking for more challenging outdoor options, OP Schnabel Park and the Leon Creek Greenway are 5 minutes away....
Contact an agent
Home facts
- Year built:2024
- Subdivision & Development:ROSEMONT HILL
- Listing ID #:2020534
- Added:1 day(s) ago
- Updated:October 01, 2026 at 06:00 PM
Rooms and interior
- Bedrooms:3
- Total bathrooms:3
- Full bathrooms:2
- Half bathrooms:1
- Flooring:Carpeting, Ceramic Tile, Vinyl
- Dining Description:Breakfast Bar, Living Room/Dining Room Combo
- Bathrooms Description:Double Vanity, Shower Only
- Kitchen Description:Breakfast Bar, Dishwasher, Disposal, Eat-In Kitchen, Ice Maker Connection, Island Kitchen, Microwave Oven, Solid Counter Tops, Stove/Range, Walk-In Pantry
- Bedroom Description:Ceiling Fan, Full Bath, Master Bedroom Upstairs, Walk-In Closet, Walk-In Closets
- Living area:1,822 sq. ft.
Heating and cooling
- Cooling:One Central
- Heating:Central, Electric, Heat Pump
Structure and exterior
- Roof:Composition
- Year built:2024
- Building area:1,822 sq. ft.
- Lot area:0.1 Acres
- Lot Features:On Greenbelt
- Architectural Style:Colonial, Traditional, Two Story
- Construction Materials:Brick, Cement Fiber
- Exterior Features:Covered Patio, Has Gutters, Patio Slab, Privacy Fence
- Foundation Description:Slab
- Levels:2 Story
Schools
- High school:O'Connor
- Middle school:Stevenson
- Elementary school:Braun Station
Utilities
- Water:City, Water System
- Sewer:City, Sewer System
Finances and disclosures
- Price:$399,990
- Price per sq. ft.:$219.53
Features and amenities
- Laundry features:Dryer Connection, Laundry Lower Level, Laundry Room, Washer Connection
- Amenities:Attic - Other See Remarks, BBQ/Grill, Carbon Monoxide Detector, Ceiling Fans, City Garbage Service, Controlled Access, Electric Water Heater, High Speed Internet, In Wall Pest Control, Park/Playground, Plumb for Water Softener, Pre-Wired for Security, Smoke Alarm, Utility Room Inside
Parking
- Parking description:Attached Garage, Garage Door Opener, Two Car Garage
 IDX information is provided exclusively for consumers’ personal, non-commercial use, that it may not be used for any purpose other than to identify prospective properties consumers may be interested in purchasing, and that the data is deemed reliable but is not guaranteed accurate by LERA MLS (Local Expertise Regional Access). The MLS may, at its discretion, require use of other disclaimers as necessary to protect participants and/or the MLS from liability.
 New listings near 8903 Summerwood Bnd
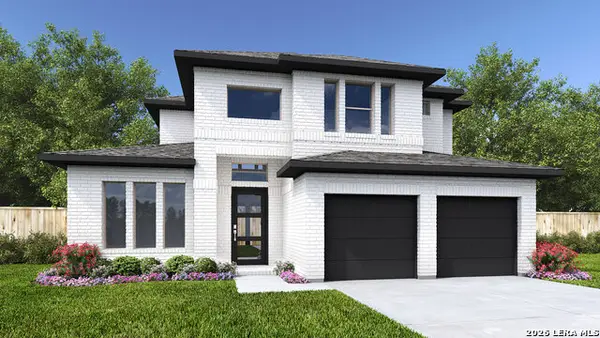 $601,900Pending4 beds 4 baths3,018 sq. ft.
10121 Ryder Bnd, San Antonio, TX 78254
MLS# 2020569Listed by: PERRY HOMES REALTY, LLC- New
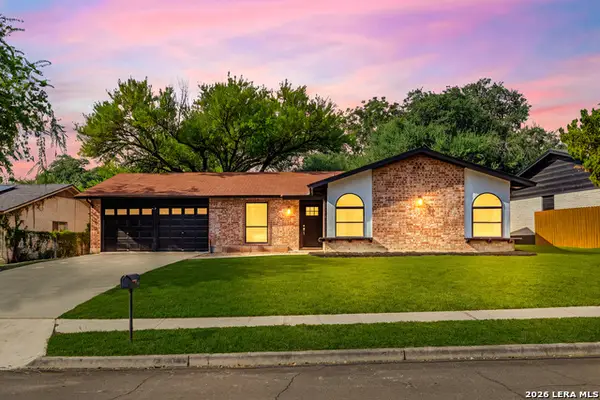 $289,900Active4 beds 2 baths1,638 sq. ft.
6707 Forest Grv, San Antonio, TX 78240
MLS# 2020571Listed by: WHITE LINE REALTY LLC - New
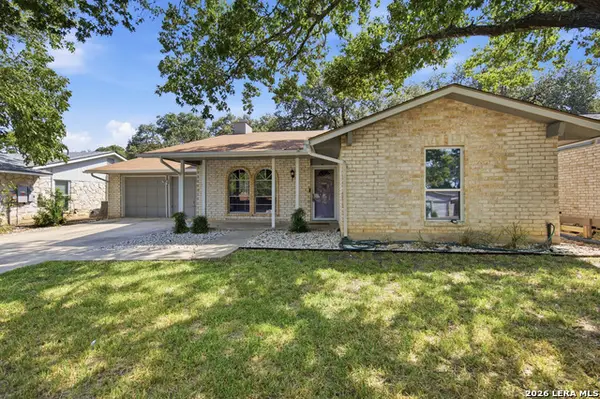 $249,900Active4 beds 3 baths1,980 sq. ft.
8810 Pertshire, San Antonio, TX 78254
MLS# 2020574Listed by: ARTEX REALTY LLC - New
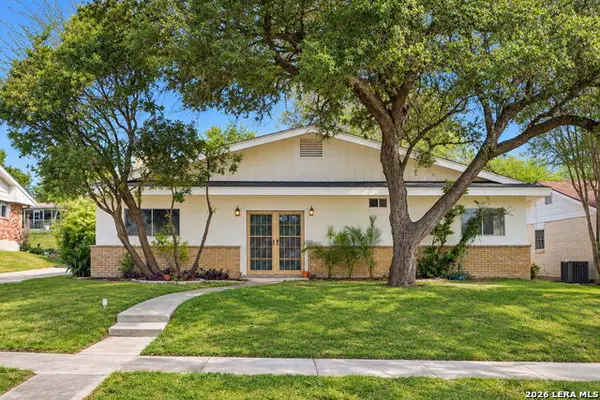 $299,000Active3 beds 2 baths1,840 sq. ft.
611 Northstar, San Antonio, TX 78216
MLS# 2020582Listed by: KELLER WILLIAMS HERITAGE - New
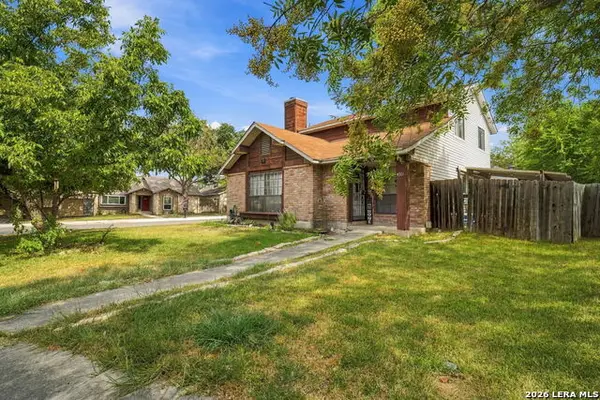 $230,000Active3 beds 2 baths1,312 sq. ft.
4311 Glenover, San Antonio, TX 78217
MLS# 2020587Listed by: EXQUISITE PROPERTIES, LLC - New
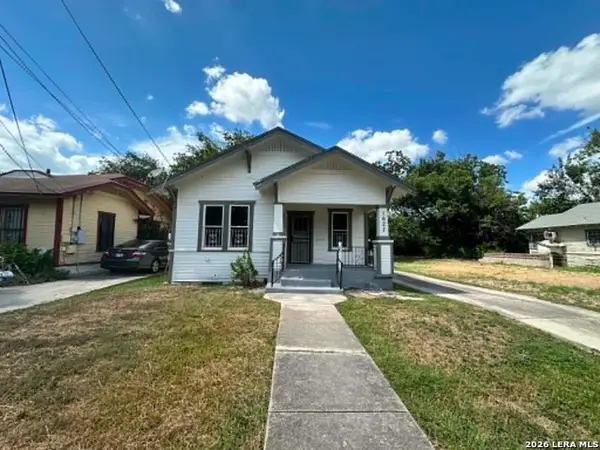 $115,000Active2 beds 1 baths5,331 sq. ft.
1627 Nolan St, San Antonio, TX 78202
MLS# 2020590Listed by: LA PALOMA REALTY - New
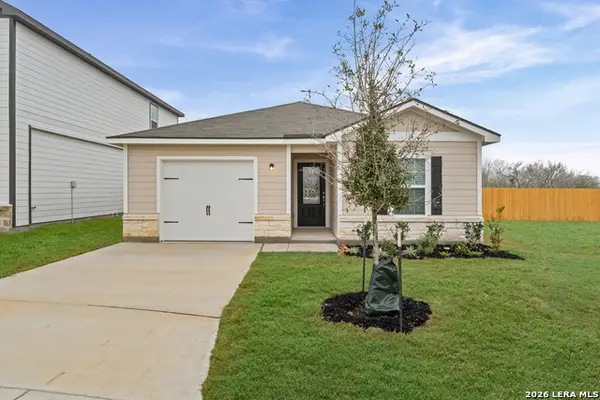 $246,900Active2 beds 2 baths996 sq. ft.
3419 Warlow Branch, San Antonio, TX 78109
MLS# 2020594Listed by: LGI HOMES - New
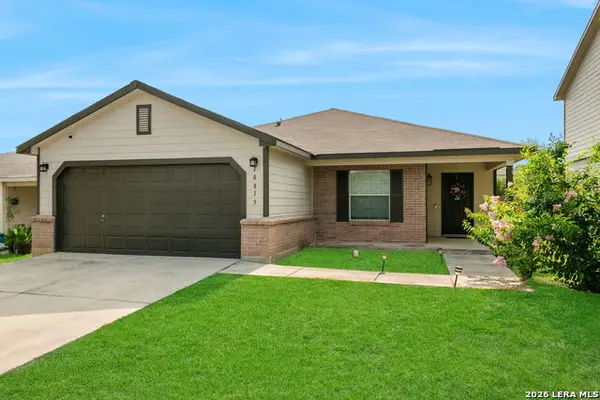 $290,000Active3 beds 2 baths1,744 sq. ft.
10815 Falling Water, San Antonio, TX 78249
MLS# 2020596Listed by: TRU REAL ESTATE GROUP - New
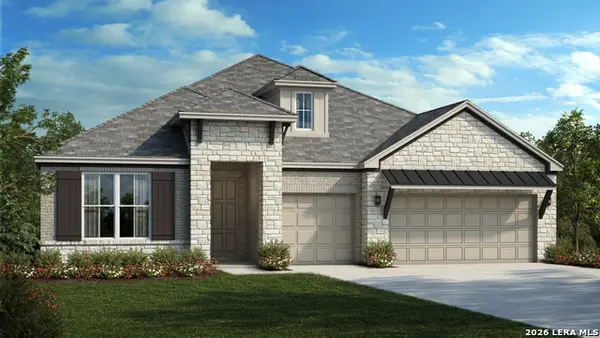 $622,990Active4 beds 4 baths2,814 sq. ft.
2511 Segundo, San Antonio, TX 78245
MLS# 2018397Listed by: DETAILS COMMUNITIES, LTD. - New
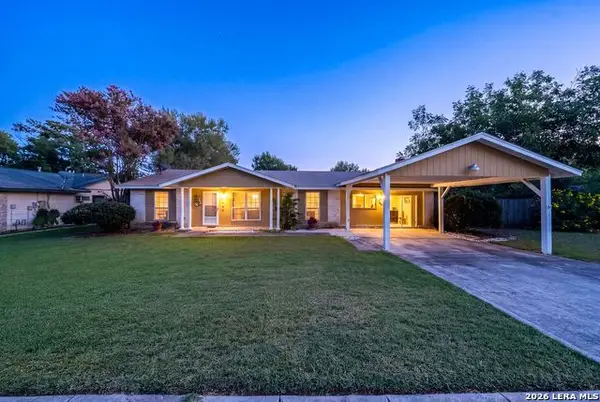 $224,900Active3 beds 2 baths1,762 sq. ft.
9446 Shields Dr, San Antonio, TX 78245
MLS# 2020539Listed by: EXP REALTY


Protect your home and budget from life's surprises with an Assurant Home Warranty, backed by a partner that supports you through every step of homeownership. Explore Plans.
© 2023 - 2026 ERA Franchise Systems LLC. All rights reserved. ERA Franchise Systems LLC fully supports the principles of the Fair Housing Act and the Equal Opportunity Act. ERA, ERA Real Estate powered, and their respective logos are registered service marks of ERA Franchise Systems LLC. Each office is independently owned and operated.