
8906 Mission Strm, San Antonio, TX 78223
Local realty services provided by:ERA Experts
8906 Mission Strm,San Antonio, TX 78223
$209,000
- 3 Beds
- 3 Baths
- 1,643 sq. ft.
- Single family
- Active
Listed by: dustin losoya
Office: real broker, llc.
MLS#:2021092
Source:LERA
Price summary
- Price:$209,000
- Price per sq. ft.:$127.21
- Monthly HOA dues:$14.58
About this home
Welcome home to this 3-bedroom, 2.5-bath two-story in the Mission Creek community! Built in 2011 with approx. 1,643 sq ft, this home offers a downstairs primary suite with walk-in closet and double vanity, plus two secondary bedrooms upstairs. The kitchen features granite countertops, a center island, and 42" cabinets, with 9' ceilings on the main level. Enjoy the covered patio and an attached two-car garage. Conveniently located near Mission Academy, a neighborhood park, and easy access to Loop 410 and S. Presa. Schedule your showing today!
Contact an agent
Home facts
- Year built:2011
- Subdivision & Development:MISSION CREEK
- Listing ID #:2021092
- Added:1 day(s) ago
- Updated:October 03, 2026 at 12:36 AM
Rooms and interior
- Bedrooms:3
- Total bathrooms:3
- Full bathrooms:2
- Half bathrooms:1
- Flooring:Carpeting, Vinyl
- Bathrooms Description:Double Vanity, Tub/Shower Combo
- Kitchen Description:Dishwasher, Disposal, Microwave Oven, Stove/Range
- Bedroom Description:Full Bath, Master Bedroom Downstairs, Walk-In Closet
- Living area:1,643 sq. ft.
Heating and cooling
- Cooling:One Central
- Heating:Central, Electric
Structure and exterior
- Roof:Composition
- Year built:2011
- Building area:1,643 sq. ft.
- Lot area:0.13 Acres
- Architectural Style:Two Story
- Construction Materials:Brick, Siding
- Exterior Features:Covered Patio
- Foundation Description:Slab
- Levels:2 Story
Schools
- High school:Highlands
- Middle school:Connell
- Elementary school:Foster
Utilities
- Water:Water System
- Sewer:Sewer System
Finances and disclosures
- Price:$209,000
- Price per sq. ft.:$127.21
- Tax amount:$5,702 (2026)
Features and amenities
- Laundry features:Dryer Connection, Washer Connection
- Amenities:Gas Water Heater, Park/Playground, Pre-Wired for Security, Smoke Alarm, Utility Room Inside
Parking
- Parking description:Attached Garage, Two Car Garage
 IDX information is provided exclusively for consumers’ personal, non-commercial use, that it may not be used for any purpose other than to identify prospective properties consumers may be interested in purchasing, and that the data is deemed reliable but is not guaranteed accurate by LERA MLS (Local Expertise Regional Access). The MLS may, at its discretion, require use of other disclaimers as necessary to protect participants and/or the MLS from liability.
 New listings near 8906 Mission Strm
- New
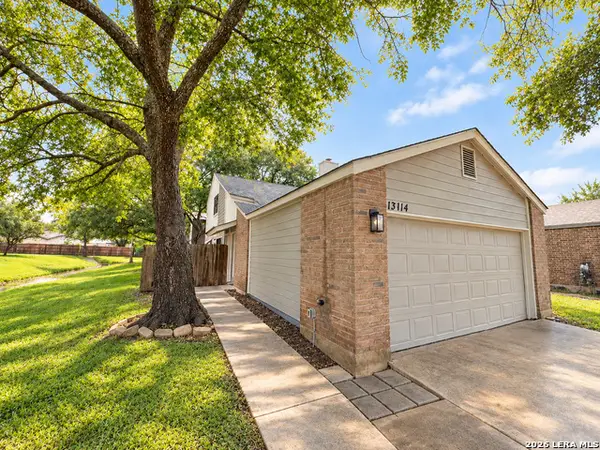 $299,999Active3 beds 2 baths1,362 sq. ft.
13114 Brook Garden Ln, San Antonio, TX 78232
MLS# 2021080Listed by: MALOUFF REALTY, LLC - New
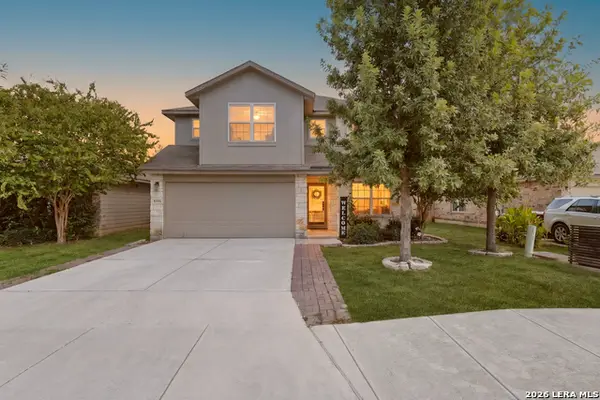 $325,000Active5 beds 3 baths2,544 sq. ft.
8306 Hudson Holw, San Antonio, TX 78254
MLS# 2021085Listed by: OUR TEXAS REAL ESTATE - New
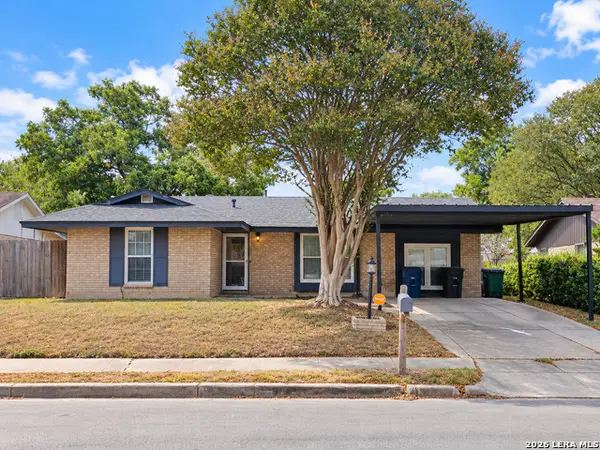 $290,000Active3 beds 2 baths1,278 sq. ft.
342 Leff, San Antonio, TX 78221
MLS# 2021091Listed by: PREMIER REALTY GROUP PLATINUM - Open Sat, 2 to 4pmNew
 $304,998Active4 beds 2 baths1,923 sq. ft.
8218 Dawnwood Dr, San Antonio, TX 78250
MLS# 2019778Listed by: REDFIN CORPORATION - New
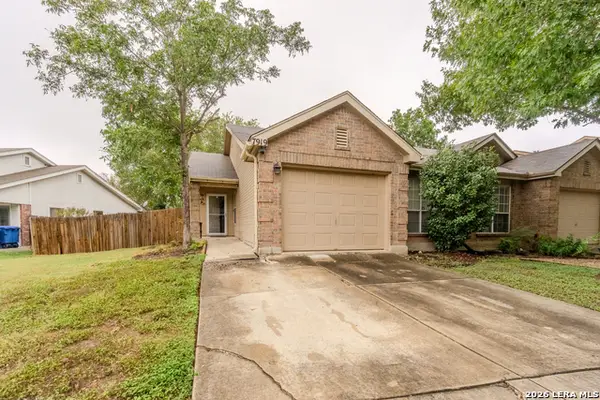 $210,000Active2 beds 2 baths1,178 sq. ft.
7919 Sunflower, San Antonio, TX 78240
MLS# 2021054Listed by: PREMIER REALTY GROUP PLATINUM - New
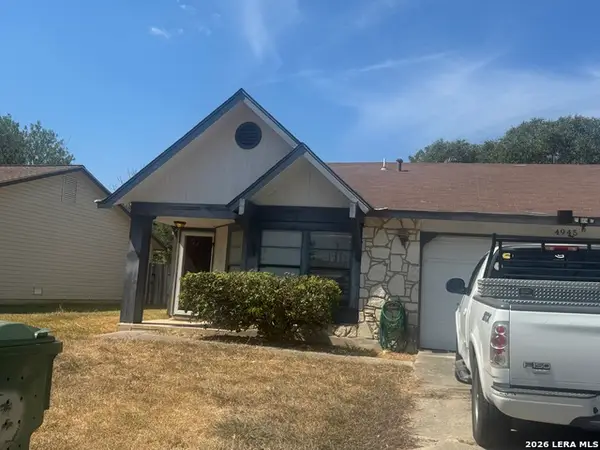 $130,000Active3 beds 2 baths1,385 sq. ft.
4945 Champlain, San Antonio, TX 78217
MLS# 2021062Listed by: PREMIER REALTY GROUP PLATINUM - New
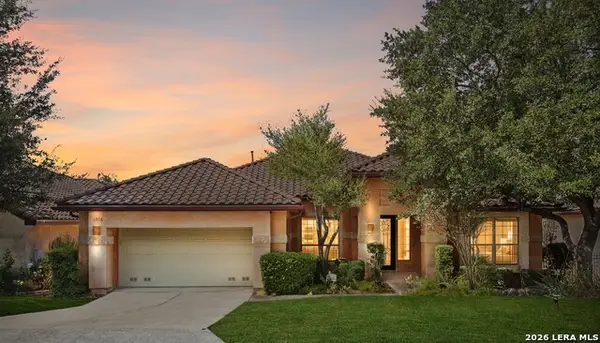 $615,000Active2 beds 3 baths2,670 sq. ft.
3026 Panzano Pl, San Antonio, TX 78258
MLS# 2021064Listed by: REAL BROKER, LLC - New
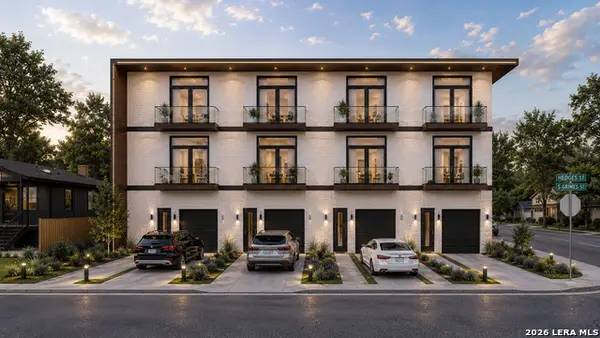 $124,999Active0.11 Acres
504 S Grimes, San Antonio, TX 78203
MLS# 2021072Listed by: CREEKVIEW REALTY - New
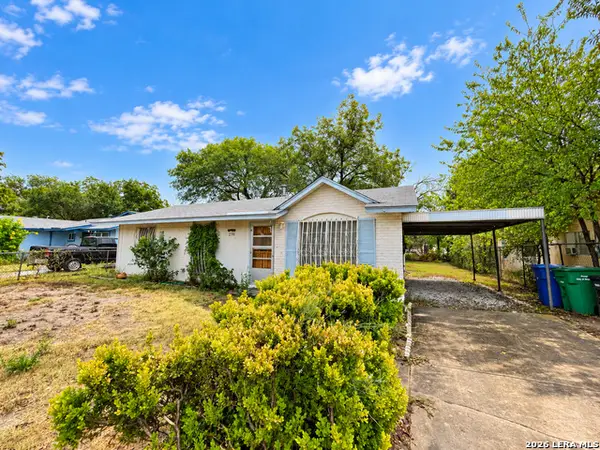 $130,000Active3 beds 1 baths880 sq. ft.
2310 Six Mile, San Antonio, TX 78224
MLS# 2021077Listed by: ALL CITY SAN ANTONIO REGISTERED SERIES


Protect your home and budget from life's surprises with an Assurant Home Warranty, backed by a partner that supports you through every step of homeownership. Explore Plans.
© 2023 - 2026 ERA Franchise Systems LLC. All rights reserved. ERA Franchise Systems LLC fully supports the principles of the Fair Housing Act and the Equal Opportunity Act. ERA, ERA Real Estate powered, and their respective logos are registered service marks of ERA Franchise Systems LLC. Each office is independently owned and operated.