
8955 High Br, San Antonio, TX 78254
Local realty services provided by:ERA Experts
8955 High Br,San Antonio, TX 78254
$425,000
- 4 Beds
- 3 Baths
- 2,632 sq. ft.
- Single family
- Pending
Listed by: gina graham
Office: exp realty
MLS#:2002192
Source:LERA
Price summary
- Price:$425,000
- Price per sq. ft.:$161.47
- Monthly HOA dues:$35.83
About this home
This beautifully upgraded single-story home features 4 bedrooms, 3 full baths, a private office, game room/flex space, 3-car garage with a climate-controlled mini-split, and a screened-in patio for year-round outdoor living. The open-concept floor plan is designed for both everyday living and entertaining, with stunning floor-to-ceiling stone gas fireplace & a spacious kitchen featuring gas cooking, abundant cabinetry, and generous prep space. The private primary suite offers a relaxing retreat, while the secondary bedrooms provide room for family & guests. The versatile flex room is perfect as a media room, playroom, home gym, or second living area. Enjoy mornings & evenings on the screened-in patio overlooking the backyard, complete with a storage shed for added convenience. The garage mini-split creates the ideal space for a workshop, home gym, or hobby area. The timeless stucco & 4 sides brick exterior adds lasting curb appeal, while the many upgrades throughout reflect exceptional care and pride of ownership. Homes with this floor plan, level of upgrades, and exceptional features rarely become available. Nestled in desirable Remuda Ranch, this home offers the perfect blend of peaceful Hill Country living and everyday convenience. Just minutes from Government Canyon State Natural Area, you'll enjoy miles of hiking and biking trails, with shopping, dining, and everyday essentials just a short drive away. Schedule your private showing today!...
Contact an agent
Home facts
- Year built:2014
- Subdivision & Development:REMUDA RANCH NORTH SUBD
- Listing ID #:2002192
- Added:46 day(s) ago
- Updated:September 07, 2026 at 07:27 AM
Rooms and interior
- Bedrooms:4
- Total bathrooms:3
- Full bathrooms:3
- Flooring:Carpeting, Ceramic Tile, Marble, Wood
- Dining Description:Separate Dining Room
- Bathrooms Description:Double Vanity, Garden Tub, Separate Vanity, Tub/Shower Separate
- Kitchen Description:Built-In Oven, Cook Top, Dishwasher, Disposal, Double Ovens, Eat-In Kitchen, Gas Cooking, Ice Maker Connection, Island Kitchen, Microwave Oven, Self-Cleaning Oven, Solid Counter Tops, Vent Fan, Walk-In Pantry
- Bedroom Description:All Bedrooms Downstairs, Ceiling Fan, Full Bath, Master Bedroom Downstairs, Multi-Closets, Split, Walk-In Closet, Walk-In Closets
- Living area:2,632 sq. ft.
Heating and cooling
- Cooling:One Central
- Heating:Central, Natural Gas
Structure and exterior
- Roof:Composition
- Year built:2014
- Building area:2,632 sq. ft.
- Lot area:0.17 Acres
- Architectural Style:One Story
- Construction Materials:4 Sides Masonry, Brick, Stone/Rock, Stucco
- Exterior Features:Covered Patio, Has Gutters, Mature Trees, Patio Slab, Privacy Fence, Screened Porch, Sprinkler System, Storage Building/Shed
- Foundation Description:Slab
- Levels:1 Story
Schools
- High school:Sotomayor High School
- Middle school:FOLKS
- Elementary school:Tomlinson Elementary
Utilities
- Water:Water System
- Sewer:Sewer System
Finances and disclosures
- Price:$425,000
- Price per sq. ft.:$161.47
- Tax amount:$7,580 (2025)
Features and amenities
- Laundry features:Dryer Connection, Laundry Main Level, Washer Connection
- Amenities:Attic - Partially Floored, Attic - Pull Down Stairs, Attic - Radiant Barrier Decking, Built-In Oven, Ceiling Fans, Chandelier, Gas Water Heater, High Speed Internet, In Wall Pest Control, Park/Playground, Plumb for Water Softener, Pre-Wired for Security, Private Garbage Service, Smoke Alarm, Study/Library, Utility Room Inside, Water Softener (owned)
Parking
- Parking description:Attached Garage, Garage Door Opener, Three Car Garage
 IDX information is provided exclusively for consumers’ personal, non-commercial use, that it may not be used for any purpose other than to identify prospective properties consumers may be interested in purchasing, and that the data is deemed reliable but is not guaranteed accurate by LERA MLS (Local Expertise Regional Access). The MLS may, at its discretion, require use of other disclaimers as necessary to protect participants and/or the MLS from liability.
 New listings near 8955 High Br
- New
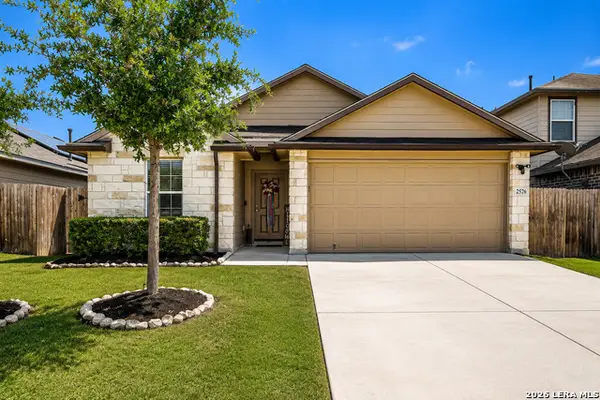 $245,000Active3 beds 2 baths1,635 sq. ft.
2526 Live Oak Pass, San Antonio, TX 78244
MLS# 2011355Listed by: REAL BROKER, LLC - New
 $282,000Active3 beds 3 baths1,990 sq. ft.
7306 Oswego Dr, San Antonio, TX 78250
MLS# 2014684Listed by: COLDWELL BANKER D'ANN HARPER, REALTOR - New
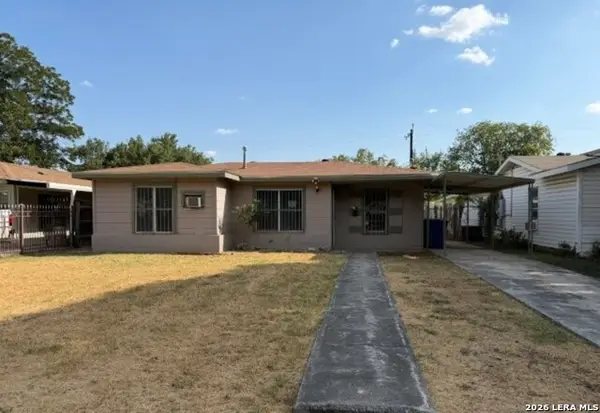 $114,900Active2 beds 1 baths971 sq. ft.
214 W Emerson Ave, San Antonio, TX 78226
MLS# 2014696Listed by: DAVALOS & ASSOCIATES - New
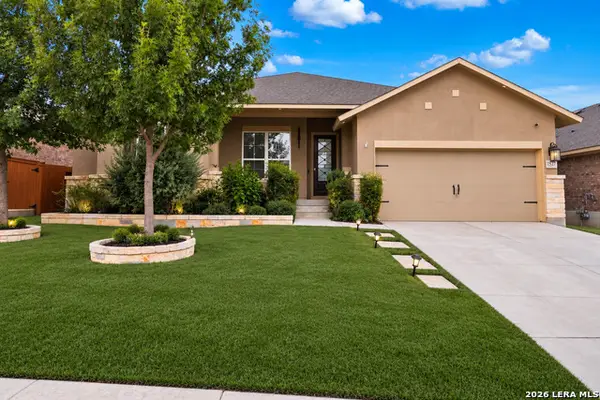 $360,000Active4 beds 3 baths2,629 sq. ft.
1527 Winans Pass, San Antonio, TX 78253
MLS# 2014697Listed by: REAL BROKER, LLC - New
 $1,850,000Active-- beds 4 baths5,924 sq. ft.
9643 Huebner Rd #103 & 102, San Antonio, TX 78240
MLS# 2014690Listed by: JB GOODWIN, REALTORS - New
 $110,000Active1 beds 1 baths675 sq. ft.
14343 Judson Rd #904, San Antonio, TX 78233
MLS# 2014682Listed by: EXP REALTY - New
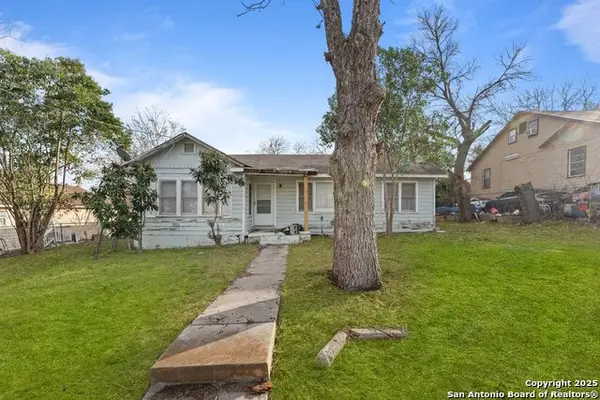 $99,000Active3 beds 3 baths1,787 sq. ft.
1932 E Highland Blvd, San Antonio, TX 78210
MLS# 2014686Listed by: KELLER WILLIAMS HERITAGE - New
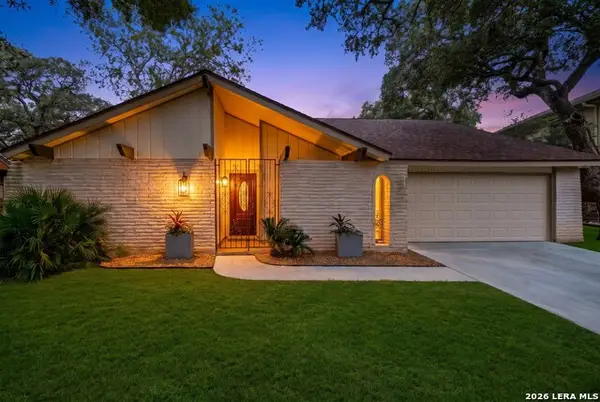 $295,000Active4 beds 2 baths1,955 sq. ft.
9311 Overton Rd, San Antonio, TX 78217
MLS# 2014679Listed by: EXP REALTY - New
 $320,000Active3 beds 2 baths1,608 sq. ft.
8610 Dudley Dr, San Antonio, TX 78230
MLS# 2014670Listed by: SAN ANTONIO PORTFOLIO KW RE - New
 $60,000Active0.09 Acres
16240 San Pedro Ave Lot 136, San Antonio, TX 78232
MLS# 2014673Listed by: PHYLLIS BROWNING COMPANY


Protect your home and budget from life's surprises with an Assurant Home Warranty, backed by a partner that supports you through every step of homeownership. Explore Plans.
© 2023 - 2026 ERA Franchise Systems LLC. All rights reserved. ERA Franchise Systems LLC fully supports the principles of the Fair Housing Act and the Equal Opportunity Act. ERA, ERA Real Estate powered, and their respective logos are registered service marks of ERA Franchise Systems LLC. Each office is independently owned and operated.