
914 Dodic St, San Antonio, TX 78221
Local realty services provided by:ERA Brokers Consolidated
914 Dodic St,San Antonio, TX 78221
$185,000
- 3 Beds
- 1 Baths
- 1,030 sq. ft.
- Single family
- Active
Listed by: bradley burnes
Office: real broker, llc.
MLS#:2020766
Source:LERA
Price summary
- Price:$185,000
- Price per sq. ft.:$179.61
About this home
Come see this inviting 3-bedroom, 1-bath single-story home offering plenty of space, flexibility, and possibilities! Step inside to a combined living and dining area that provides a comfortable space for everyday living and entertaining. The home also features an additional bonus space inside that can easily be used as a second living area, game room, playroom, hobby space, or whatever works best for your needs. Need even more room? Head out to the backyard where you'll find a separate bonus room that gives you even more options. Create your own private home office, workout space, game room, hobby room, or additional storage area. With flexible spaces both inside and outside, there are plenty of ways to make this home fit your lifestyle. The single-story layout makes the home easy to enjoy, while the additional spaces give you room to create something that works for you. Whether you're looking for extra space to work, relax, entertain, or stay active, this home gives you options. Come take a look and see the possibilities for yourself. Schedule your showing today!...
Contact an agent
Home facts
- Year built:1959
- Subdivision & Development:BELLAIRE
- Listing ID #:2020766
- Added:1 day(s) ago
- Updated:October 02, 2026 at 03:34 AM
Rooms and interior
- Bedrooms:3
- Total bathrooms:1
- Full bathrooms:1
- Flooring:Vinyl
- Dining Description:Living Room/Dining Room Combo
- Kitchen Description:Stove/Range
- Bedroom Description:Ceiling Fan, Master Bedroom Downstairs
- Living area:1,030 sq. ft.
Heating and cooling
- Heating:Electric, Heat Pump
Structure and exterior
- Roof:Composition
- Year built:1959
- Building area:1,030 sq. ft.
- Lot area:0.15 Acres
- Architectural Style:One Story
- Construction Materials:Siding
- Foundation Description:Slab
- Levels:1 Story
Schools
- High school:Mccollum
- Middle school:Terrell Wells
- Elementary school:Bellaire
Utilities
- Water:City
- Sewer:City
Finances and disclosures
- Price:$185,000
- Price per sq. ft.:$179.61
- Tax amount:$3,066 (2025)
Features and amenities
- Laundry features:Dryer Connection, Washer Connection
- Amenities:Ceiling Fans, Utility Room Inside
 IDX information is provided exclusively for consumers’ personal, non-commercial use, that it may not be used for any purpose other than to identify prospective properties consumers may be interested in purchasing, and that the data is deemed reliable but is not guaranteed accurate by LERA MLS (Local Expertise Regional Access). The MLS may, at its discretion, require use of other disclaimers as necessary to protect participants and/or the MLS from liability.
 New listings near 914 Dodic St
- New
 $325,000Active3 beds 3 baths2,347 sq. ft.
11211 Aristides, San Antonio, TX 78245
MLS# 2020792Listed by: REAL BROKER, LLC - New
 $415,000Active4 beds 3 baths2,345 sq. ft.
21119 Encino Oaks, San Antonio, TX 78259
MLS# 2020797Listed by: TRINIDAD REALTY PARTNERS, INC - New
 $474,500Active7 beds 4 baths2,869 sq. ft.
2403 Westward, San Antonio, TX 78227
MLS# 2020814Listed by: STONEPOINT PROPERTIES INC - New
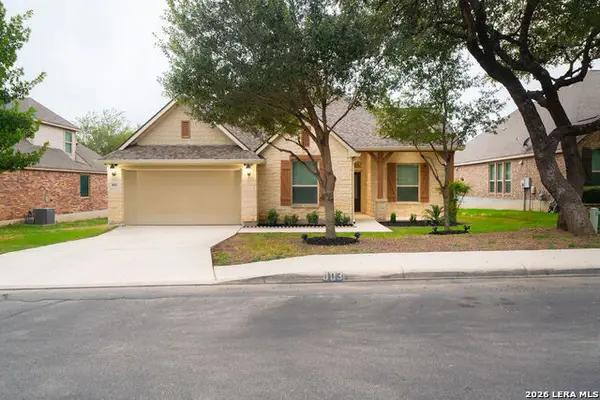 $340,000Active4 beds 3 baths2,257 sq. ft.
803 Gold Beauty, San Antonio, TX 78245
MLS# 2020771Listed by: REAL BROKER, LLC - New
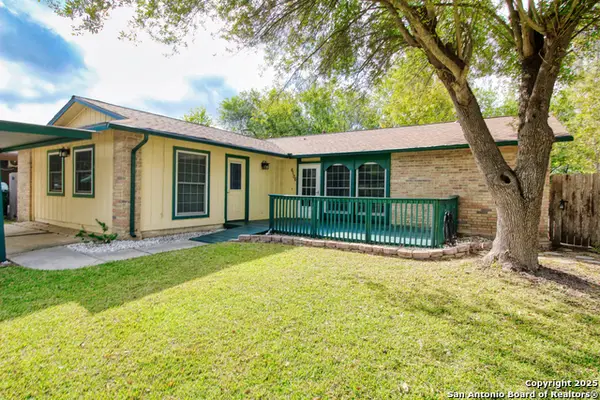 $239,900Active4 beds 2 baths1,457 sq. ft.
6106 Little Brandywine, San Antonio, TX 78233
MLS# 2020774Listed by: RE/MAX ASSOCIATES BOERNE - New
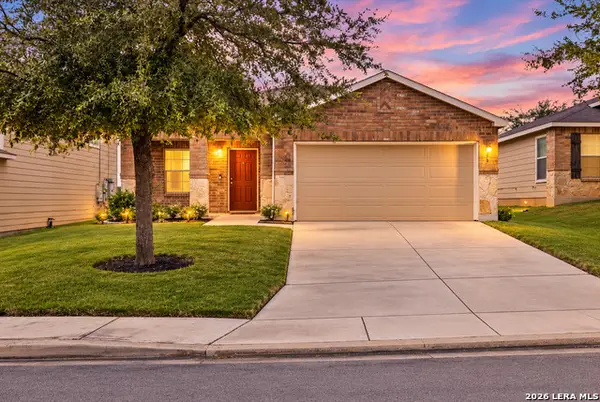 $214,999Active3 beds 2 baths1,415 sq. ft.
3615 Bisley Pass, San Antonio, TX 78245
MLS# 2020777Listed by: 1ST CHOICE REALTY GROUP - New
 $389,999Active4 beds 2 baths1,696 sq. ft.
14223 Parkhurst St, San Antonio, TX 78232
MLS# 2020781Listed by: EXP REALTY - New
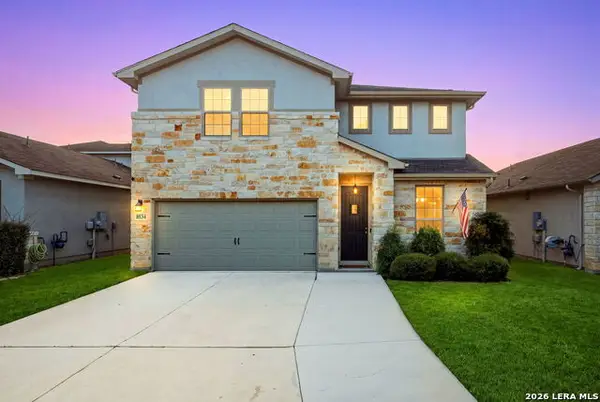 $334,500Active4 beds 3 baths2,418 sq. ft.
9534 Novacek Blvd, San Antonio, TX 78254
MLS# 2020782Listed by: REAL BROKER, LLC - New
 $315,000Active3 beds 2 baths1,938 sq. ft.
331 Sutton Dr, San Antonio, TX 78228
MLS# 2020786Listed by: KELLER WILLIAMS REALTY


Protect your home and budget from life's surprises with an Assurant Home Warranty, backed by a partner that supports you through every step of homeownership. Explore Plans.
© 2023 - 2026 ERA Franchise Systems LLC. All rights reserved. ERA Franchise Systems LLC fully supports the principles of the Fair Housing Act and the Equal Opportunity Act. ERA, ERA Real Estate powered, and their respective logos are registered service marks of ERA Franchise Systems LLC. Each office is independently owned and operated.