
919 Gyngell Lane, San Antonio, TX 78260
Local realty services provided by:ERA Experts
919 Gyngell Lane,San Antonio, TX 78260
$652,299
- 4 Beds
- 3 Baths
- 2,449 sq. ft.
- Single family
- Active
Listed by: frank sitterle
Office: the sitterle homes, ltc
MLS#:2025510
Source:LERA
Price summary
- Price:$652,299
- Price per sq. ft.:$266.35
- Monthly HOA dues:$86.33
About this home
Come tour a brand new, move-in-ready home in Sunday Creek at Kinder Ranch! Your eyes are immediately pulled in by a find beautiful rotunda that greets you as you step onto the luxury vinyl flooring. Fresh neutral finishes, an inviting open-concept, and comfortable space to relax best describe this home. The kitchen features quartz countertops, double ovens, and a gas cooktop with a sleek chimney-style vent hood. Just off the kitchen, the comfortable great room comes with a gas fireplace, creating a warm and welcoming space for relaxing or entertaining. The primary suite offers a peaceful retreat with dual vanities and a generously sized walk-in shower featuring a rain shower head and built-in bench. Three additional bedrooms and a dedicated study offer a flexible layout. The bright dining area overlooks the backyard, while the covered patio offers a lovely spot for morning coffee or outdoor gatherings. With its true to the hill country brick-and-stone exterior, tasteful finishes, and functional layout, this home offers a wonderful blend of style, comfort, and convenience in the desirable Kinder Ranch community. Other features include a pre-plumb for water softener, gas stub at the patio, reverse osmosis in the kitchen, and pre-wire for EV charger....
Contact an agent
Home facts
- Year built:2016
- Subdivision & Development:SUNDAY CREEK AT KINDER RANCH
- Listing ID #:2025510
- Added:1 day(s) ago
- Updated:October 22, 2026 at 11:30 PM
Rooms and interior
- Bedrooms:4
- Total bathrooms:3
- Full bathrooms:3
- Flooring:Carpeting, Vinyl
- Bathrooms Description:Double Vanity, Shower Only
- Kitchen Description:Built-In Oven, Cook Top, Dishwasher, Disposal, Double Ovens, Gas Cooking, Island Kitchen, Microwave Oven, Solid Counter Tops
- Bedroom Description:Ceiling Fan, Full Bath, Walk-In Closet, Walk-In Closets
- Living area:2,449 sq. ft.
Heating and cooling
- Cooling:One Central
- Heating:Central, Natural Gas
Structure and exterior
- Roof:Composition
- Year built:2016
- Building area:2,449 sq. ft.
- Lot area:0.18 Acres
- Architectural Style:One Story
- Construction Materials:4 Sides Masonry, Brick, Stone/Rock
- Exterior Features:Covered Patio, Sprinkler System
- Foundation Description:Slab
- Levels:1 Story
Schools
- High school:Pieper
- Middle school:Pieper Ranch
- Elementary school:Kinder Ranch Elementary
Utilities
- Water:Water System
Finances and disclosures
- Price:$652,299
- Price per sq. ft.:$266.35
- Tax amount:$2 (2026)
Features and amenities
- Laundry features:Dryer Connection, Washer Connection
- Amenities:Attic - Radiant Barrier Decking, BBQ/Grill, Basketball Court, Built-In Oven, Ceiling Fans, Clubhouse, Controlled Access, Gas Water Heater, Jogging Trails, Park/Playground, Plumb for Water Softener, Pre-Wired for Security, Smoke Alarm, Study/Library, Utility Room Inside
Parking
- Parking description:Garage Door Opener, Three Car Garage
 IDX information is provided exclusively for consumers’ personal, non-commercial use, that it may not be used for any purpose other than to identify prospective properties consumers may be interested in purchasing, and that the data is deemed reliable but is not guaranteed accurate by LERA MLS (Local Expertise Regional Access). The MLS may, at its discretion, require use of other disclaimers as necessary to protect participants and/or the MLS from liability.
New listings near 919 Gyngell Lane
- New
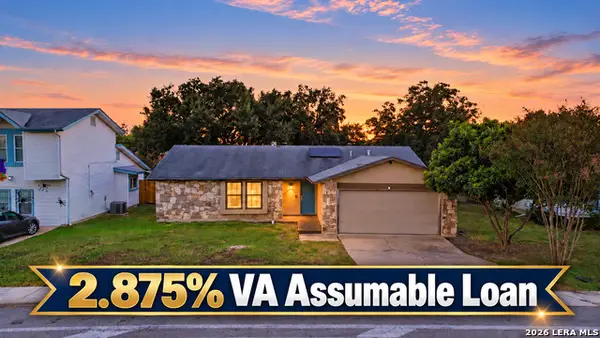 $216,000Active3 beds 2 baths1,464 sq. ft.
9702 Adams Hill Dr, San Antonio, TX 78245
MLS# 2025517Listed by: ORCHARD BROKERAGE - New
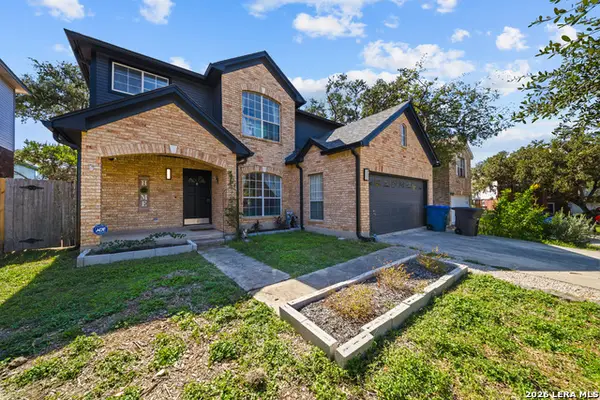 $299,000Active4 beds 3 baths2,012 sq. ft.
9022 Sarasota Woods, San Antonio, TX 78250
MLS# 2025518Listed by: EXP REALTY - New
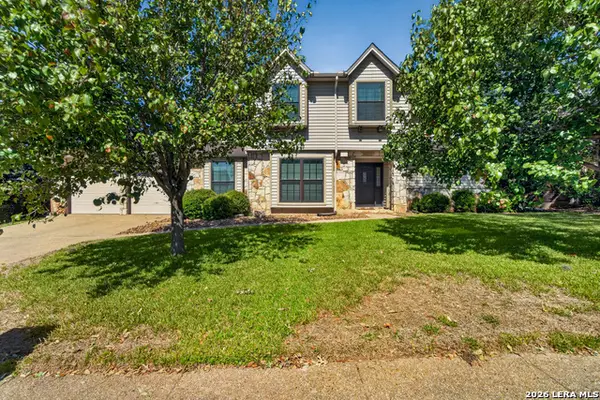 $465,000Active4 beds 4 baths2,842 sq. ft.
2119 Oak Rnch, San Antonio, TX 78259
MLS# 2025519Listed by: KELLER WILLIAMS BOERNE - New
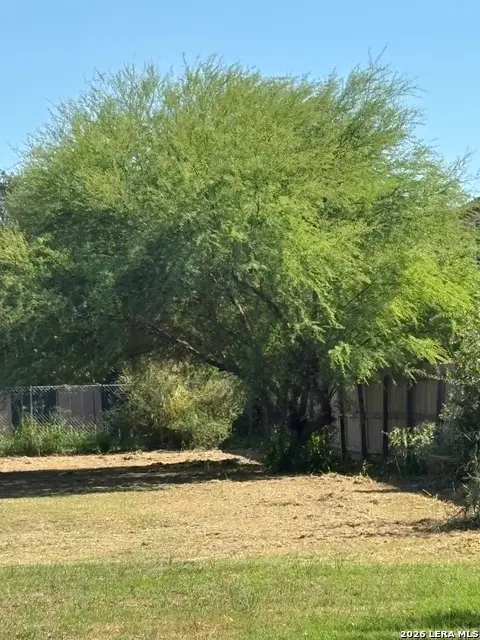 $60,000Active0.29 Acres
206 & 210 Tidewind St, San Antonio, TX 78221
MLS# 2025520Listed by: KELLER WILLIAMS CITY-VIEW - New
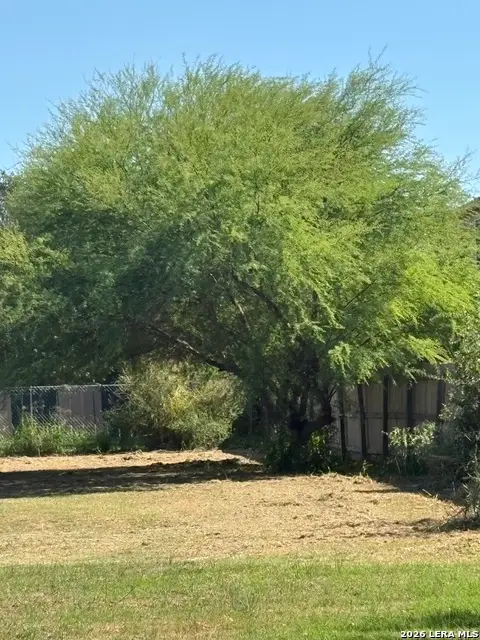 $40,000Active0.18 Acres
202 Tidewind St, San Antonio, TX 78221
MLS# 2025521Listed by: KELLER WILLIAMS CITY-VIEW - New
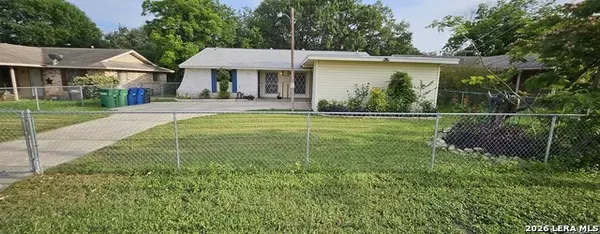 $375,000Active-- beds -- baths1,720 sq. ft.
820 Durr Rd, San Antonio, TX 78214
MLS# 2025522Listed by: REAL BROKER, LLC - New
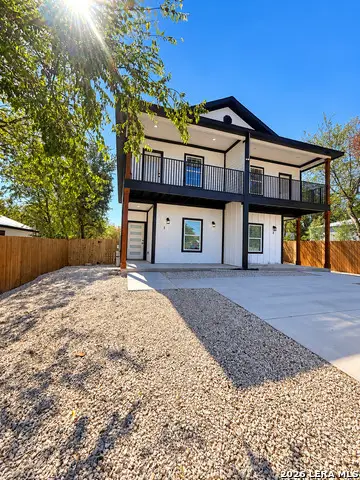 $425,000Active-- beds -- baths2,523 sq. ft.
136 University Ave, San Antonio, TX 78201
MLS# 2025524Listed by: AXIS BROKERAGE - New
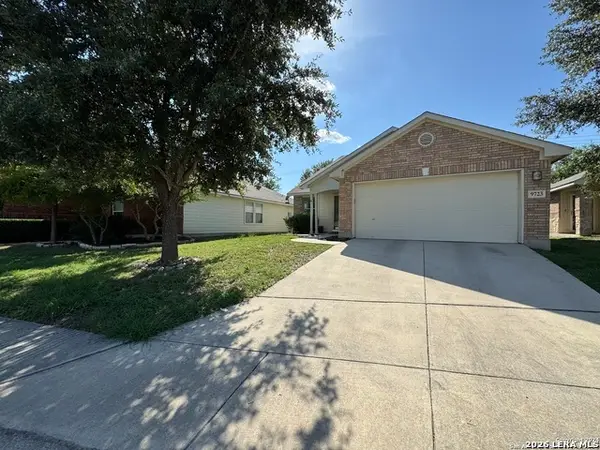 $159,999Active3 beds 2 baths1,426 sq. ft.
9723 Mill Path, San Antonio, TX 78254
MLS# 2025502Listed by: PEREZ CONSULTING GROUP - New
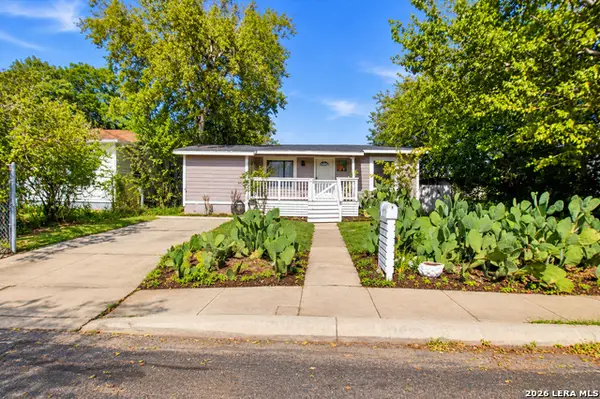 $275,000Active4 beds 2 baths2,087 sq. ft.
2275 Hays St, San Antonio, TX 78202
MLS# 2025504Listed by: EXQUISITE PROPERTIES, LLC - New
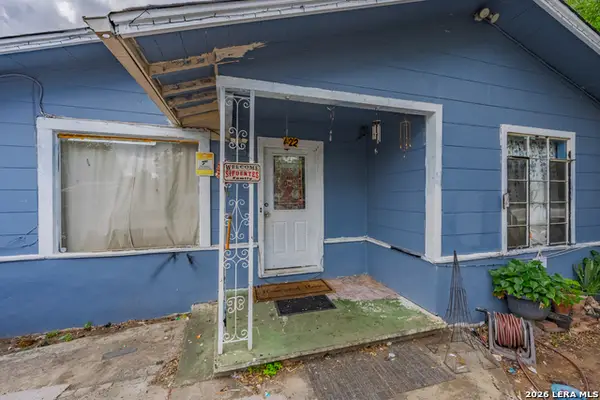 $90,000Active3 beds 2 baths1,518 sq. ft.
422 Wilcox, San Antonio, TX 78211
MLS# 2025507Listed by: REDBIRD REALTY LLC


Protect your home and budget from life's surprises with an Assurant Home Warranty, backed by a partner that supports you through every step of homeownership. Explore Plans.
© 2023 - 2026 ERA Franchise Systems LLC. All rights reserved. ERA Franchise Systems LLC fully supports the principles of the Fair Housing Act and the Equal Opportunity Act. ERA, ERA Real Estate powered, and their respective logos are registered service marks of ERA Franchise Systems LLC. Each office is independently owned and operated.