
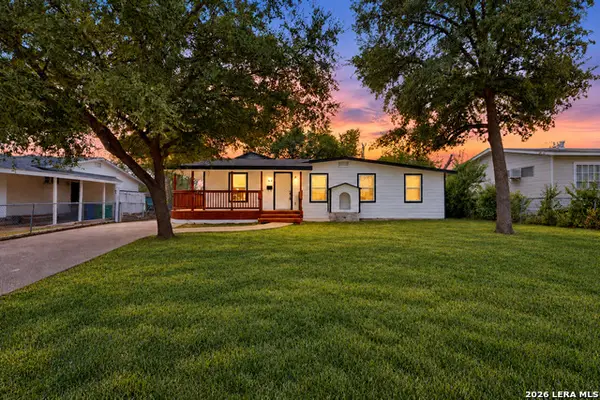
9222 Gravely Point St, San Antonio, TX 78254
Local realty services provided by:ERA Brokers Consolidated
9222 Gravely Point St,San Antonio, TX 78254
$215,000
- 3 Beds
- 2 Baths
- 2,123 sq. ft.
- Single family
- Active
Listed by: cassandra-liset muniz
Office: exp realty
MLS#:2021182
Source:LERA
Price summary
- Price:$215,000
- Price per sq. ft.:$101.27
About this home
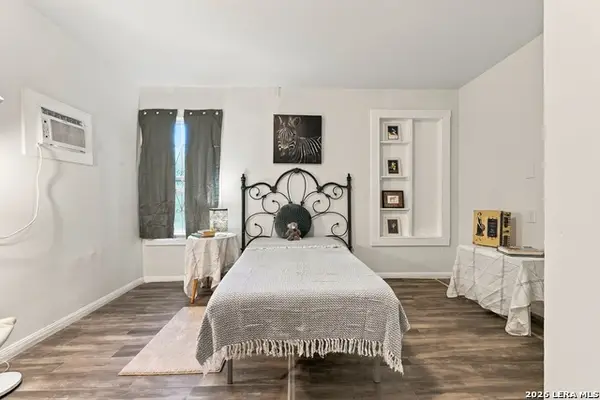
INVESTOR SPECIAL! BRING YOUR VISION TO LIFE! This 3-bedroom, 2-bath home offers approximately 2,123 square feet of living space on a generous 0.26-acre lot and presents an exciting opportunity for an investor, renovator, or buyer looking to create a home that truly reflects their own style. With a solid footprint and plenty of space to work with, this property is ready for someone with vision to bring it back to life and unlock its potential. Whether you're looking to renovate and resell, add value as a rental, or create your own personalized home, the possibilities are worth exploring. Conveniently located in Northwest San Antonio near Loop 1604 with coffee shops, restaurants, shopping, and everyday conveniences nearby. The surrounding area also offers convenient access to major roadways and schools. Bring your imagination, your contractor, and your vision-this could be the opportunity you've been waiting for! Property is being sold as-is; buyers are encouraged to perform their own due diligence and verify all information....
Contact an agent
Home facts
- Year built:1982
- Subdivision & Development:WOODS END
- Listing ID #:2021182
- Added:1 day(s) ago
- Updated:October 03, 2026 at 09:31 PM
Rooms and interior
- Bedrooms:3
- Total bathrooms:2
- Full bathrooms:2
- Flooring:Carpeting
- Dining Description:Two Eating Areas
- Bathrooms Description:Double Vanity, Tub/Shower Combo
- Kitchen Description:Stove/Range, Walk-In Pantry
- Bedroom Description:Ceiling Fan, Full Bath, Master Bedroom Downstairs
- Living area:2,123 sq. ft.
Heating and cooling
- Cooling:One Central
- Heating:Central, Electric, Natural Gas
Structure and exterior
- Roof:Composition
- Year built:1982
- Building area:2,123 sq. ft.
- Lot area:0.26 Acres
- Architectural Style:One Story
- Construction Materials:Brick, Siding
- Foundation Description:Slab
- Levels:1 Story
Schools
- High school:Call District
- Middle school:Call District
- Elementary school:Call District
Utilities
- Water:City
- Sewer:City
Finances and disclosures
- Price:$215,000
- Price per sq. ft.:$101.27
- Tax amount:$7,843 (2025)
Features and amenities
- Amenities:Ceiling Fans, Florida Room, Utility Room Inside
Parking
- Parking description:Two Car Garage
 IDX information is provided exclusively for consumers’ personal, non-commercial use, that it may not be used for any purpose other than to identify prospective properties consumers may be interested in purchasing, and that the data is deemed reliable but is not guaranteed accurate by LERA MLS (Local Expertise Regional Access). The MLS may, at its discretion, require use of other disclaimers as necessary to protect participants and/or the MLS from liability.
 New listings near 9222 Gravely Point St
- New
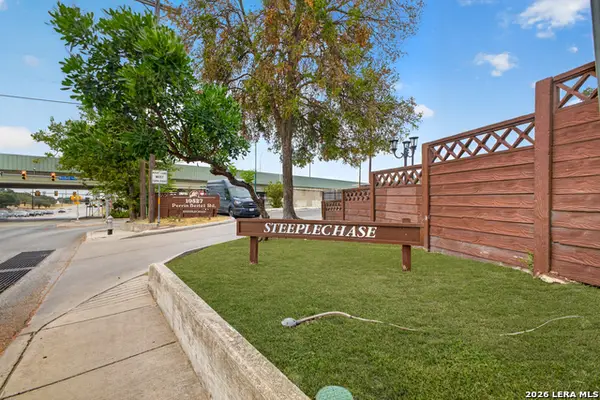 $135,000Active2 beds 2 baths925 sq. ft.
10527 Perrin Beitel Rd #209A, San Antonio, TX 78217
MLS# 2021204Listed by: 5 L REALTY, LLC - New
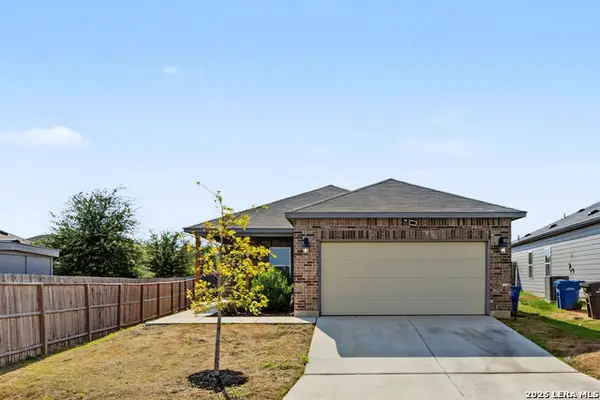 $199,000Active3 beds 2 baths1,263 sq. ft.
10615 Welder Oak, San Antonio, TX 78223
MLS# 2021212Listed by: REAL BROKER, LLC - New
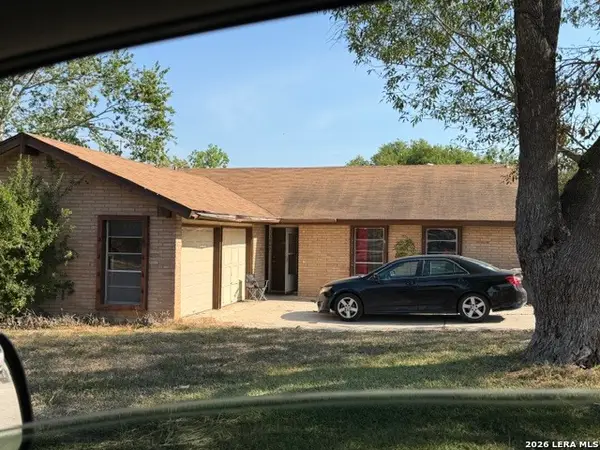 $119,990Active4 beds 2 baths1,355 sq. ft.
11967 Alamo Blanco St, San Antonio, TX 78233
MLS# 2021172Listed by: LPT REALTY, LLC - New
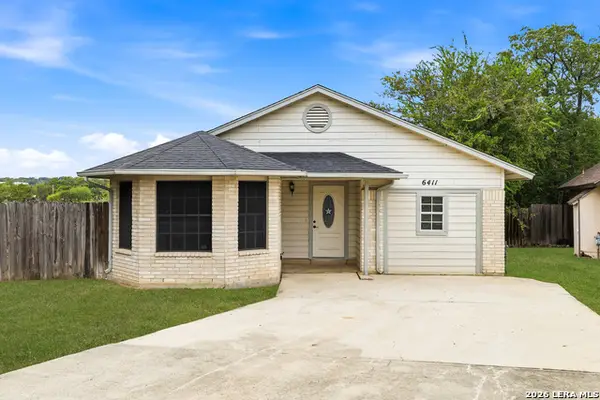 $220,000Active3 beds 2 baths1,409 sq. ft.
6411 Royalty Pt, San Antonio, TX 78238
MLS# 2021177Listed by: REAL BROKER, LLC - New
 $360,000Active4 beds 2 baths2,024 sq. ft.
414 Wake Forrest Dr, San Antonio, TX 78228
MLS# 2021186Listed by: PREMIER REALTY GROUP PLATINUM - New
 $310,000Active4 beds 3 baths2,345 sq. ft.
11963 Adriana Maria, San Antonio, TX 78253
MLS# 2021194Listed by: ONE2THREE REALTY - New
 $499,900Active4 beds 4 baths3,501 sq. ft.
803 Mesa Loop, San Antonio, TX 78258
MLS# 2021195Listed by: CENTURY 21 INTEGRA - New
 $286,000Active3 beds 2 baths1,111 sq. ft.
8942 Arch Brg, San Antonio, TX 78254
MLS# 2021170Listed by: KELLER WILLIAMS CITY-VIEW - New
 $89,000Active1 beds 1 baths548 sq. ft.
214 Cravens Ave, San Antonio, TX 78223
MLS# 2021171Listed by: OPTION ONE REAL ESTATE


Protect your home and budget from life's surprises with an Assurant Home Warranty, backed by a partner that supports you through every step of homeownership. Explore Plans.
© 2023 - 2026 ERA Franchise Systems LLC. All rights reserved. ERA Franchise Systems LLC fully supports the principles of the Fair Housing Act and the Equal Opportunity Act. ERA, ERA Real Estate powered, and their respective logos are registered service marks of ERA Franchise Systems LLC. Each office is independently owned and operated.