
9430 Single Footing, San Antonio, TX 78254
Local realty services provided by:ERA Brokers Consolidated
9430 Single Footing,San Antonio, TX 78254
$433,000
- 4 Beds
- 4 Baths
- 3,312 sq. ft.
- Single family
- Pending
Listed by: eddie gonzales
Office: premier realty group platinum
MLS#:1971084
Source:LERA
Price summary
- Price:$433,000
- Price per sq. ft.:$130.74
- Monthly HOA dues:$66.67
About this home
Why wait to build when you can move right into this beautifully upgraded 2022 home in the highly desirable Valley Ranch community? Offering over 3,300 square feet of thoughtfully designed living space, this exceptional residence combines modern style, flexible living, and resort-style amenities in one impressive package. Designed with today's lifestyle in mind, the floorplan features 4 spacious bedrooms, 3.5 bathrooms, a private first-floor primary suite, dedicated office, oversized game room, media room, and a versatile flex space that can easily adapt to your changing needs. Whether working from home, entertaining guests, hosting movie nights, or accommodating multi-generational living, this home offers space for it all. At the heart of the home is a stunning chef-inspired kitchen showcasing a massive granite island, abundant cabinetry, generous prep space, and seamless flow into the living and dining areas. The elegant dining space is highlighted by a designer chandelier, creating the perfect setting for everyday meals and special gatherings. The private primary retreat offers a relaxing escape featuring dual granite vanities, an oversized walk-in shower, and a spacious walk-in closet. Upstairs, you'll find three generously sized secondary bedrooms, including a private guest suite with its own full bathroom, providing comfort and privacy for family and visitors. Unlike new construction, this home already includes valuable upgrades such as a professionally finished epoxy garage floor, ceiling fans, rain gutters, Ring doorbell, raised garden beds, full sprinkler system, and established landscaping over $8000 plus in upgrades, Exceptional storage throughout the home provides the functionality today's buyers are looking for. Step outside and enjoy a backyard designed for relaxation and gardening, complete with raised garden beds perfect for growing fresh vegetables, herbs, and seasonal flowers. Residents of Valley Ranch enjoy access to outstanding resort-style amenities including a community pool, clubhouse, fitness center, playgrounds, sports courts, and scenic walking trails. Conveniently located near top-rated schools, shopping, dining, and major highways, this home offers both convenience and lifestyle. Move-in ready and loaded with upgrades, this is an opportunity to own one of Valley Ranch's most versatile and well-appointed homes. Schedule your private showing today....
Contact an agent
Home facts
- Year built:2022
- Listing ID #:1971084
- Added:49 day(s) ago
- Updated:July 18, 2026 at 07:48 AM
Rooms and interior
- Bedrooms:4
- Total bathrooms:4
- Full bathrooms:3
- Half bathrooms:1
- Flooring:Carpeting, Ceramic Tile
- Dining Description:Living Room/Dining Room Combo, Separate Dining Room
- Bathrooms Description:Tub/Shower Separate
- Kitchen Description:Cook Top, Dishwasher, Disposal, Eat-In Kitchen, Island Kitchen, Microwave Oven
- Bedroom Description:Master Bedroom Downstairs, Walk-In Closets
- Living area:3,312 sq. ft.
Heating and cooling
- Cooling:Two Central
- Heating:Central, Electric
Structure and exterior
- Roof:Composition
- Year built:2022
- Building area:3,312 sq. ft.
- Lot area:0.14 Acres
- Architectural Style:Two Story
- Construction Materials:Brick, Siding
- Exterior Features:Deck/Balcony, Privacy Fence, Sprinkler System
- Foundation Description:Slab
- Levels:2 Story
Schools
- High school:Harlan HS
- Middle school:FOLKS
- Elementary school:Kallison
Utilities
- Water:Water System
Finances and disclosures
- Price:$433,000
- Price per sq. ft.:$130.74
- Tax amount:$7,486 (2025)
Features and amenities
- Laundry features:Dryer Connection, Laundry Main Level, Washer Connection
- Amenities:BBQ/Grill, Basketball Court, Ceiling Fans, Chandelier, Clubhouse, High Speed Internet, Jogging Trails, Park/Playground, Sports Court, Study/Library, Tennis, Utility Room Inside, Volleyball Court, Water Softener (owned)
Parking
- Parking description:Two Car Garage
 IDX information is provided exclusively for consumers’ personal, non-commercial use, that it may not be used for any purpose other than to identify prospective properties consumers may be interested in purchasing, and that the data is deemed reliable but is not guaranteed accurate by LERA MLS (Local Expertise Regional Access). The MLS may, at its discretion, require use of other disclaimers as necessary to protect participants and/or the MLS from liability.
 New listings near 9430 Single Footing
- New
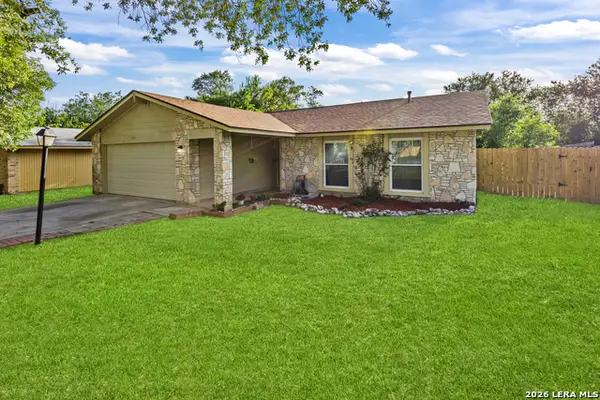 $235,000Active3 beds 2 baths1,144 sq. ft.
923 Saddlebrook Dr, San Antonio, TX 78245
MLS# 1920777Listed by: KELLER WILLIAMS CITY-VIEW - New
 $150,000Active3 beds 2 baths900 sq. ft.
2519 Spur Dr, San Antonio, TX 78227
MLS# 2001371Listed by: 1ST CHOICE REALTY GROUP - New
 $200,000Active3 beds 2 baths1,252 sq. ft.
10955 Wurzbach Rd #203, San Antonio, TX 78230
MLS# 2001372Listed by: TEXAS COAST & COUNTRY REAL ESTATE - New
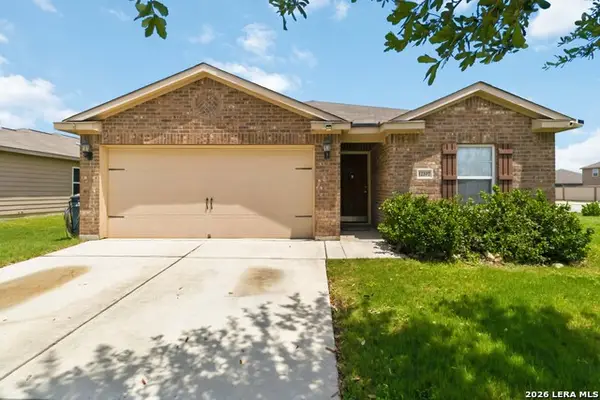 $270,000Active3 beds 2 baths1,404 sq. ft.
12207 Claiborne, San Antonio, TX 78252
MLS# 2001375Listed by: JB GOODWIN, REALTORS - New
 $395,000Active5 beds 4 baths3,452 sq. ft.
15207 Orpheus Way, San Antonio, TX 78245
MLS# 2001377Listed by: KELLER WILLIAMS LEGACY - Open Sun, 1 to 4pmNew
 $245,000Active3 beds 3 baths2,340 sq. ft.
11135 Andover Peak, San Antonio, TX 78254
MLS# 2001380Listed by: LEVI RODGERS REAL ESTATE GROUP - New
 $1,050,000Active5 beds 4 baths3,689 sq. ft.
314 Timers Edge, San Antonio, TX 78260
MLS# 2001382Listed by: KELLER WILLIAMS LEGACY - New
 $225,000Active3 beds 2 baths1,283 sq. ft.
9107 Brightwater, San Antonio, TX 78254
MLS# 2001383Listed by: MCENDREE REAL ESTATE - Open Sun, 11am to 2pmNew
 $610,000Active4 beds 3 baths2,511 sq. ft.
12725 Moya Flts, San Antonio, TX 78245
MLS# 2001385Listed by: KELLER WILLIAMS CITY-VIEW - New
 $347,500Active3 beds 3 baths2,550 sq. ft.
6517 Rosethorn Dr, San Antonio, TX 78249
MLS# 2001386Listed by: MCENDREE REAL ESTATE


Protect your home and budget from life's surprises with an Assurant Home Warranty, backed by a partner that supports you through every step of homeownership. Explore Plans.
© 2023 - 2026 ERA Franchise Systems LLC. All rights reserved. ERA Franchise Systems LLC fully supports the principles of the Fair Housing Act and the Equal Opportunity Act. ERA, ERA Real Estate powered, and their respective logos are registered service marks of ERA Franchise Systems LLC. Each office is independently owned and operated.