
9638 Green Plains Dr, San Antonio, TX 78245
Local realty services provided by:ERA Experts
9638 Green Plains Dr,San Antonio, TX 78245
$167,900
- 3 Beds
- 1 Baths
- 1,250 sq. ft.
- Single family
- Active
Listed by: laura ramirez
Office: vortex realty
MLS#:2005273
Source:LERA
Price summary
- Price:$167,900
- Price per sq. ft.:$134.32
About this home
Welcome to this charming and move-in ready 3-bedroom, 1-bath home in the established Heritage Park community! This well-maintained home features easy-care flooring throughout with no carpet, making it perfect for low-maintenance living. The garage has been thoughtfully converted into a spacious third bedroom, providing extra flexibility for a growing family, guests, or a home office. Enjoy a functional floor plan, a cozy backyard for relaxing or entertaining, and a convenient location just minutes from Lackland AFB, SeaWorld, Highway 90, Loop 1604, shopping, dining, and schools. Whether you're a first-time homebuyer, downsizing, or looking for a great investment opportunity, this home offers comfort, convenience, and exceptional value. Schedule your private tour today!
Contact an agent
Home facts
- Year built:1995
- Subdivision & Development:Heritage Park
- Listing ID #:2005273
- Added:1 day(s) ago
- Updated:August 03, 2026 at 03:48 PM
Rooms and interior
- Bedrooms:3
- Total bathrooms:1
- Full bathrooms:1
- Flooring:Ceramic Tile, Linoleum
- Dining Description:Living Room/Dining Room Combo
- Kitchen Description:Dishwasher, Stove/Range
- Bedroom Description:All Bedrooms Downstairs, Master Bedroom Downstairs
- Living area:1,250 sq. ft.
Heating and cooling
- Cooling:One Central
- Heating:Central, Electric
Structure and exterior
- Roof:Flat
- Year built:1995
- Building area:1,250 sq. ft.
- Lot area:0.1 Acres
- Architectural Style:One Story
- Construction Materials:Brick
- Foundation Description:Slab
- Levels:1 Story
Schools
- High school:Stevens
- Middle school:Robert Vale
- Elementary school:Michael
Utilities
- Water:City
- Sewer:City, Sewer System
Finances and disclosures
- Price:$167,900
- Price per sq. ft.:$134.32
- Tax amount:$2,818 (2025)
Features and amenities
- Laundry features:Dryer Connection, Laundry in Kitchen, Washer Connection
- Amenities:City Garbage Service, Converted Garage, Gas Water Heater, High Speed Internet
Parking
- Parking description:Converted Garage
 IDX information is provided exclusively for consumers’ personal, non-commercial use, that it may not be used for any purpose other than to identify prospective properties consumers may be interested in purchasing, and that the data is deemed reliable but is not guaranteed accurate by LERA MLS (Local Expertise Regional Access). The MLS may, at its discretion, require use of other disclaimers as necessary to protect participants and/or the MLS from liability.
 New listings near 9638 Green Plains Dr
- New
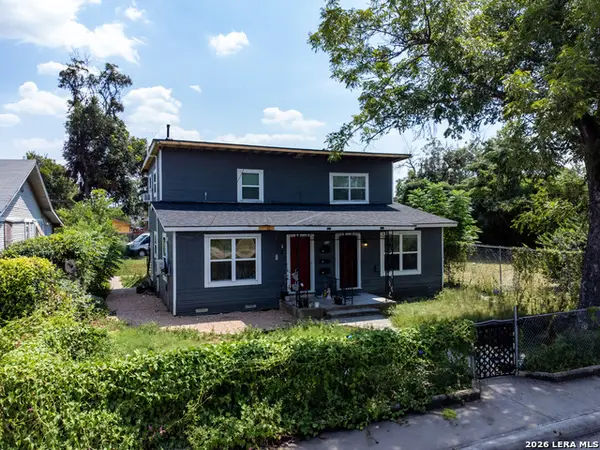 $227,000Active-- beds -- baths1,846 sq. ft.
118 Compton Ave, San Antonio, TX 78214
MLS# 2005283Listed by: DALTON WADE, INC - New
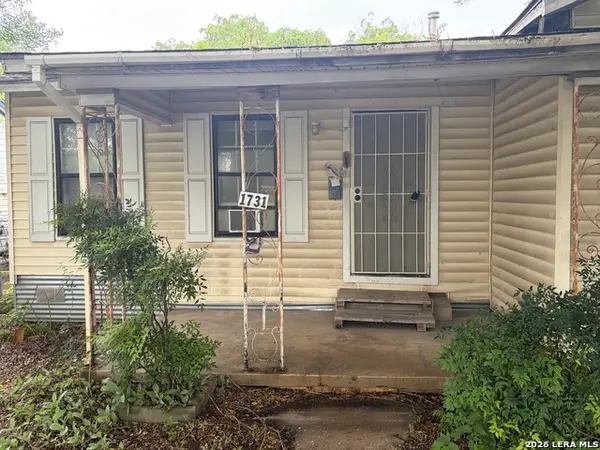 $150,000Active4 beds 2 baths1,463 sq. ft.
1731 Steves Ave, San Antonio, TX 78210
MLS# 2005270Listed by: BRASWELL REALTY - New
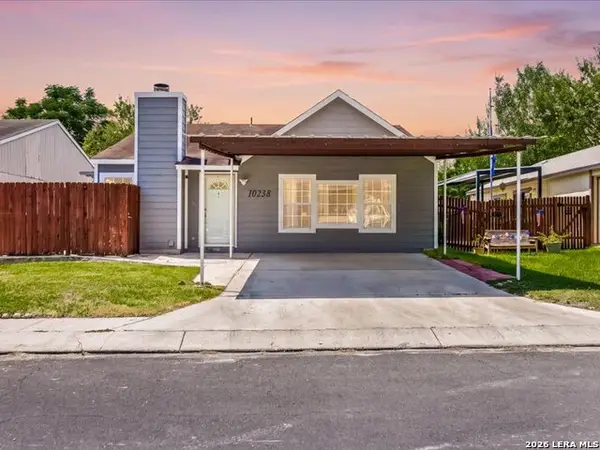 $204,900Active4 beds 2 baths1,344 sq. ft.
10238 Apricot Field Dr, San Antonio, TX 78245
MLS# 2005271Listed by: REAL BROKER, LLC - New
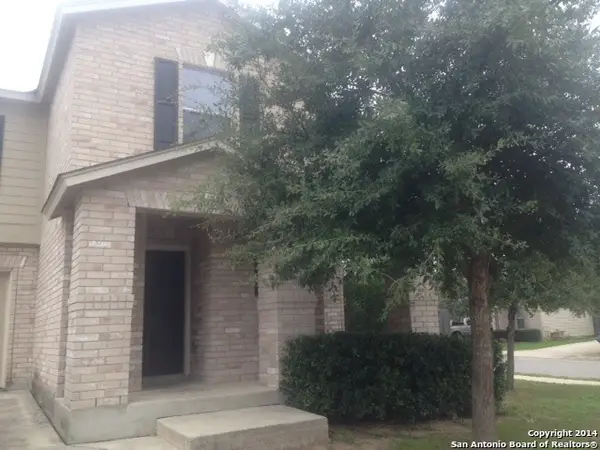 $249,000Active3 beds 3 baths1,900 sq. ft.
2 Bedford Bay, San Antonio, TX 78239
MLS# 2005274Listed by: ADVISORS REALTY GROUP, LLC - New
 $210,000Active3 beds 2 baths1,410 sq. ft.
14111 Weir Place, San Antonio, TX 78223
MLS# 2005267Listed by: KELLER WILLIAMS LEGACY - New
 $269,990Active3 beds 2 baths1,464 sq. ft.
4935 Mala Vida, San Antonio, TX 78222
MLS# 2005260Listed by: EXP REALTY - New
 $128,000Active3 beds 1 baths960 sq. ft.
431 W Petaluma Blvd, San Antonio, TX 78221
MLS# 2005263Listed by: REALTY OF AMERICA, LLC - New
 $99,900Active3 beds 1 baths880 sq. ft.
638 Belmont, San Antonio, TX 78202
MLS# 2005259Listed by: VORTEX REALTY - New
 $180,000Active3 beds 1 baths944 sq. ft.
331 W Academy, San Antonio, TX 78226
MLS# 2005253Listed by: CONTIGO REALTY


Protect your home and budget from life's surprises with an Assurant Home Warranty, backed by a partner that supports you through every step of homeownership. Explore Plans.
© 2023 - 2026 ERA Franchise Systems LLC. All rights reserved. ERA Franchise Systems LLC fully supports the principles of the Fair Housing Act and the Equal Opportunity Act. ERA, ERA Real Estate powered, and their respective logos are registered service marks of ERA Franchise Systems LLC. Each office is independently owned and operated.