
9715 Rising Sun, San Antonio, TX 78245
Local realty services provided by:ERA Brokers Consolidated
9715 Rising Sun,San Antonio, TX 78245
$235,000
- 3 Beds
- 2 Baths
- 1,737 sq. ft.
- Single family
- Active
Listed by: pedro echeverria
Office: lpt realty, llc.
MLS#:2005485
Source:LERA
Price summary
- Price:$235,000
- Price per sq. ft.:$135.29
- Monthly HOA dues:$22
About this home
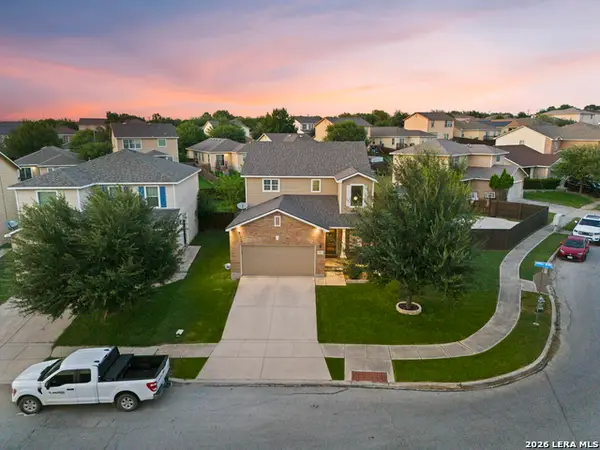
VA Loan Assumption opportunity at 2.25 interest rate. This is a rare chance to lock in one of the lowest rates available in today's market and save significantly over the life of your loan. This well maintained one story home sits on a quiet cul-de-sac street surrounded by mature trees in a very calm and peaceful established neighborhood. At 1,778 square feet the open floor plan with high ceilings flows really well from room to room making it a comfortable and functional home to live in. There is no carpet throughout the entire home which makes for easy maintenance and a clean feel in every space. One of the standout features of this home is the way the kitchen, dining room, and living room work together. Open enough to feel connected and spacious yet with enough separation to give each space its own identity. The kitchen itself features a large island, gas cooking, and generous counter and cabinet space. The bay windows bring in beautiful natural light and add a charming architectural detail that elevates the overall feel of the home. The primary bedroom is generously sized and includes a very large closet. Step outside and the large covered patio is the perfect extension of the living space giving you a great spot to relax and enjoy the mature trees and the quiet surroundings this community has to offer. Located in Northside ISD just 5 minutes from Highway 90, 10 minutes from Loop 1604 and Lackland Air Force Base, and close to all the shopping and entertainment you could need. If you are looking to take advantage of an incredible VA loan assumption at 2.25 rate or simply looking for a well located one story home in a calm and established community this one truly has a lot to offer and is worth seeing in person....
Contact an agent
Home facts
- Year built:2016
- Subdivision & Development:KRIEWALD PLACE
- Listing ID #:2005485
- Added:1 day(s) ago
- Updated:August 04, 2026 at 02:25 AM
Rooms and interior
- Bedrooms:3
- Total bathrooms:2
- Full bathrooms:2
- Flooring:Ceramic Tile, Vinyl
- Dining Description:Separate Dining Room
- Bathrooms Description:Double Vanity, Tub/Shower Separate
- Kitchen Description:Dishwasher, Disposal, Eat-In Kitchen, Gas Cooking, Island Kitchen, Microwave Oven, Refrigerator, Solid Counter Tops, Stove/Range, Vent Fan
- Bedroom Description:Ceiling Fan, Full Bath, Walk-In Closet, Walk-In Closets
- Living area:1,737 sq. ft.
Heating and cooling
- Cooling:One Central
- Heating:1 Unit, Central, Electric
Structure and exterior
- Roof:Heavy Composition
- Year built:2016
- Building area:1,737 sq. ft.
- Lot area:0.11 Acres
- Lot Features:Level
- Architectural Style:One Story, Traditional
- Construction Materials:Brick, Siding
- Exterior Features:Covered Patio, Mature Trees, Privacy Fence
- Foundation Description:Slab
- Levels:1 Story
Schools
- High school:John Jay
- Middle school:Rayburn Sam
- Elementary school:Mary Michael
Utilities
- Water:City
- Sewer:City
Finances and disclosures
- Price:$235,000
- Price per sq. ft.:$135.29
- Tax amount:$4,497 (2025)
Features and amenities
- Laundry features:Dryer, Dryer Connection, Laundry Room, Washer, Washer Connection
- Amenities:Attic - Access only, Attic - Pull Down Stairs, Carbon Monoxide Detector, Ceiling Fans, City Garbage Service, Gas Water Heater, High Speed Internet, Jogging Trails, Park/Playground, Pre-Wired for Security, Smoke Alarm, Telephone, Utility Room Inside
Parking
- Parking description:Garage Door Opener, Two Car Garage
 IDX information is provided exclusively for consumers’ personal, non-commercial use, that it may not be used for any purpose other than to identify prospective properties consumers may be interested in purchasing, and that the data is deemed reliable but is not guaranteed accurate by LERA MLS (Local Expertise Regional Access). The MLS may, at its discretion, require use of other disclaimers as necessary to protect participants and/or the MLS from liability.
 New listings near 9715 Rising Sun
- New
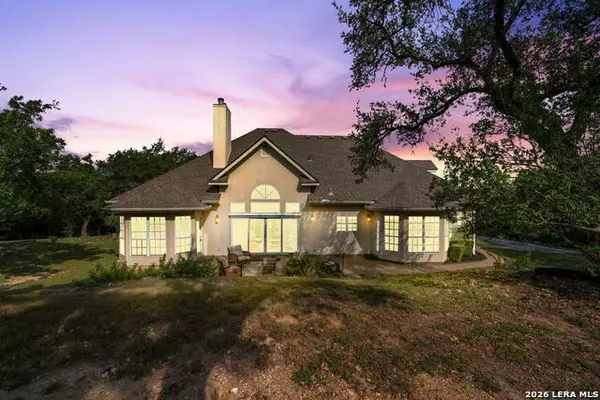 $865,000Active4 beds 4 baths2,996 sq. ft.
22819 Central Pr, San Antonio, TX 78255
MLS# 2003161Listed by: COLDWELL BANKER D'ANN HARPER - New
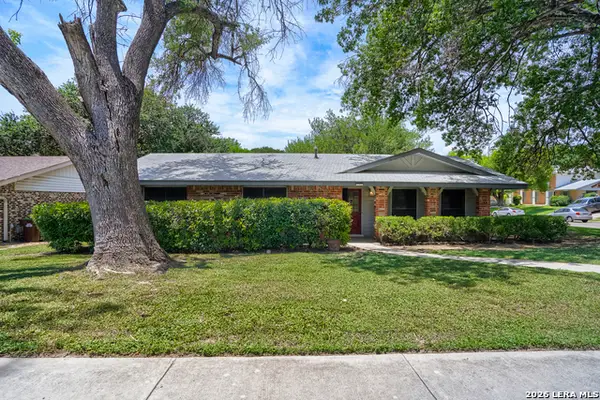 $300,000Active4 beds 2 baths1,844 sq. ft.
6315 Echo Hl, San Antonio, TX 78238
MLS# 2005474Listed by: KELLER WILLIAMS REALTY - New
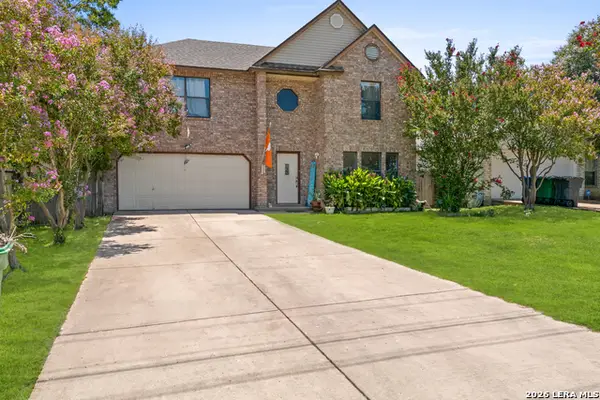 $350,000Active4 beds 3 baths2,559 sq. ft.
11434 Lima Dr, San Antonio, TX 78213
MLS# 2005476Listed by: TEXAS PREMIER REALTY - New
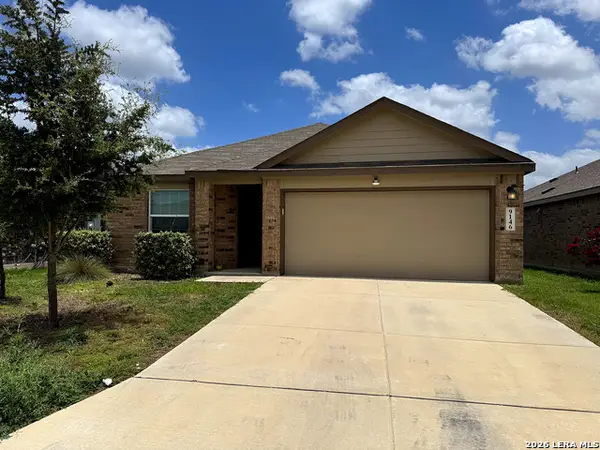 $320,000Active4 beds 3 baths1,910 sq. ft.
9146 Landa, San Antonio, TX 78254
MLS# 2005481Listed by: TEXAS PREMIER REALTY - New
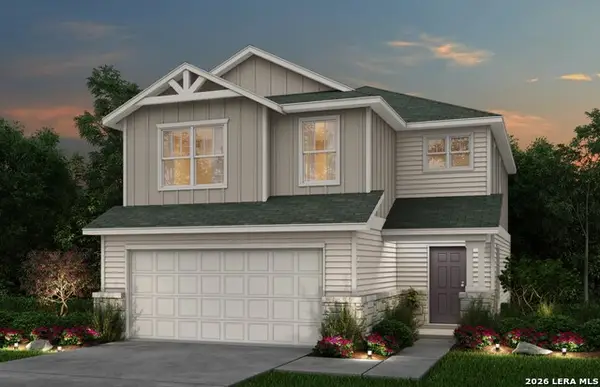 $304,440Active4 beds 3 baths1,837 sq. ft.
8210 Brandy Branch, San Antonio, TX 78252
MLS# 2005492Listed by: MOVE UP AMERICA - New
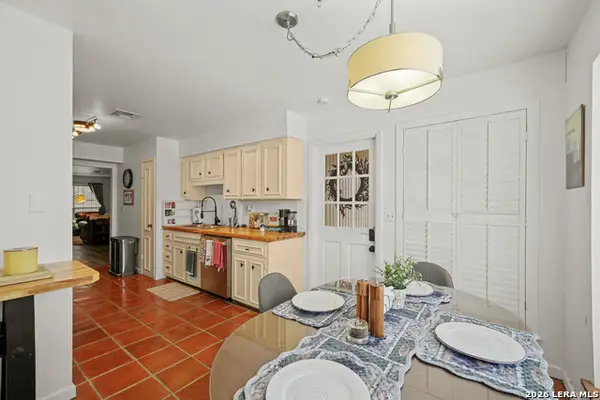 $214,999Active2 beds 2 baths1,153 sq. ft.
7926 Broadway #102, San Antonio, TX 78209
MLS# 2005496Listed by: TEXAS PREMIER REALTY - New
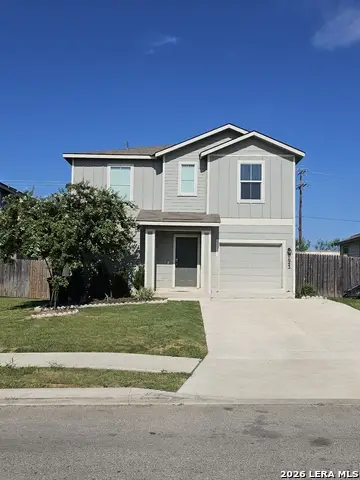 $267,000Active4 beds 3 baths2,252 sq. ft.
7643 Hercules Pt, San Antonio, TX 78252
MLS# 2005505Listed by: PREMIER REALTY GROUP PLATINUM - New
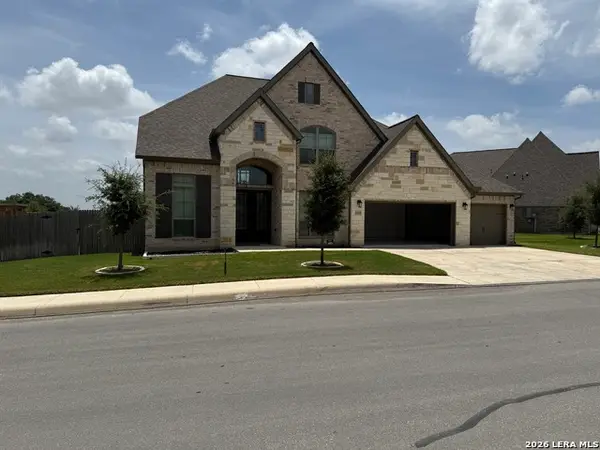 $739,000Active5 beds 5 baths4,014 sq. ft.
8654 Infinity, San Antonio, TX 78254
MLS# 2005508Listed by: REAL BROKER, LLC - New
 $350,000Active4 beds 3 baths2,500 sq. ft.
2526 Sunset Bnd, San Antonio, TX 78244
MLS# 2005509Listed by: NB ELITE REALTY


Protect your home and budget from life's surprises with an Assurant Home Warranty, backed by a partner that supports you through every step of homeownership. Explore Plans.
© 2023 - 2026 ERA Franchise Systems LLC. All rights reserved. ERA Franchise Systems LLC fully supports the principles of the Fair Housing Act and the Equal Opportunity Act. ERA, ERA Real Estate powered, and their respective logos are registered service marks of ERA Franchise Systems LLC. Each office is independently owned and operated.