
9758 Lenox Hill, San Antonio, TX 78255
Local realty services provided by:ERA Experts
9758 Lenox Hill,San Antonio, TX 78255
$1,350,000Last list price
- 4 Beds
- 5 Baths
- - sq. ft.
- Single family
- Sold
Listed by: paige japhet
Office: red wagon properties
MLS#:1998436
Source:LERA
Sorry, we are unable to map this address
Price summary
- Price:$1,350,000
- Monthly HOA dues:$111.67
About this home
Some homes are built. Others are masterfully crafted. Behind the private gates of Cantera Hills, this newly completed custom residence by Japhet Builders is a testament to timeless craftsmanship, architectural integrity, and refined Hill Country living. Perfectly positioned on 1.6 private acres at the end of a quiet cul-de-sac, the home captures sweeping bluff views that create a breathtaking backdrop for everyday living. From the moment you enter, the attention to detail is unmistakable. Handcrafted ceiling beams, meticulously shaped and installed by skilled artisans, reflect a level of craftsmanship rarely found in today's luxury market. Every finish, every material, and every space has been intentionally curated to create a home that feels both sophisticated and effortlessly livable. The thoughtfully designed single-story floor plan offers four spacious bedroom suites, each with its own private bath and walk-in closet, providing exceptional comfort and privacy. A dedicated executive study offers the flexibility to serve as a fifth bedroom, while a formal dining room with a custom wine display creates an elegant setting for entertaining. At the heart of the home, the gourmet double-island kitchen is both a culinary showpiece and a natural gathering place. Appointed with premium appliances, designer finishes, and generous prep space, it seamlessly connects to the expansive great room and outdoor living area, creating an effortless flow for entertaining on any scale. Walls of glass frame spectacular Hill Country vistas and open to a covered outdoor living space designed to embrace the beauty of the surrounding landscape. With ample room for a resort-style pool, spa, and outdoor retreat, the possibilities are as expansive as the views themselves. Privately situated, the owner's suite offers a tranquil escape complete with dual boutique-style closets, separate vanities, a freestanding soaking tub, and an oversized walk-through shower designed to evoke the feel of a private spa. Additional highlights include an oversized utility room, a three-car side-entry garage, and a floor plan that balances luxury with everyday functionality. Recently completed and move-in ready, this exceptional residence offers the rare opportunity to own a brand-new custom home by Japhet Builders without the wait. More than a home, it is a legacy of craftsmanship-where thoughtful design, uncompromising quality, and extraordinary Hill Country views come together to create an unparalleled living experience....
Contact an agent
Home facts
- Year built:2026
- Subdivision & Development:CANTERA HILLS
- Listing ID #:1998436
- Added:58 day(s) ago
- Updated:September 05, 2026 at 07:18 AM
Rooms and interior
- Bedrooms:4
- Total bathrooms:5
- Full bathrooms:4
- Half bathrooms:1
- Flooring:Ceramic Tile, Wood
- Dining Description:Living Room/Dining Room Combo, Separate Dining Room, Two Eating Areas
- Bathrooms Description:Separate Vanity, Tub/Shower Separate
- Kitchen Description:Built-In Oven, Cook Top, Custom Cabinets, Dishwasher, Disposal, Eat-In Kitchen, Gas Cooking, Island Kitchen, Microwave Oven, Self-Cleaning Oven, Solid Counter Tops, Stove/Range, Vent Fan, Walk-In Pantry
- Bedroom Description:All Bedrooms Downstairs, Ceiling Fan, Full Bath, Master Bedroom Downstairs, Multi-Closets, Secondary Bedroom Downstairs, Walk-In Closet, Walk-In Closets
Heating and cooling
- Cooling:One Central, Zoned
- Heating:Central, Natural Gas
Structure and exterior
- Roof:Metal
- Year built:2026
- Architectural Style:One Story, Texas Hill Country
- Construction Materials:4 Sides Masonry, Stone/Rock, Stucco
- Foundation Description:Slab
- Levels:1 Story
Schools
- High school:Clark
- Middle school:Rawlinson
- Elementary school:Sara B McAndrew
Utilities
- Water:City
- Sewer:Aerobic Septic, City
Finances and disclosures
- Price:$1,350,000
Features and amenities
- Laundry features:Dryer Connection, Laundry Main Level, Laundry Room, Washer Connection
- Amenities:Built-In Oven, Ceiling Fans, Chandelier, Controlled Access, In Wall Pest Control, Plumb for Water Softener, Security System (Owned), Study/Library, Utility Room Inside
Parking
- Parking description:Garage Door Opener, Oversized, Side Entry Garage, Three Car Garage
 IDX information is provided exclusively for consumers’ personal, non-commercial use, that it may not be used for any purpose other than to identify prospective properties consumers may be interested in purchasing, and that the data is deemed reliable but is not guaranteed accurate by LERA MLS (Local Expertise Regional Access). The MLS may, at its discretion, require use of other disclaimers as necessary to protect participants and/or the MLS from liability.
 New listings near 9758 Lenox Hill
- New
 $165,000Active2 beds 2 baths954 sq. ft.
4111 Medical #201A, San Antonio, TX 78229
MLS# 2014414Listed by: KELLER WILLIAMS LEGACY - New
 $298,000Active3 beds 2 baths1,654 sq. ft.
9102 Wind Ter, San Antonio, TX 78239
MLS# 2014515Listed by: SK1 PROPERTIES, LLC - New
 $799,000Active4 beds 3 baths2,686 sq. ft.
218 Laramie Dr, San Antonio, TX 78209
MLS# 2014519Listed by: PHYLLIS BROWNING COMPANY - New
 $169,985Active3 beds 2 baths1,205 sq. ft.
911 Spring Park St, San Antonio, TX 78227
MLS# 2014523Listed by: VORTEX REALTY - New
 $299,900Active3 beds 3 baths2,045 sq. ft.
15235 Spring Cor, San Antonio, TX 78247
MLS# 2009551Listed by: REDBIRD REALTY LLC - New
 $449,000Active3 beds 3 baths2,437 sq. ft.
23607 Star Vw, San Antonio, TX 78260
MLS# 2014502Listed by: JB GOODWIN, REALTORS - New
 $187,000Active3 beds 3 baths1,627 sq. ft.
6 Bedford Bay, San Antonio, TX 78239
MLS# 2014503Listed by: MHN PROPERTIES - New
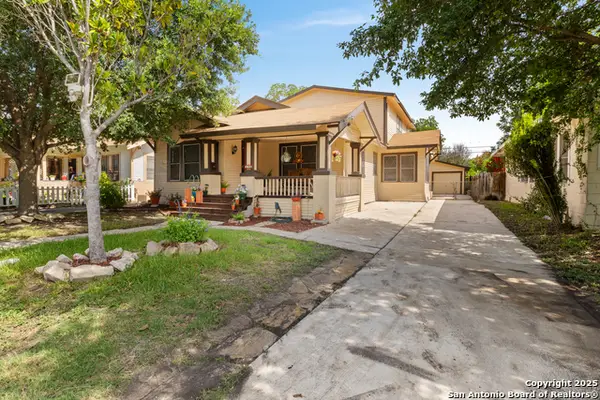 $360,000Active5 beds 4 baths2,432 sq. ft.
439 E French Pl, San Antonio, TX 78212
MLS# 2014504Listed by: XSELLENCE REALTY - New
 $214,000Active4 beds 2 baths1,620 sq. ft.
6911 Heathers Way, San Antonio, TX 78227
MLS# 2014508Listed by: EXP REALTY - New
 $329,000Active3 beds 2 baths1,587 sq. ft.
10911 Janet Lee Dr, San Antonio, TX 78230
MLS# 2014486Listed by: BARRIENTOS PROPERTIES


Protect your home and budget from life's surprises with an Assurant Home Warranty, backed by a partner that supports you through every step of homeownership. Explore Plans.
© 2023 - 2026 ERA Franchise Systems LLC. All rights reserved. ERA Franchise Systems LLC fully supports the principles of the Fair Housing Act and the Equal Opportunity Act. ERA, ERA Real Estate powered, and their respective logos are registered service marks of ERA Franchise Systems LLC. Each office is independently owned and operated.