
9806 Chevalier Frst, San Antonio, TX 78221
Local realty services provided by:ERA Experts
9806 Chevalier Frst,San Antonio, TX 78221
$259,000
- 4 Beds
- 2 Baths
- 1,605 sq. ft.
- Single family
- Active
Listed by: elijah wright
Office: keller williams city-view
MLS#:2027356
Source:LERA
Price summary
- Price:$259,000
- Price per sq. ft.:$161.37
- Monthly HOA dues:$36.67
About this home
$9,000 in concessions!! This home has had many upgrades post builder. Upgrades include: Built-in electric fireplace, complete house fans and lighting, black plumbing finishes, black door and cabinet and bathroom hardware, new upgraded blinds, new front door, new backyard grass, kitchen backsplash, garage motor, front and back patio tile, additional front landscape, new fridge and flat gas stove, additional upper cabinets, new carpet. The home also has 9ft ceilings and is a 4 bedroom 1 story. Owner/Agent
Contact an agent
Home facts
- Year built:2022
- Subdivision & Development:HACIENDA
- Listing ID #:2027356
- Added:1 day(s) ago
- Updated:October 31, 2026 at 04:31 AM
Rooms and interior
- Bedrooms:4
- Total bathrooms:2
- Full bathrooms:2
- Flooring:Carpeting, Vinyl
- Dining Description:Living Room/Dining Room Combo
- Bathrooms Description:Double Vanity, Shower Only
- Kitchen Description:Dishwasher, Disposal, Gas Cooking, Island Kitchen, Refrigerator, Solid Counter Tops, Stove/Range
- Bedroom Description:Ceiling Fan, Full Bath, Walk-In Closet
- Living area:1,605 sq. ft.
Heating and cooling
- Cooling:One Central
- Heating:Central, Electric
Structure and exterior
- Roof:Composition
- Year built:2022
- Building area:1,605 sq. ft.
- Lot area:0.12 Acres
- Architectural Style:Contemporary, One Story
- Construction Materials:Siding
- Foundation Description:Slab
- Levels:1 Story
Schools
- High school:Southside
- Middle school:Julius Matthey
- Elementary school:Freedom Elementary
Utilities
- Water:City
- Sewer:City
Finances and disclosures
- Price:$259,000
- Price per sq. ft.:$161.37
- Tax amount:$6,394 (2025)
Features and amenities
- Amenities:Attic - Access only, Attic - Pull Down Stairs, Ceiling Fans, Chandelier, Park/Playground, Smoke Alarm
Parking
- Parking description:Two Car Garage
 IDX information is provided exclusively for consumers’ personal, non-commercial use, that it may not be used for any purpose other than to identify prospective properties consumers may be interested in purchasing, and that the data is deemed reliable but is not guaranteed accurate by LERA MLS (Local Expertise Regional Access). The MLS may, at its discretion, require use of other disclaimers as necessary to protect participants and/or the MLS from liability.
New listings near 9806 Chevalier Frst
- New
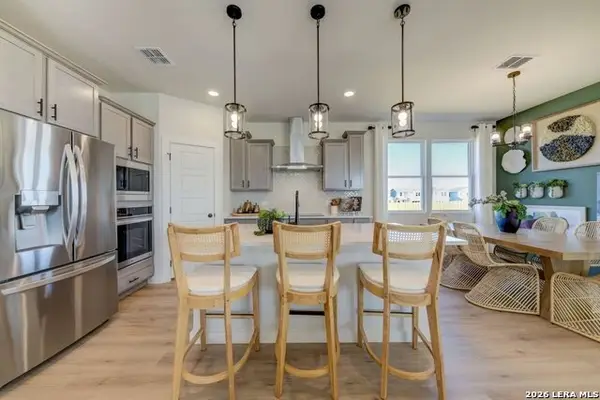 $299,990Active3 beds 2 baths1,645 sq. ft.
1510 Cagnion Cabin Way, San Antonio, TX 78253
MLS# 2027398Listed by: LPT REALTY, LLC - New
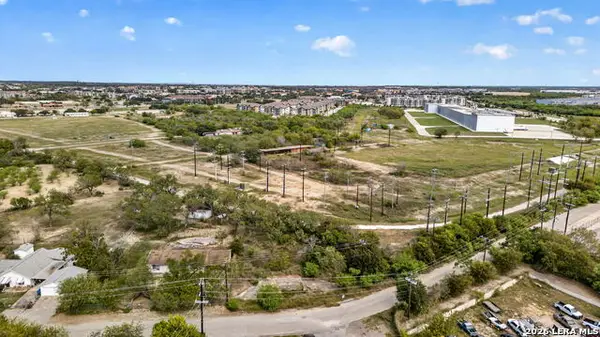 $70,000Active0.27 Acres
8717 Old Corpus Christi Hwy, San Antonio, TX 78223
MLS# 2027400Listed by: BECKER PROPERTIES, LLC - New
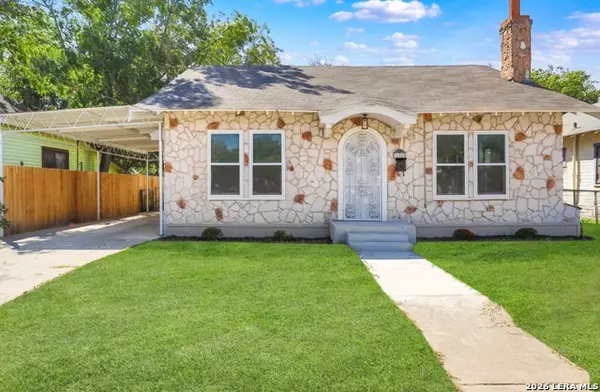 $239,000Active3 beds 2 baths1,700 sq. ft.
134 Compton, San Antonio, TX 78214
MLS# 2027401Listed by: KELLER WILLIAMS HERITAGE - New
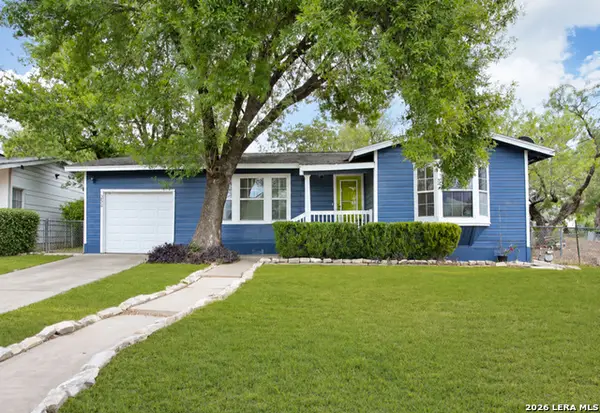 $192,000Active3 beds 1 baths1,094 sq. ft.
306 Griggs Ave, San Antonio, TX 78228
MLS# 2027404Listed by: 1ST CHOICE REALTY GROUP - New
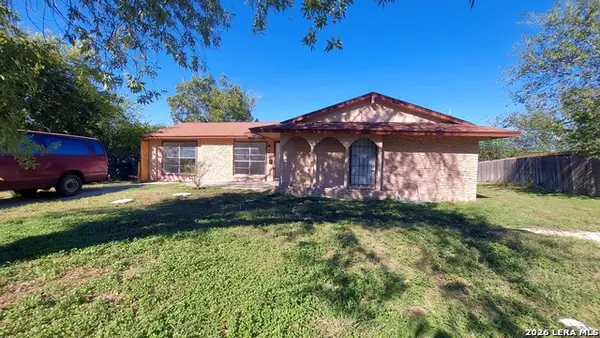 $225,000Active-- beds -- baths2,018 sq. ft.
3451 Bob Billa St, San Antonio, TX 78223
MLS# 2027405Listed by: KELLER WILLIAMS LEGACY - New
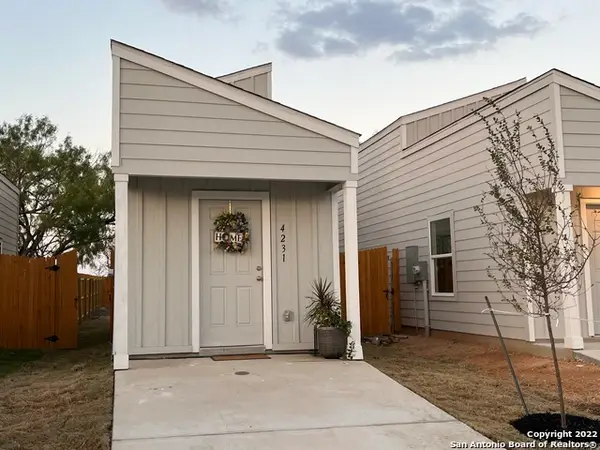 $115,000Active1 beds 1 baths350 sq. ft.
4231 Thalweg Way, San Antonio, TX 78223
MLS# 2027391Listed by: LPT REALTY, LLC - New
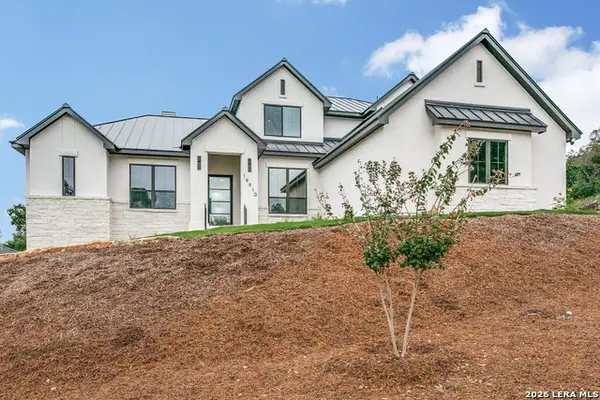 $1,399,000Active4 beds 5 baths3,418 sq. ft.
19910 Bella Glade, San Antonio, TX 78256
MLS# 2027385Listed by: KELLER WILLIAMS LEGACY - New
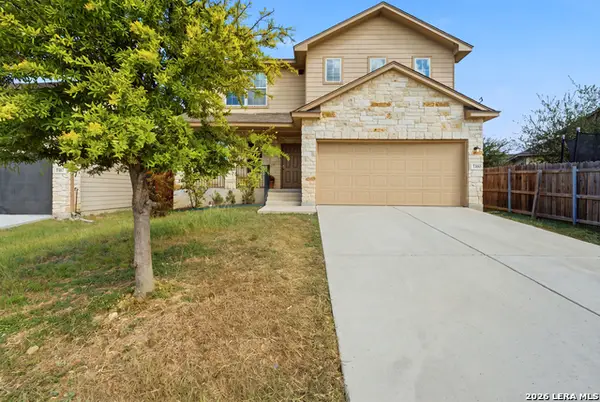 $225,000Active4 beds 3 baths2,326 sq. ft.
7103 Phoebe Vw, San Antonio, TX 78252
MLS# 2027387Listed by: REAL BROKER, LLC - New
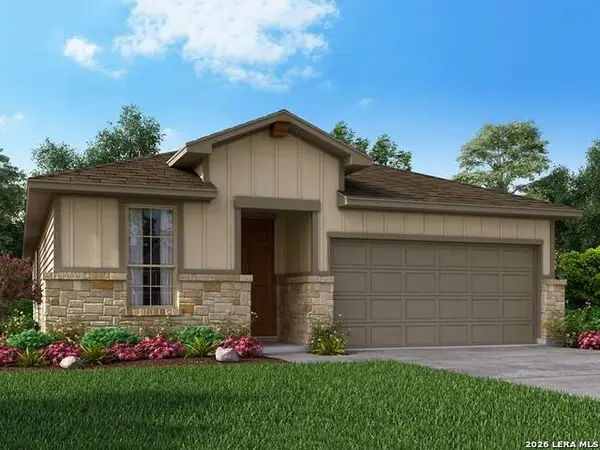 $399,990Active3 beds 2 baths1,929 sq. ft.
855 Broken Hollow, San Antonio, TX 78245
MLS# 2027388Listed by: MERITAGE HOMES REALTY - New
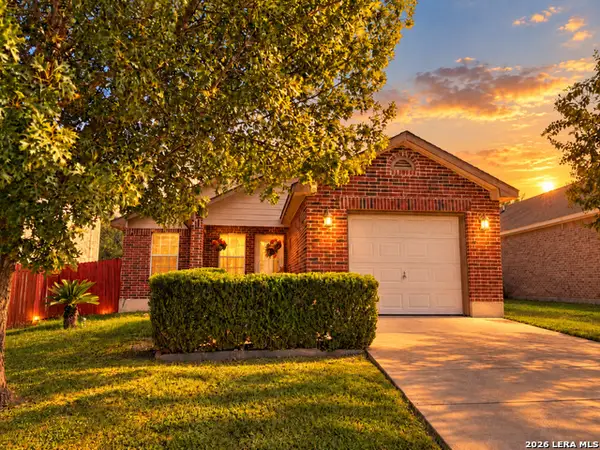 $185,000Active3 beds 2 baths1,249 sq. ft.
9652 Kennebec Way, San Antonio, TX 78245
MLS# 2027389Listed by: EXP REALTY


Protect your home and budget from life's surprises with an Assurant Home Warranty, backed by a partner that supports you through every step of homeownership. Explore Plans.
© 2023 - 2026 ERA Franchise Systems LLC. All rights reserved. ERA Franchise Systems LLC fully supports the principles of the Fair Housing Act and the Equal Opportunity Act. ERA, ERA Real Estate powered, and their respective logos are registered service marks of ERA Franchise Systems LLC. Each office is independently owned and operated.