
9914 Mustang Isle, San Antonio, TX 78254
Local realty services provided by:ERA Brokers Consolidated
9914 Mustang Isle,San Antonio, TX 78254
$315,000
- 4 Beds
- 2 Baths
- 1,691 sq. ft.
- Single family
- Active
Listed by: stephanie mabry
Office: wooten land co. llc.
MLS#:2018273
Source:LERA
Price summary
- Price:$315,000
- Price per sq. ft.:$186.28
- Monthly HOA dues:$20.83
About this home
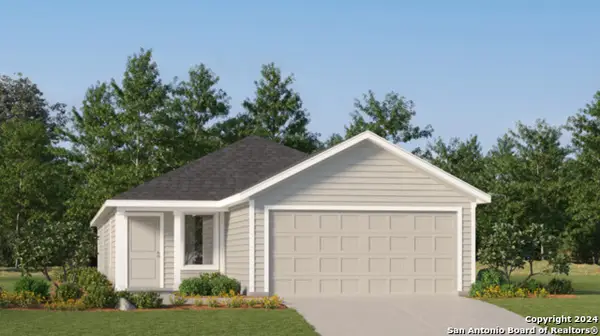
Welcome Home to a beautiful single-story residence nestled on a quiet cul-de-sac in Wildhorse Subdivision of San Antonio. With its inviting farmhouse-style kitchen, spacious living areas, and generous backyard, this home offers a wonderful combination of comfort, style, and everyday functionality. The heart of the home is the farmhouse-style kitchen, featuring a large pantry and plenty of space for cooking, gathering, and entertaining. The spacious utility room adds even more convenience and storage. Retreat to the large primary bedroom, complete with a relaxing spa-style bath designed to create a peaceful escape at the end of the day. The home's thoughtful single-story layout provides easy living with plenty of room to spread out. Step outside to the large, fully fenced backyard, where you'll find a firepit and ample space for outdoor entertaining, play, gardening, or simply enjoying a quiet evening under the stars. Situated on a cul-de-sac, the property offers a tucked-away setting while still being conveniently located. Residents of Wildhorse enjoy neighborhood amenities including a community pool, clubhouse, park, playground, and jogging trails. Shopping, dining, and medical facilities are also conveniently located nearby. If you're looking for a spacious single-story home with a beautiful kitchen, relaxing primary suite, and an inviting backyard in a community with great amenities, this place will fit all your search criteria....
Contact an agent
Home facts
- Year built:2006
- Subdivision & Development:WILDHORSE
- Listing ID #:2018273
- Added:1 day(s) ago
- Updated:September 22, 2026 at 02:33 AM
Rooms and interior
- Bedrooms:4
- Total bathrooms:2
- Full bathrooms:2
- Flooring:Ceramic Tile, Laminate
- Dining Description:Breakfast Bar
- Bathrooms Description:Tub/Shower Separate
- Kitchen Description:Breakfast Bar, Microwave Oven, Stove/Range
- Bedroom Description:Split
- Living area:1,691 sq. ft.
Heating and cooling
- Cooling:One Central
- Heating:Central, Electric
Structure and exterior
- Roof:Composition
- Year built:2006
- Building area:1,691 sq. ft.
- Lot area:0.19 Acres
- Lot Features:Cul-de-Sac/Dead End
- Architectural Style:One Story
- Construction Materials:Brick
- Exterior Features:Privacy Fence
- Foundation Description:Slab
- Levels:1 Story
Schools
- High school:O'Connor
- Middle school:Jefferson Jr High
- Elementary school:Krueger
Utilities
- Sewer:Sewer System
Finances and disclosures
- Price:$315,000
- Price per sq. ft.:$186.28
- Tax amount:$5,455 (2026)
Features and amenities
- Laundry features:Dryer Connection, Washer Connection
- Amenities:Ceiling Fans, Clubhouse, Jogging Trails, Park/Playground, Utility Room Inside
Parking
- Parking description:Two Car Garage
 IDX information is provided exclusively for consumers’ personal, non-commercial use, that it may not be used for any purpose other than to identify prospective properties consumers may be interested in purchasing, and that the data is deemed reliable but is not guaranteed accurate by LERA MLS (Local Expertise Regional Access). The MLS may, at its discretion, require use of other disclaimers as necessary to protect participants and/or the MLS from liability.
 New listings near 9914 Mustang Isle
- New
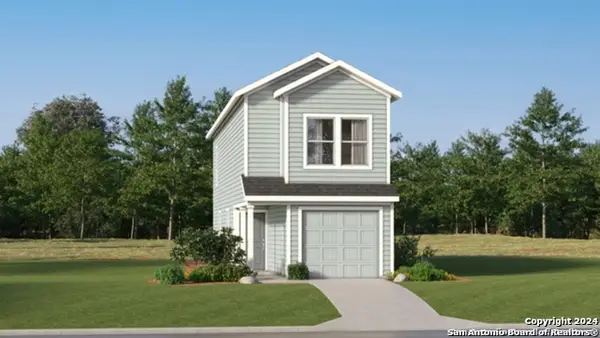 $167,549Active3 beds 3 baths1,189 sq. ft.
7607 Marquez Mnr, San Antonio, TX 78263
MLS# 2018288Listed by: KELLER WILLIAMS CITY-VIEW - New
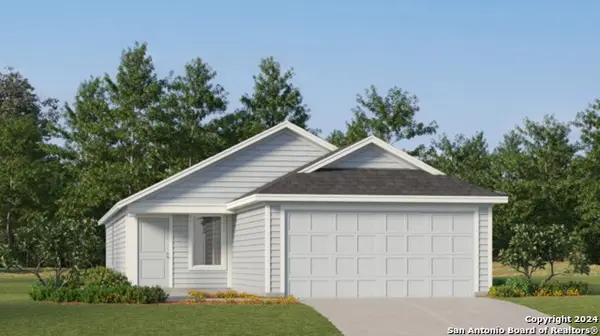 $228,999Active3 beds 2 baths1,402 sq. ft.
414 Cedar Crossing, San Antonio, TX 78219
MLS# 2018294Listed by: KELLER WILLIAMS CITY-VIEW - New
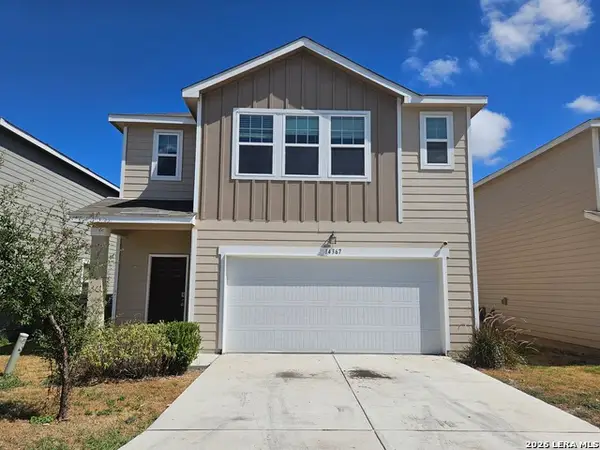 $227,500Active5 beds 3 baths2,581 sq. ft.
14367 Elkhorn Crst, San Antonio, TX 78253
MLS# 2018272Listed by: SMART GROUP, REALTORS - New
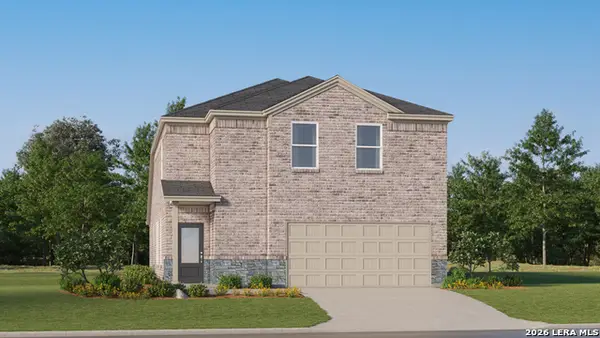 $306,749Active4 beds 3 baths2,156 sq. ft.
8719 Himmel Crest, San Antonio, TX 78252
MLS# 2018274Listed by: KELLER WILLIAMS CITY-VIEW - New
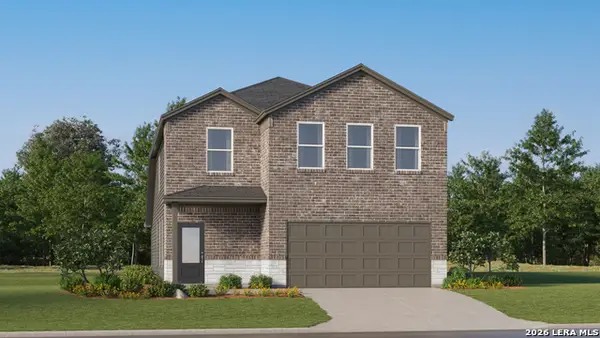 $313,749Active5 beds 3 baths2,517 sq. ft.
8723 Himmel Crest, San Antonio, TX 78252
MLS# 2018275Listed by: KELLER WILLIAMS CITY-VIEW - New
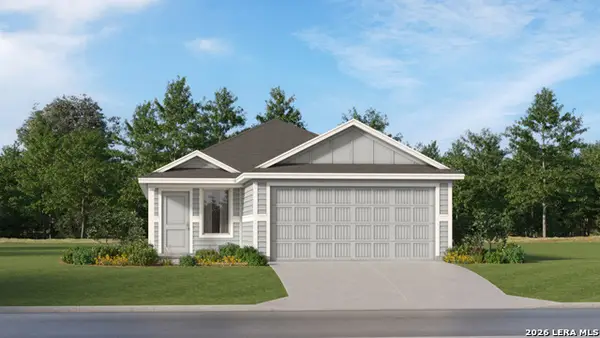 $215,999Active4 beds 2 baths1,600 sq. ft.
20919 Blackberry Grove, San Antonio, TX 78264
MLS# 2018280Listed by: KELLER WILLIAMS CITY-VIEW - New
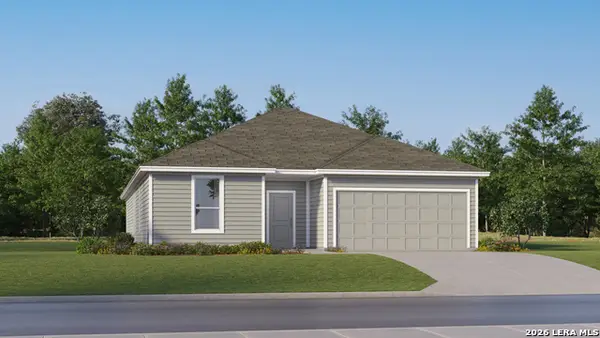 $308,999Active4 beds 3 baths2,302 sq. ft.
7807 Frizzell Rd, San Antonio, TX 78263
MLS# 2018284Listed by: KELLER WILLIAMS CITY-VIEW - New
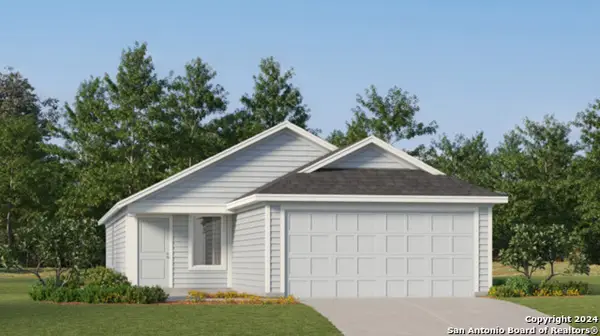 $209,199Active3 beds 2 baths1,402 sq. ft.
5610 Falcon Point, San Antonio, TX 78222
MLS# 2018285Listed by: KELLER WILLIAMS CITY-VIEW - New
 $238,199Active4 beds 2 baths1,600 sq. ft.
5614 Falcon Point, San Antonio, TX 78222
MLS# 2018286Listed by: KELLER WILLIAMS CITY-VIEW


Protect your home and budget from life's surprises with an Assurant Home Warranty, backed by a partner that supports you through every step of homeownership. Explore Plans.
© 2023 - 2026 ERA Franchise Systems LLC. All rights reserved. ERA Franchise Systems LLC fully supports the principles of the Fair Housing Act and the Equal Opportunity Act. ERA, ERA Real Estate powered, and their respective logos are registered service marks of ERA Franchise Systems LLC. Each office is independently owned and operated.