
1227 23rd Street, San Leon, TX 77539
Local realty services provided by:ERA Experts
1227 23rd Street,San Leon, TX 77539
$465,000
- 3 Beds
- 2 Baths
- 1,500 sq. ft.
- Single family
- Active
Listed by: michelle hall
Office: real broker, llc.855-450-0442
MLS#:85216308
Source:HARMLS
Price summary
- Price:$465,000
- Price per sq. ft.:$310
- Monthly HOA dues:$73
About this home
YOUR SAN LEON WATERFRONT LIFE STARTS HERE! Built in 2018 & beautifully maintained, this 3 bed, 2-bath canal-front home is made for boaters, anglers and coastal-living enthusiasts. Drop the boat from your private lift and be on Galveston Bay in minutes, with access to the Gulf! Inside, fresh paint, wood-look tile floors & an open kitchen with quartz countertops and a large island create an inviting gathering space, while a beautiful stone fireplace adds character. Enjoy morning coffee & evening breezes on the screened porch, then follow the catwalk to the waterfront deck overlooking the canal with bay views. Downstairs offers covered seating, a convenient cleanup area after a day on the water, fenced yard, 2-car garage, cargo lift and great storage. The primary suite features dual sinks and a walk-in shower. HOA-maintained canals and bulkhead add convenience. Come live the Sunny San Leon lifestyle. boating, fishing, waterfront sunsets & great local seafood are all part of everyday life!
Contact an agent
Home facts
- Year built:2018
- Subdivision & Development:Edwards Landing
- Listing ID #:85216308
- Updated:September 12, 2026 at 12:27 PM
Rooms and interior
- Bedrooms:3
- Total bathrooms:2
- Full bathrooms:2
- Rooms Total:5
- Flooring:Tile, Wood
- Dining Description:Kitchen Dining Combo
- Bathrooms Description:Tub Shower
- Kitchen Description:Dishwasher, Disposal, Gas Cooktop, Gas Oven, Kitchen Dining Combo, Kitchen Family Room Combo, Kitchen Island, Microwave, Pantry, Quartz Counters, Refrigerator, Walk In Pantry
- Living area:1,500 sq. ft.
Heating and cooling
- Cooling:Central Air, Electric
- Heating:Central, Electric
- Central air:Yes
Structure and exterior
- Roof:Wood
- Year built:2018
- Building area:1,500 sq. ft.
- Lot area:0.16 Acres
- Lot Features:Side Yard, Waterfront
- Construction Materials:Cement Siding
- Exterior Features:Balcony, Fence, Patio, Porch
- Levels:1 Story
Schools
- High school:DICKINSON HIGH SCHOOL
- Middle school:JOHN AND SHAMARION BARBER MIDDLE SCHOOL
- Elementary school:SAN LEON ELEMENTARY SCHOOL
Utilities
- Sewer:Public Sewer
Finances and disclosures
- Price:$465,000
- Price per sq. ft.:$310
- Tax amount:$9,703 (2025)
Features and amenities
- Appliances:Dishwasher, Disposal, Dryer, Gas Cooktop, Gas Oven, Microwave, Refrigerator, Washer
- Laundry features:Dryer, Washer
- Amenities:Balcony, Ceiling Fans, Crown Molding, Programmable Thermostat, Smoke Detectors
Parking
- Parking description:Driveway, Garage, Garage Door Opener
- Garage:Yes
- Garage spaces:2
New listings near 1227 23rd Street
- New
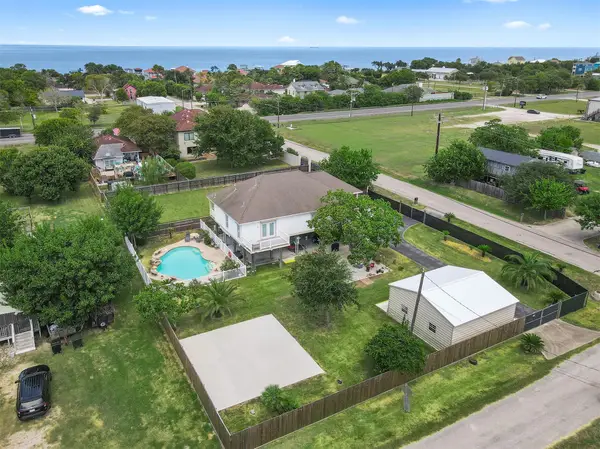 $420,000Active2 beds 3 baths1,748 sq. ft.
218 24th Street, San Leon, TX 77539
MLS# 17731563Listed by: EDGEWATER REALTY - New
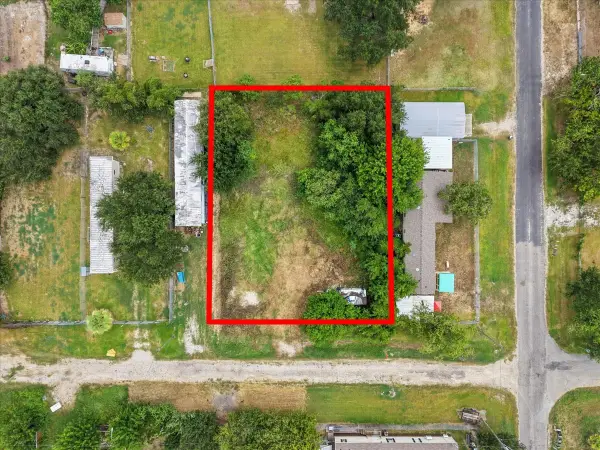 $70,000Active0.31 Acres
1047 10th Street, Dickinson, TX 77539
MLS# 67578747Listed by: RE/MAX COASTAL - New
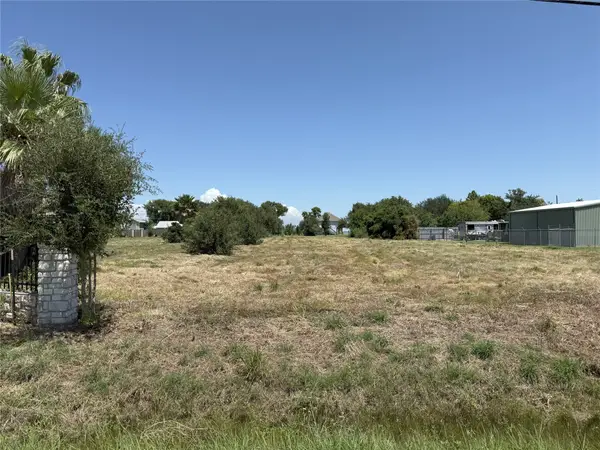 $180,000Active0.8 Acres
2336 E Bayshore Drive, Dickinson, TX 77539
MLS# 68108561Listed by: AIMPRO REALTY & MANAGEMENT LLC - New
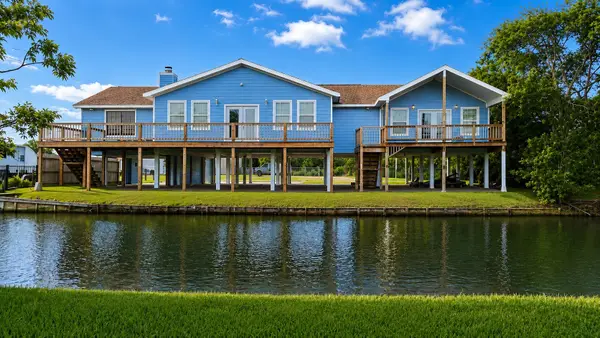 $350,000Active4 beds 3 baths2,320 sq. ft.
1615 Railroad Avenue, San Leon, TX 77539
MLS# 52935579Listed by: RIVERBEND REALTY GROUP, LLC - New
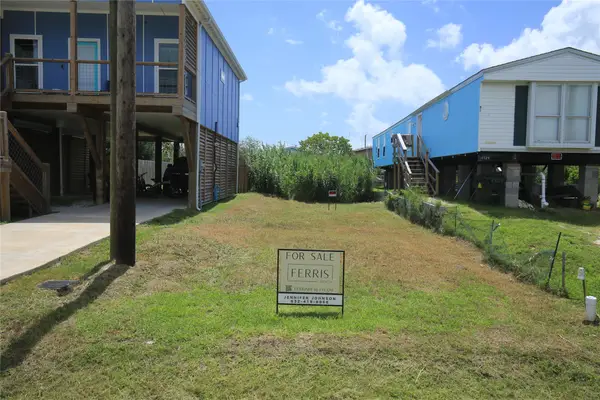 $29,500Active0.08 Acres
917 13th Street, Dickinson, TX 77539
MLS# 77799605Listed by: FERRIS REALTY - New
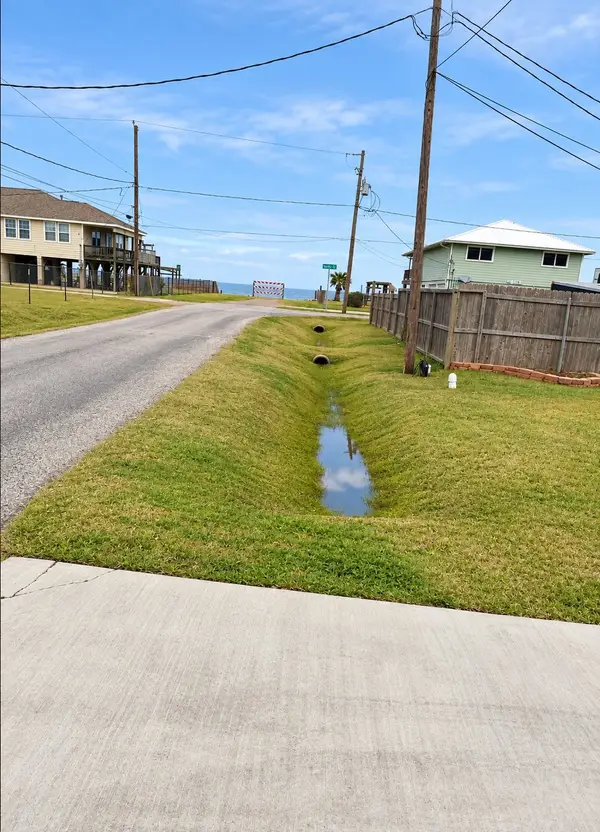 $87,500Active0 Acres
117 14th St, San Leon, TX 77568
MLS# 54478717Listed by: HOMEROCK REALTY - New
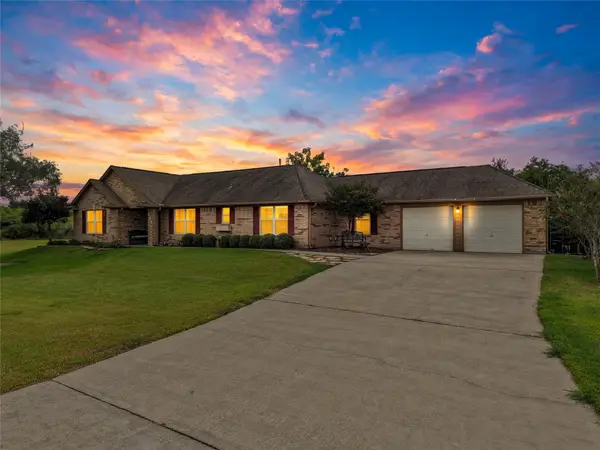 $348,500Active3 beds 2 baths1,899 sq. ft.
261 26th Street, San Leon, TX 77539
MLS# 74209552Listed by: EXP REALTY, LLC - New
 $256,000Active3 beds 2 baths1,290 sq. ft.
131 5th Street, San Leon, TX 77539
MLS# 16772591Listed by: GULF COAST, REALTORS - New
 $859,989Active1 beds 1 baths5,000 sq. ft.
211 1/2 Avenue A, Dickinson, TX 77539
MLS# 68321640Listed by: TEAM RIDDLE REALTY


Protect your home and budget from life's surprises with an Assurant Home Warranty, backed by a partner that supports you through every step of homeownership. Explore Plans.
© 2023 - 2026 ERA Franchise Systems LLC. All rights reserved. ERA Franchise Systems LLC fully supports the principles of the Fair Housing Act and the Equal Opportunity Act. ERA, ERA Real Estate powered, and their respective logos are registered service marks of ERA Franchise Systems LLC. Each office is independently owned and operated.