
1619 Fm 517 Road E, San Leon, TX 77539
Local realty services provided by:ERA Experts
Listed by: sunnie byerly
Office: civet real estate llc.713-480-0482
MLS#:45664441
Source:HARMLS
Price summary
- Price:$230,000
- Price per sq. ft.:$140.16
About this home
LIVE IN ONE AND RENT THE OTHER! Rare opportunity to own a BEAUTIFULLY updated property with TWO separate living quarters on FOUR lots in San Leon. Perfect for multigenerational living, rental income, owner-occupant income opportunity, a private guest suite, home office, or long-term/short-term investment. The remodeled second floor features its own private entrance, living room, kitchen, bedroom, bath, laundry, and private deck with water views. The first floor offers comfortable living with its own bedroom, bath, and attached garage. Recent improvements include updated electrical, PEX plumbing, tankless water heater, Hardie siding, energy-efficient windows, insulation, kitchens, bathrooms, and flooring. Four lots provide abundant space for boats, RVs, trailers, additional parking, future expansion, or outdoor entertaining. Just minutes from Galveston bay, marinas, fishing, excellent restaurants, and waterfront recreation!!! See attachments for updates and STR information.
Contact an agent
Home facts
- Year built:1959
- Subdivision & Development:San Leon
- Listing ID #:45664441
- Updated:August 19, 2026 at 11:54 AM
Rooms and interior
- Bedrooms:3
- Total bathrooms:2
- Full bathrooms:2
- Rooms Total:8
- Flooring:Plank, Vinyl, Wood
- Dining Description:Kitchen Dining Combo
- Bathrooms Description:Tub Shower
- Kitchen Description:Dishwasher, Gas Oven, Gas Range, Kitchen Dining Combo, Kitchen Family Room Combo, Microwave, Refrigerator
- Living area:1,641 sq. ft.
Heating and cooling
- Cooling:Central Air, Electric
- Heating:Central, Gas
- Central air:Yes
Structure and exterior
- Roof:Composition
- Year built:1959
- Building area:1,641 sq. ft.
- Lot area:0.31 Acres
- Lot Features:Views
- Architectural Style:SplitLevel, Traditional
- Construction Materials:Cement Siding, Wood Siding
- Exterior Features:Balcony, Fence, Patio, Private Yard
- Foundation Description:Pillar Post Pier, Slab
- Levels:1 Story
Schools
- High school:DICKINSON HIGH SCHOOL
- Middle school:JOHN AND SHAMARION BARBER MIDDLE SCHOOL
- Elementary school:SAN LEON ELEMENTARY SCHOOL
Utilities
- Sewer:Public Sewer
Finances and disclosures
- Price:$230,000
- Price per sq. ft.:$140.16
- Tax amount:$6,172 (2025)
Features and amenities
- Appliances:Dishwasher, Dryer, Gas Oven, Gas Range, Microwave, Refrigerator, Tankless Water Heater, Washer
- Laundry features:Dryer, Washer
- Amenities:Ceiling Fans, Multiple Staircases, Programmable Thermostat, Smoke Detectors, Tankless Water Heater, Window Coverings
Parking
- Parking description:Additional Parking, Circular Driveway, Driveway, Garage
- Garage:Yes
- Garage spaces:2
New listings near 1619 Fm 517 Road E
- New
 $175,000Active1 beds 1 baths800 sq. ft.
927 27th Street, San Leon, TX 77539
MLS# 87630843Listed by: GRIFFIN REALTY & ASSOCIATES - New
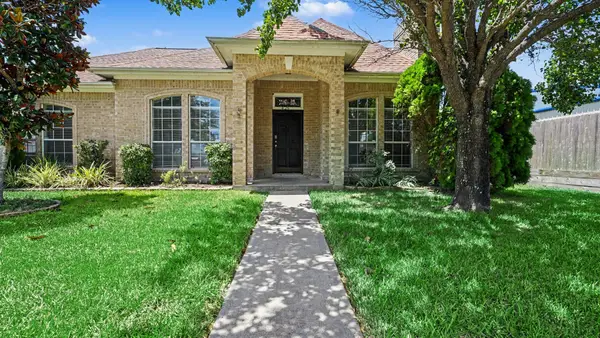 $305,000Active3 beds 2 baths2,378 sq. ft.
426 27th Street, San Leon, TX 77539
MLS# 24083112Listed by: CENTRAL METRO REALTY - New
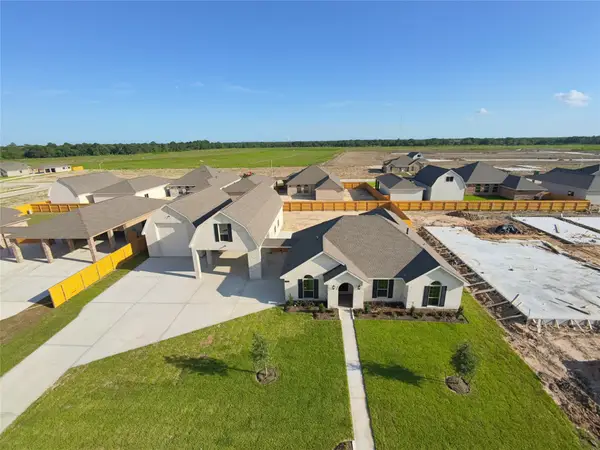 $531,539Active4 beds 2 baths2,170 sq. ft.
2231 Ensenada Drive, League City, TX 77539
MLS# 71341949Listed by: CHRISTOPHER SCHIRMER, REALTOR - New
 $19,950Active0 Acres
562 10th Street, San Leon, TX 77539
MLS# 14661829Listed by: EXP REALTY, LLC - New
 $19,950Active0 Acres
566 10th Street, San Leon, TX 77539
MLS# 30160760Listed by: EXP REALTY, LLC - New
 $19,950Active0 Acres
558 10th Street, San Leon, TX 77539
MLS# 50943010Listed by: EXP REALTY, LLC - New
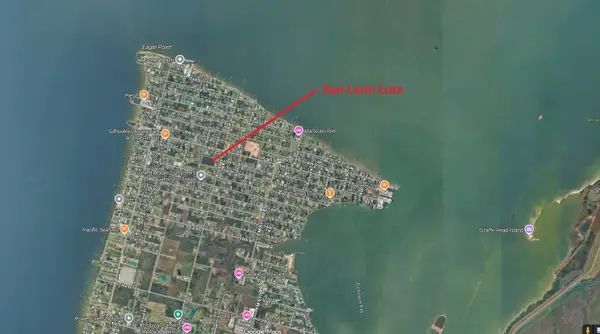 $19,950Active0 Acres
554 10th Street, San Leon, TX 77539
MLS# 98927406Listed by: EXP REALTY, LLC - New
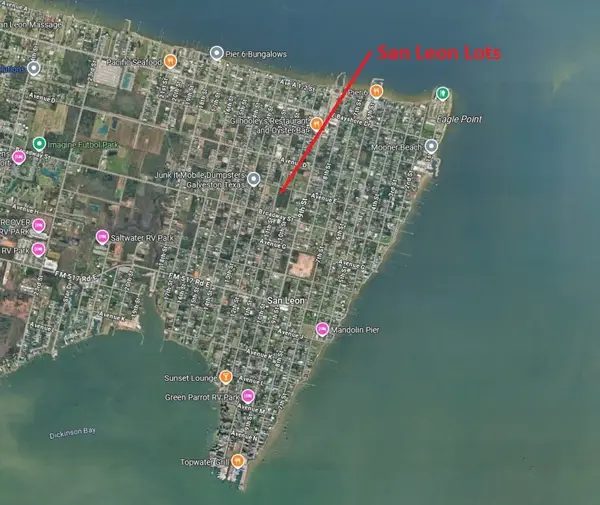 $19,950Active0 Acres
550 10th Street, San Leon, TX 77539
MLS# 74214750Listed by: EXP REALTY, LLC - New
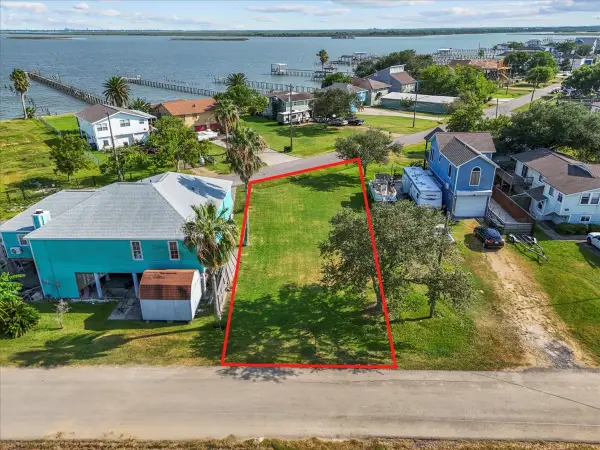 $59,900Active0 Acres
Lot 18 Avenue N, San Leon, TX 77539
MLS# 63831388Listed by: GULF COAST, REALTORS - New
 $265,000Active2 beds 2 baths1,404 sq. ft.
939 17th Street Street, Dickinson, TX 77539
MLS# 63130623Listed by: KELLER WILLIAMS REALTY CLEAR LAKE / NASA


Protect your home and budget from life's surprises with an Assurant Home Warranty, backed by a partner that supports you through every step of homeownership. Explore Plans.
© 2023 - 2026 ERA Franchise Systems LLC. All rights reserved. ERA Franchise Systems LLC fully supports the principles of the Fair Housing Act and the Equal Opportunity Act. ERA, ERA Real Estate powered, and their respective logos are registered service marks of ERA Franchise Systems LLC. Each office is independently owned and operated.