
506 Jenni Lane, San Leon, TX 77539
Local realty services provided by:American Real Estate ERA Powered
506 Jenni Lane,San Leon, TX 77539
$248,500
- 2 Beds
- 2 Baths
- 1,050 sq. ft.
- Single family
- Active
Listed by: jenni meador
Office: by the bay realty281-900-8478
MLS#:76759843
Source:HARMLS
Price summary
- Price:$248,500
- Price per sq. ft.:$236.67
About this home
Welcome to Gulf Shore Estates, where modern construction meets the relaxed coastal lifestyle of San Leon. This brand new single story home offers the convenience of no interior stairs, an open floor plan, and quality finishes throughout. The kitchen features custom cabinetry, stainless steel appliances, and beautiful countertops, while the spacious primary suite includes a walk in closet and private bath. Smart home features include a Nest thermostat, digital keyless entry, and a smart video doorbell. Enjoy the freedom of no HOA and the savings of no flood insurance required by most lenders. Located just minutes from Galveston Bay, Mooner Beach, public boat ramps, waterfront dining, and local favorites like Pier 6 and TopWater Grill, this home offers the coastal lifestyle buyers want without the premium prices found in nearby waterfront communities.
Contact an agent
Home facts
- Year built:2026
- Subdivision & Development:Gulf Shore Estates
- Listing ID #:76759843
- Updated:July 31, 2026 at 12:07 PM
Rooms and interior
- Bedrooms:2
- Total bathrooms:2
- Full bathrooms:2
- Rooms Total:5
- Flooring:Tile
- Bathrooms Description:Tub Shower
- Kitchen Description:Breakfast Bar, Dishwasher, Disposal, Gas Oven, Gas Range, Microwave
- Living area:1,050 sq. ft.
Heating and cooling
- Cooling:Central Air, Electric
- Heating:Central, Gas
- Central air:Yes
Structure and exterior
- Roof:Composition
- Year built:2026
- Building area:1,050 sq. ft.
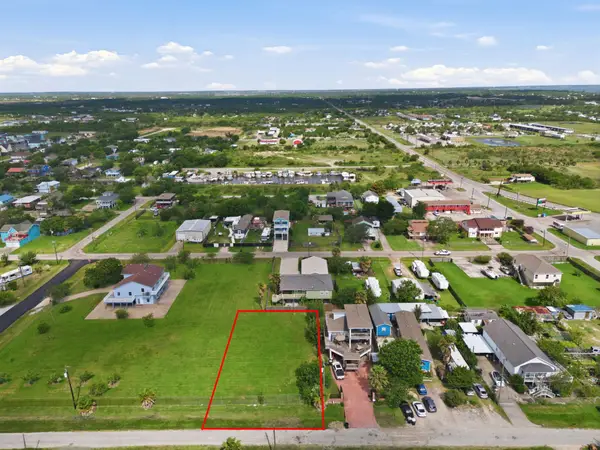
- Lot area:0.14 Acres
- Lot Features:Subdivision
- Architectural Style:Traditional
- Construction Materials:Cement Siding
- Exterior Features:Fence, Patio
- Foundation Description:Slab
- Levels:1 Story
Schools
- High school:DICKINSON HIGH SCHOOL
- Middle school:JOHN AND SHAMARION BARBER MIDDLE SCHOOL
- Elementary school:SAN LEON ELEMENTARY SCHOOL
Utilities
- Sewer:Public Sewer
Finances and disclosures
- Price:$248,500
- Price per sq. ft.:$236.67
- Tax amount:$4,414 (2025)
Features and amenities
- Appliances:Dishwasher, Disposal, Gas Oven, Gas Range, Microwave
- Amenities:Ceiling Fans, Programmable Thermostat
- Smart home:Yes
New listings near 506 Jenni Lane
- New
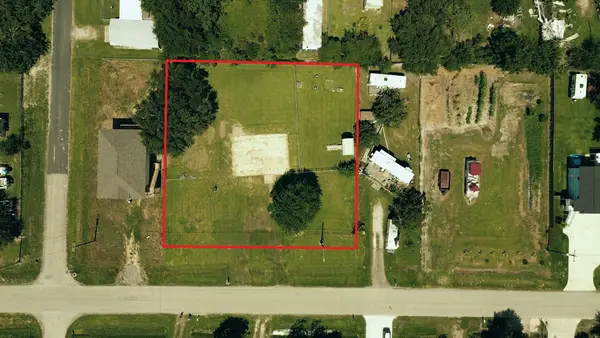 $130,000Active0.46 Acres
1036 9th Street, San Leon, TX 77539
MLS# 89418441Listed by: KELLER WILLIAMS PREFERRED - New
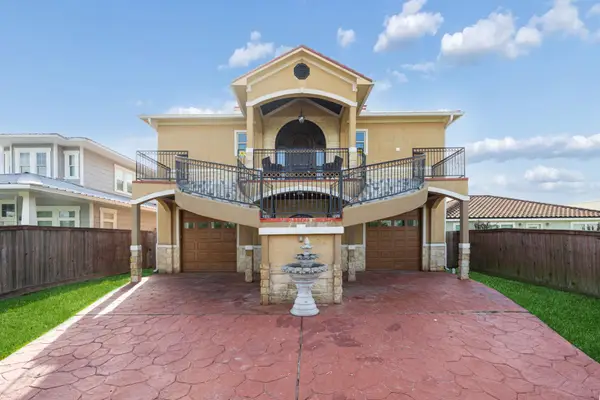 $525,000Active4 beds 4 baths3,290 sq. ft.
615 29th Street, Dickinson, TX 77539
MLS# 68074465Listed by: KELLER WILLIAMS REALTY METROPOLITAN - New
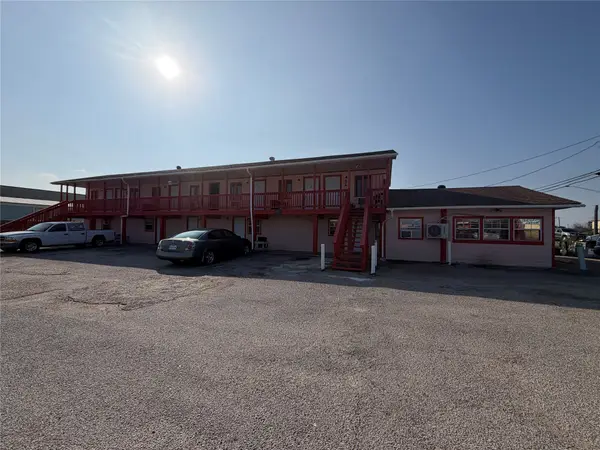 $500,000Active-- beds -- baths2,646 sq. ft.
2201 Avenue J, San Leon, TX 77539
MLS# 68572030Listed by: CARSWELL REAL ESTATE CO. INC. - New
 $254,999Active2 beds 2 baths1,184 sq. ft.
510 Jenni Lane, San Leon, TX 77539
MLS# 37760330Listed by: BY THE BAY REALTY - New
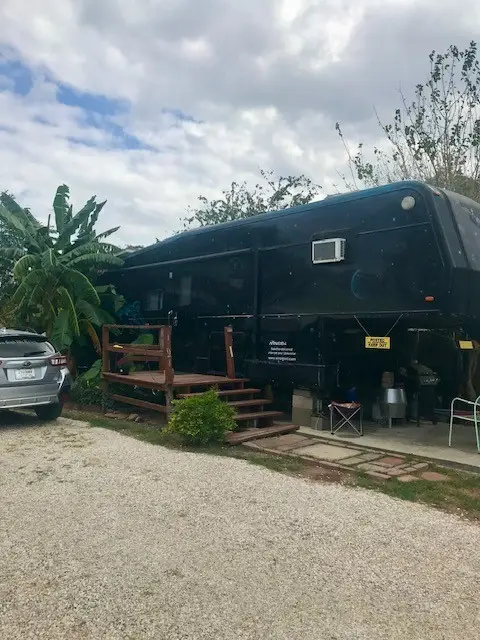 $99,990Active0.15 Acres
1021 12th Street, Dickinson, TX 77539
MLS# 62389759Listed by: UTR TEXAS, REALTORS - New
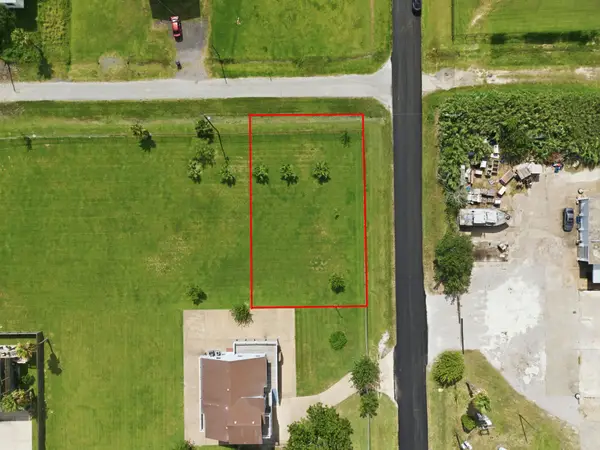 $100,000Active0.2 Acres
0 21st, San Leon, TX 77539
MLS# 21583687Listed by: EXP REALTY, LLC - New
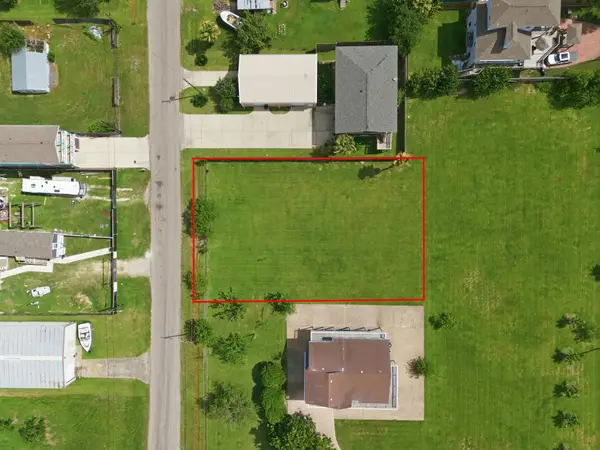 $140,000Active0.27 Acres
0 22nd Street, San Leon, TX 77539
MLS# 89143960Listed by: EXP REALTY, LLC - New
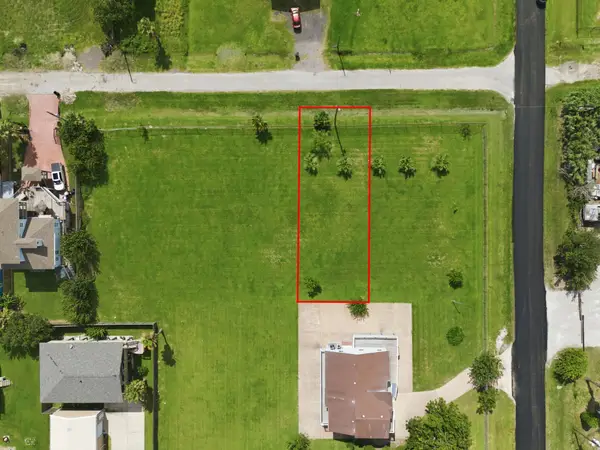 $75,000Active0.15 Acres
0 21st, San Leon, TX 77573
MLS# 55776046Listed by: EXP REALTY, LLC - New
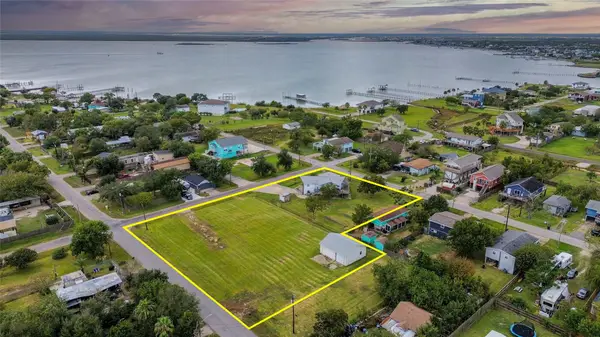 $299,000Active2 beds 2 baths1,392 sq. ft.
1045 12th Street, Dickinson, TX 77539
MLS# 10245721Listed by: AEA REALTY, LLC - New
 $110,000Active0.21 Acres
0 21st Street, San Leon, TX 77573
MLS# 42547903Listed by: EXP REALTY, LLC


Protect your home and budget from life's surprises with an Assurant Home Warranty, backed by a partner that supports you through every step of homeownership. Explore Plans.
© 2023 - 2026 ERA Franchise Systems LLC. All rights reserved. ERA Franchise Systems LLC fully supports the principles of the Fair Housing Act and the Equal Opportunity Act. ERA, ERA Real Estate powered, and their respective logos are registered service marks of ERA Franchise Systems LLC. Each office is independently owned and operated.