
105 Silver Lupine Cv, San Marcos, TX 78666
Local realty services provided by:ERA Brokers Consolidated
Listed by: jimmy rado
Office: david weekley homes
MLS#:9928910
Source:ACTRIS
105 Silver Lupine Cv,San Marcos, TX 78666
$565,975
- 3 Beds
- 3 Baths
- 2,207 sq. ft.
- Single family
- Active
Price summary
- Price:$565,975
- Price per sq. ft.:$256.45
- Monthly HOA dues:$263
About this home
Welcome to The Conner by David Weekley Homes, beautifully situated on a cul-de-sac in Kissing Tree. This thoughtfully designed single-story home offers 2 bedrooms, 2 full baths, a private study with French doors, a spacious 3-car garage, and a covered back porch, all wrapped in a striking stucco and stone exterior.
Step inside to an inviting open-concept design where the kitchen, dining and family room flow seamlessly together, creating a wonderful space for everyday living and entertaining. The kitchen features a large island overlooking the family and dining areas, plus a walk-in pantry and convenient access to the utility room. Curated design selections bring warmth and personality to the home with rich green cabinetry, light countertops, warm wood-look flooring, brushed-gold accents and coordinating designer lighting.
Tucked privately toward the rear of the home, the spacious Owner’s Retreat offers a relaxing escape with an en suite bath featuring dual vanities, a walk-in shower and a generous walk-in closet. The secondary bedroom and full bath are positioned separately near the front of the home, providing comfortable accommodations and privacy for guests.
Just beyond the family and dining areas, the covered porch extends the living space outdoors—ideal for morning coffee, relaxing evenings or entertaining friends.
The oversized 3-car garage is an exceptional feature, offering plenty of room for vehicles, a golf cart, hobbies or additional storage. With its desirable cul-de-sac location, sophisticated designer finishes, open living spaces and smart separation of bedrooms, this Conner offers a combination of style, comfort and functionality in the sought-after Kissing Tree community of San Marcos.
Our EnergySaver™ Homes offer peace of mind knowing your new home in San Marcos is minimizing your environmental footprint while saving energy.
Square Footage is an estimate only; actual construction may vary....
Contact an agent
Home facts
- Year built:2026
- Subdivision & Development:Kissing Tree
- Listing ID #:9928910
- Updated:September 25, 2026 at 04:10 PM
Rooms and interior
- Bedrooms:3
- Total bathrooms:3
- Full bathrooms:2
- Half bathrooms:1
- Flooring:Carpet, Tile, Vinyl
- Kitchen Description:Built-In Electric Oven, Cooktop, Dishwasher, Disposal, ENERGY STAR Qualified Appliances, ENERGY STAR Qualified Dishwasher, Gas Cooktop, Microwave, Oven, Plumbed For Ice Maker, Self Cleaning Oven, Stainless Steel Appliance(s), Vented Exhaust Fan
- Living area:2,207 sq. ft.
Heating and cooling
- Cooling:Central, ENERGY STAR Qualified Equipment, Humidity Control
- Heating:Central, Hot Water, Humidity Control, Natural Gas
- Central air:Yes
Structure and exterior
- Roof:Composition
- Year built:2026
- Building area:2,207 sq. ft.
- Lot area:0.19 Acres
- Lot Features:Back Yard, Corner Lot, Cul-De-Sac, Front Yard, Landscaped, Native Plants, Near Golf Course, Sprinkler - Automatic, Trees-Small (Under 20 Ft)
- Construction Materials:Blown-In Insulation, Frame, Masonry All Sides, Radiant Barrier, Stone, Stucco
- Exterior Features:Gutters Full, Pest Tubes in Walls
- Foundation Description:Slab
Schools
- High school:San Marcos
- Elementary school:Hernandez
Utilities
- Water:Public
- Sewer:Public Sewer
Finances and disclosures
- Price:$565,975
- Price per sq. ft.:$256.45
Features and amenities
- Appliances:Built-In Electric Oven, Cooktop, Dishwasher, Disposal, ENERGY STAR Qualified Appliances, ENERGY STAR Qualified Dishwasher, ENERGY STAR Qualified Water Heater, Gas Cooktop, Microwave, Oven, Plumbed For Ice Maker, Self Cleaning Oven, Stainless Steel Appliance(s), Vented Exhaust Fan, Water Heater
- Amenities:Pantry, Storage
Parking
- Total parking spaces:5
- Parking description:Attached, Driveway, Garage, Garage Door Opener, Garage Faces Front, Tandem
- Garage:Yes
- Garage spaces:3
New listings near 105 Silver Lupine Cv
- Open Sat, 1 to 4pmNew
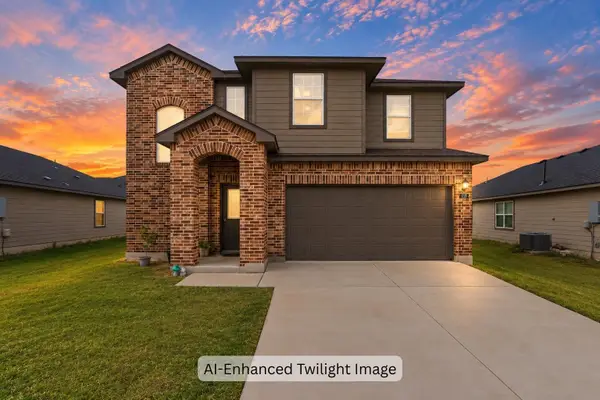 $280,000Active3 beds 3 baths1,976 sq. ft.
117 Finn Trl, San Marcos, TX 78666
MLS# 5990027Listed by: REALTY TEXAS LLC - New
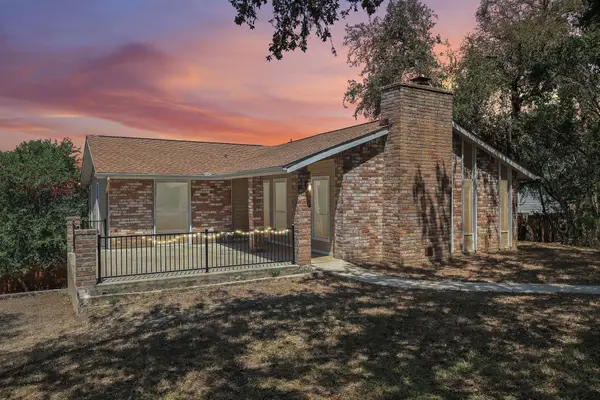 Listed by ERA$470,000Active4 beds 3 baths2,694 sq. ft.
808 Dale St, San Marcos, TX 78666
MLS# 8452066Listed by: SPROUT REALTY - New
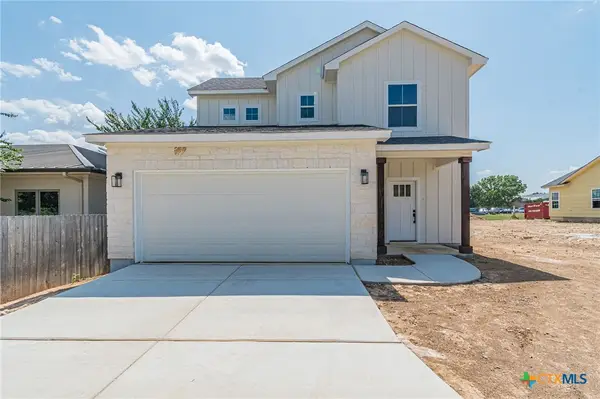 $368,490Active4 beds 3 baths1,925 sq. ft.
362 Stagecoach Trail, San Marcos, TX 78666
MLS# 626263Listed by: THE NAV AGENCY - New
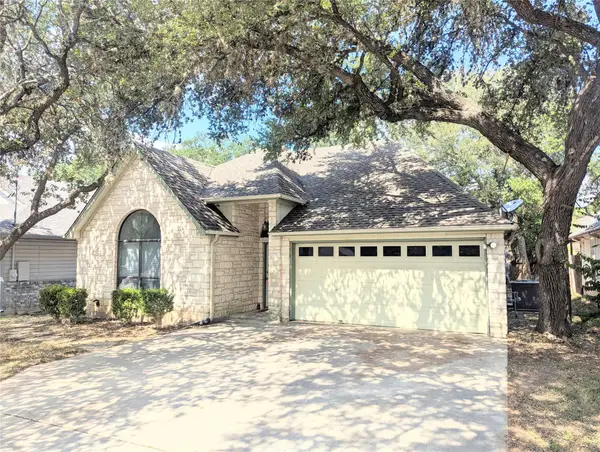 $249,900Active3 beds 2 baths1,358 sq. ft.
1810 Ramona Cir, San Marcos, TX 78666
MLS# 8207753Listed by: A COMPLETE REALTY - New
 $449,999Active4 beds 3 baths2,241 sq. ft.
312 Pin Cherry Pass, San Marcos, TX 78666
MLS# 5738483Listed by: KELLER WILLIAMS HERITAGE - New
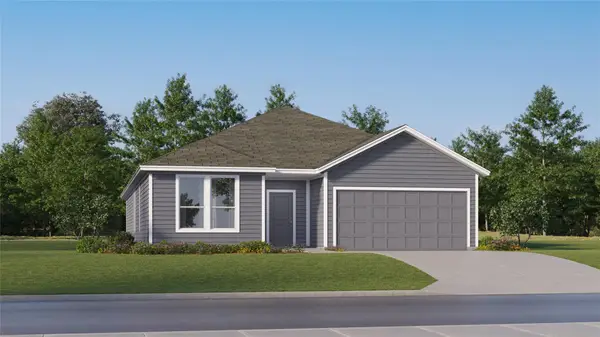 $289,499Active4 beds 3 baths2,314 sq. ft.
164 Little Prairie Vly, San Marcos, TX 78666
MLS# 2148664Listed by: KELLER WILLIAMS CITY-VIEW - New
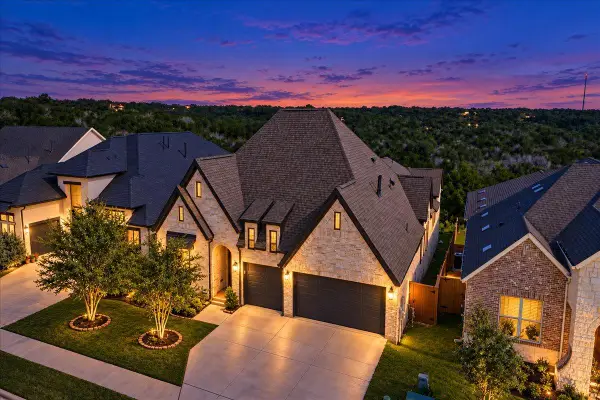 $625,000Active4 beds 4 baths2,889 sq. ft.
840 Teakmill Trail Trl, San Marcos, TX 78666
MLS# 2191649Listed by: HART OF TEXAS - New
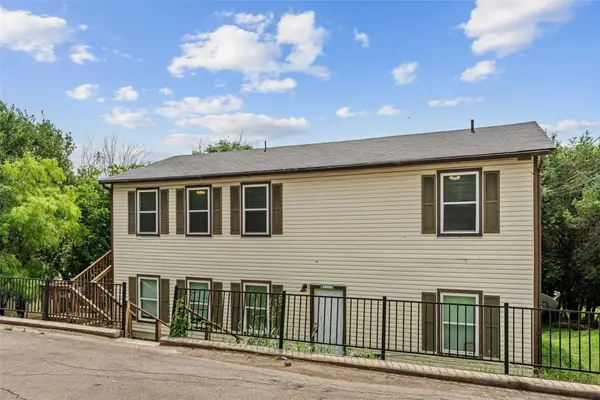 $950,000Active-- beds -- baths6,600 sq. ft.
1009-1019 Advance St, San Marcos, TX 78666
MLS# 4443335Listed by: MONICA & COMPANY REAL ESTATE - Open Sun, 3:30 to 5:30pmNew
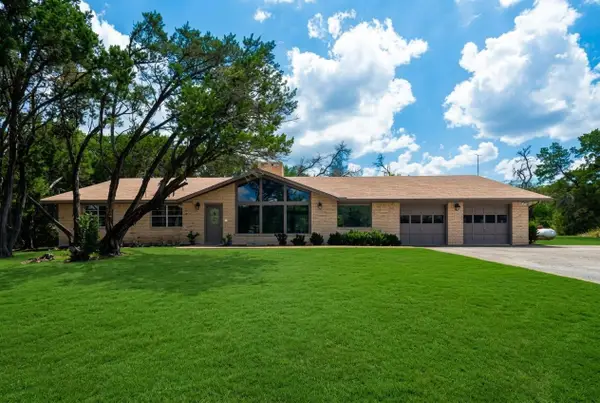 $615,000Active4 beds 3 baths2,630 sq. ft.
121 Merrywood Ln, San Marcos, TX 78666
MLS# 6586855Listed by: CHRISTIES INTL REAL ESTATE LONE STAR - New
 Listed by ERA$674,446Active4 beds 4 baths3,222 sq. ft.
231 Possumhaw Ln, San Marcos, TX 78666
MLS# 5332627Listed by: ERA EXPERTS


Protect your home and budget from life's surprises with an Assurant Home Warranty, backed by a partner that supports you through every step of homeownership. Explore Plans.
© 2023 - 2026 ERA Franchise Systems LLC. All rights reserved. ERA Franchise Systems LLC fully supports the principles of the Fair Housing Act and the Equal Opportunity Act. ERA, ERA Real Estate powered, and their respective logos are registered service marks of ERA Franchise Systems LLC. Each office is independently owned and operated.