
109 Bosque Dr, San Marcos, TX 78666
Local realty services provided by:ERA Experts
Listed by: jodi adams
Office: the damron group realtors
MLS#:3740868
Source:ACTRIS
109 Bosque Dr,San Marcos, TX 78666
$210,500
- 2 Beds
- 2 Baths
- 1,026 sq. ft.
- Single family
- Active
Price summary
- Price:$210,500
- Price per sq. ft.:$205.17
- Monthly HOA dues:$85
About this home
Built in 2018, this well-maintained 2-bedroom, 2-bath home offers comfortable living in the popular Trace subdivision. The open living, dining, and kitchen area is filled with natural light and features tile and luxury plank vinyl flooring throughout—no carpet. The spacious primary bedroom includes a large walk-in closet, while the secondary bedroom also offers a walk-in closet. All stainless steel kitchen appliances, along with the stackable washer and dryer, convey with the home.
Outside, the fully irrigated yard is designed for easy maintenance, leaving more time to enjoy the neighborhood. A community park is directly across the street, with the neighborhood amenity center just a few blocks away and the elementary school nearby. Conveniently located with quick access to IH-35, Texas State University, shopping, and dining, this home is ready for its next owner.
Contact an agent
Home facts
- Year built:2018
- Subdivision & Development:Trace Sub Sec A Pa 1A Ph A-2
- Listing ID #:3740868
- Updated:September 30, 2026 at 04:10 PM
Rooms and interior
- Bedrooms:2
- Total bathrooms:2
- Full bathrooms:2
- Flooring:Tile, Vinyl
- Kitchen Description:Dishwasher, Disposal, Gas Range, Microwave, Refrigerator
- Living area:1,026 sq. ft.
Heating and cooling
- Cooling:Central
- Heating:Central
- Central air:Yes
Structure and exterior
- Roof:Composition, Shingle
- Year built:2018
- Building area:1,026 sq. ft.
- Lot area:0.09 Acres
- Lot Features:Landscaped, Sprinkler - Automatic
- Construction Materials:Brick, HardiPlank Type
- Exterior Features:Private Yard
- Foundation Description:Slab
Schools
- High school:San Marcos
- Elementary school:Rodriguez (San Marcos ISD)
Utilities
- Water:Public
- Sewer:Public Sewer
Finances and disclosures
- Price:$210,500
- Price per sq. ft.:$205.17
- Tax amount:$4,900 (2025)
Features and amenities
- Appliances:Dishwasher, Disposal, Gas Range, Microwave, Refrigerator, Washer/Dryer Stacked, Water Heater
- Laundry features:Washer/Dryer Stacked
Parking
- Total parking spaces:2
- Parking description:Parking Pad
New listings near 109 Bosque Dr
- New
 $289,900Active3 beds 3 baths2,257 sq. ft.
280 Cordero Dr, San Marcos, TX 78666
MLS# 2020234Listed by: 3Z REALTY - New
 $569,749Active2 beds 3 baths2,271 sq. ft.
105 Beebalm Cv, San Marcos, TX 78666
MLS# 8684207Listed by: DAVID WEEKLEY HOMES - New
 Listed by ERA$369,290Active4 beds 4 baths2,202 sq. ft.
310 Possumhaw Ln, San Marcos, TX 78666
MLS# 1223918Listed by: ERA EXPERTS - New
 $525,916Active2 beds 2 baths2,075 sq. ft.
109 Silver Lupine Cv, San Marcos, TX 78666
MLS# 5779483Listed by: DAVID WEEKLEY HOMES - New
 $800,000Active2 beds 3 baths2,223 sq. ft.
117 Dashing Sycamore St, San Marcos, TX 78666
MLS# 9102296Listed by: LEGACY BROKER GROUP - New
 $470,000Active-- beds -- baths3,228 sq. ft.
813 Bracewood Cir, San Marcos, TX 78666
MLS# 9855151Listed by: CLEAR RIVER REAL ESTATE SALES - New
 $449,000Active3 beds 3 baths2,176 sq. ft.
224 Majestic Sage Trail, San Marcos, TX 78666
MLS# 626367Listed by: HART PROPERTIES - New
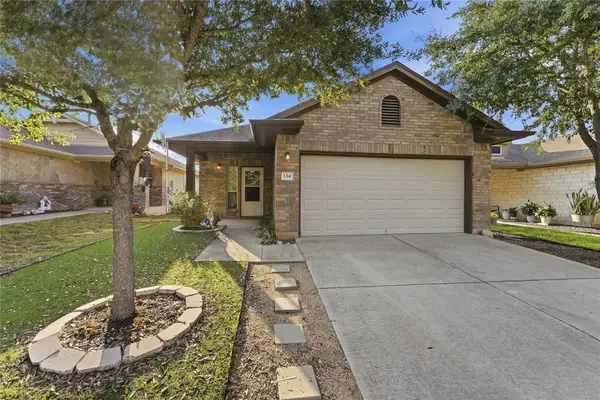 $225,000Active3 beds 2 baths1,326 sq. ft.
134 Silo St, San Marcos, TX 78666
MLS# 7250118Listed by: 3Z REALTY - New
 $325,000Active5 beds 4 baths2,399 sq. ft.
102 Wisteria Way, San Marcos, TX 78666
MLS# 626427Listed by: CENTRAL TEXAS TRINITY REALTY - New
 $1,100,000Active3 beds 3 baths2,856 sq. ft.
216 Sweeping Sage Ln, San Marcos, TX 78666
MLS# 2019726Listed by: KUPER SOTHEBY'S INT'L REALTY


Protect your home and budget from life's surprises with an Assurant Home Warranty, backed by a partner that supports you through every step of homeownership. Explore Plans.
© 2023 - 2026 ERA Franchise Systems LLC. All rights reserved. ERA Franchise Systems LLC fully supports the principles of the Fair Housing Act and the Equal Opportunity Act. ERA, ERA Real Estate powered, and their respective logos are registered service marks of ERA Franchise Systems LLC. Each office is independently owned and operated.