
141 Bigtooth Maple Ln, San Marcos, TX 78666
Local realty services provided by:ERA Experts
141 Bigtooth Maple Ln,San Marcos, TX 78666
$824,208
- 4 Beds
- 4 Baths
- 3,815 sq. ft.
- Single family
- Active
Listed by: dina verteramo
Office: dina verteramo, broker
MLS#:2007672
Source:LERA
Price summary
- Price:$824,208
- Price per sq. ft.:$216.04
- Monthly HOA dues:$50
About this home
This new Highland Home is truly for the buyer who wants an elegant home in the hill country. The primary bedroom along with a secondary bedroom are located downstairs. In addition, the first floor features an office with custom built in bookshelves and a full media room off of the kitchen floor. The spiral staircase is the show piece for this home with elegant wooden treads instead of carpet. The upstairs features 2 more bedrooms along with a game room and a lifestyle room for additional living space. This home has 2 fireplaces; one in the family room and one on the back patio. The home sits at the end of a quiet cul-de-sac and has great views of dedicated open space with mature trees from the back patio.
Contact an agent
Home facts
- Year built:2026
- Subdivision & Development:LA CIMA (SAN MARCOS)
- Listing ID #:2007672
- Added:46 day(s) ago
- Updated:September 27, 2026 at 12:34 PM
Rooms and interior
- Bedrooms:4
- Total bathrooms:4
- Full bathrooms:3
- Half bathrooms:1
- Flooring:Ceramic Tile, Wood
- Dining Description:Two Eating Areas
- Bathrooms Description:Double Vanity, Tub/Shower Separate
- Kitchen Description:Built-In Oven, Cook Top, Dishwasher, Disposal, Gas Cooking, Ice Maker Connection, Island Kitchen, Microwave Oven, Self-Cleaning Oven, Solid Counter Tops
- Bedroom Description:Ceiling Fan, Full Bath, Master Bedroom Downstairs, Multi-Closets, Secondary Bedroom Downstairs, Walk-In Closet, Walk-In Closets
- Living area:3,815 sq. ft.
Heating and cooling
- Cooling:Heat Pump, One Central, Zoned
- Heating:1 Unit, Central, Heat Pump, Natural Gas, Zoned
Structure and exterior
- Roof:Composition
- Year built:2026
- Building area:3,815 sq. ft.
- Lot area:0.2 Acres
- Lot Features:Cul-de-Sac/Dead End
- Architectural Style:Two Story
- Construction Materials:4 Sides Masonry, Brick
- Exterior Features:Covered Patio, Has Gutters, Privacy Fence, Sprinkler System, Stone/Masonry Fence
- Foundation Description:Slab
- Levels:2 Story
Schools
- High school:San Marcos
- Middle school:Miller Middle School
- Elementary school:Hernandez Elementry
Utilities
- Water:City
- Sewer:City
Finances and disclosures
- Price:$824,208
- Price per sq. ft.:$216.04
- Tax amount:$2 (2026)
Features and amenities
- Laundry features:Dryer Connection, Laundry Main Level, Washer Connection
- Amenities:Built-In Oven, Ceiling Fans, Clubhouse, High Speed Internet, Plumb for Water Softener, Smoke Alarm, Study/Library, Telephone, Utility Room Inside
Parking
- Parking description:Three Car Garage
 IDX information is provided exclusively for consumers’ personal, non-commercial use, that it may not be used for any purpose other than to identify prospective properties consumers may be interested in purchasing, and that the data is deemed reliable but is not guaranteed accurate by LERA MLS (Local Expertise Regional Access). The MLS may, at its discretion, require use of other disclaimers as necessary to protect participants and/or the MLS from liability.
 New listings near 141 Bigtooth Maple Ln
- New
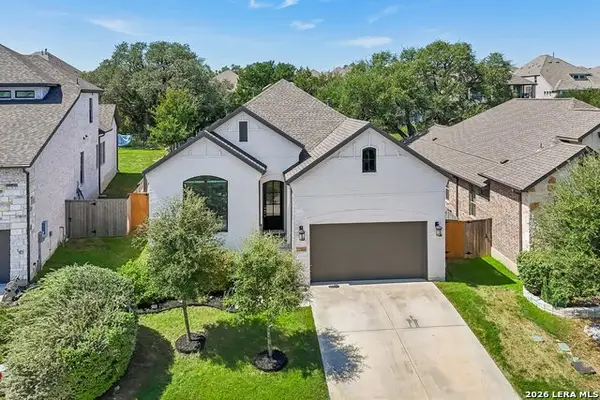 $449,999Active4 beds 3 baths2,241 sq. ft.
312 Pin Cherry Pass, San Marcos, TX 78666
MLS# 2019547Listed by: KELLER WILLIAMS HERITAGE - New
 $382,450Active3 beds 3 baths2,263 sq. ft.
321 Pin Cherry Pass, San Marcos, TX 78666
MLS# 5277150Listed by: CENTURY 21 RANDALL MORRIS & AS - New
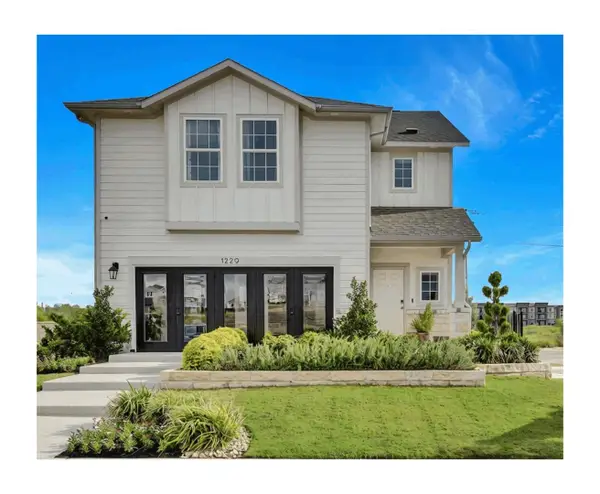 $317,000Active3 beds 3 baths1,845 sq. ft.
1229 Wild Leaf Way, San Marcos, TX 78666
MLS# 4792556Listed by: HOMESUSA.COM - New
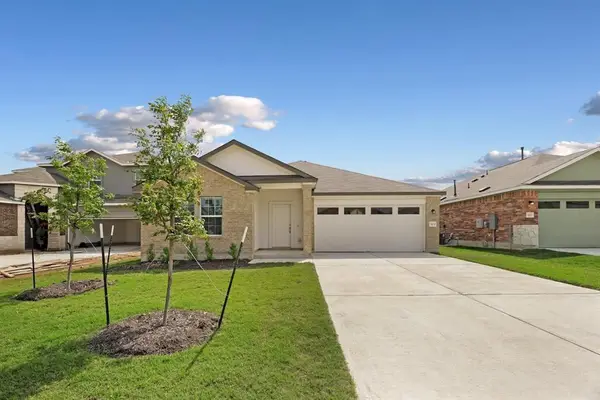 $324,990Active4 beds 3 baths2,356 sq. ft.
113 Golden Grove Pkwy, San Marcos, TX 78666
MLS# 5277234Listed by: OUTLAW REALTY - New
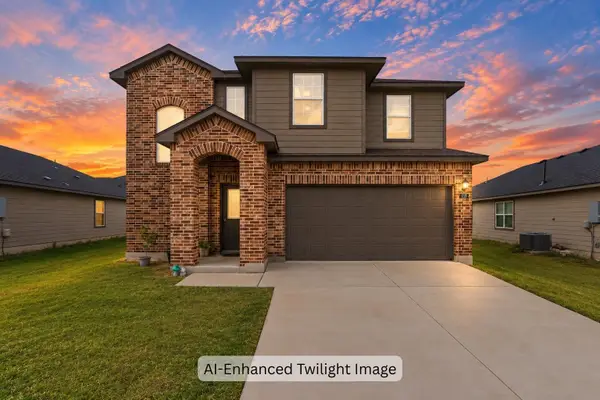 $280,000Active3 beds 3 baths1,976 sq. ft.
117 Finn Trl, San Marcos, TX 78666
MLS# 5990027Listed by: REALTY TEXAS LLC - New
 $230,000Active3 beds 2 baths1,298 sq. ft.
2011 Castle Creek Dr, San Marcos, TX 78666
MLS# 6528152Listed by: SPYGLASS REALTY - New
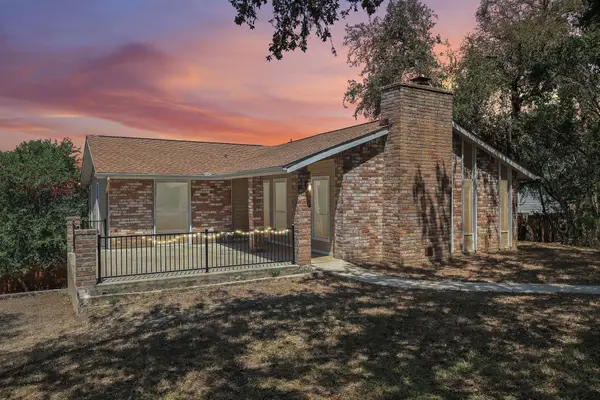 Listed by ERA$470,000Active4 beds 3 baths2,694 sq. ft.
808 Dale Dr, San Marcos, TX 78666
MLS# 8452066Listed by: SPROUT REALTY - New
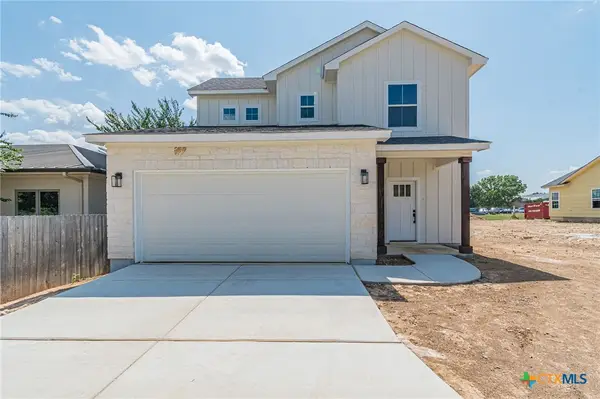 $368,490Active4 beds 3 baths1,925 sq. ft.
362 Stagecoach Trail, San Marcos, TX 78666
MLS# 626263Listed by: THE NAV AGENCY - New
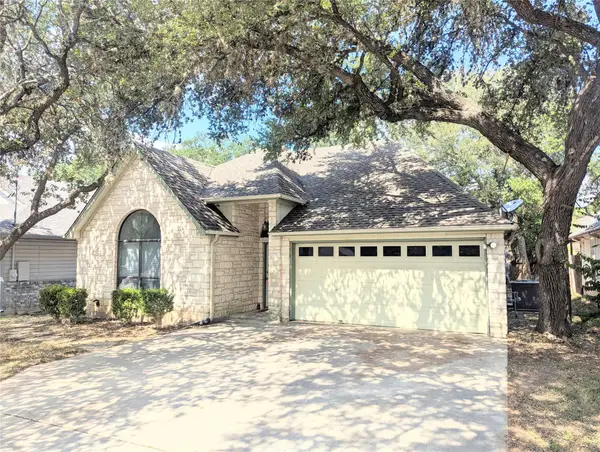 $249,900Active3 beds 2 baths1,358 sq. ft.
1810 Ramona Cir, San Marcos, TX 78666
MLS# 8207753Listed by: A COMPLETE REALTY - New
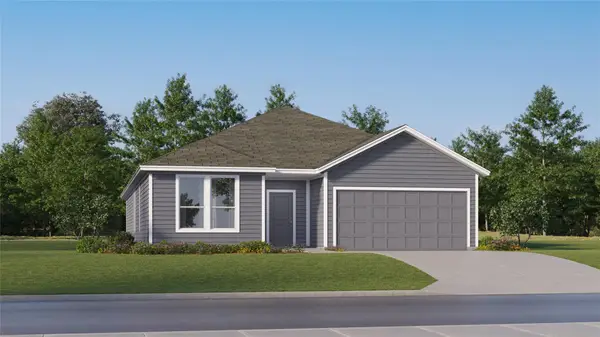 $289,499Active4 beds 3 baths2,314 sq. ft.
164 Little Prairie Vly, San Marcos, TX 78666
MLS# 2148664Listed by: KELLER WILLIAMS CITY-VIEW


Protect your home and budget from life's surprises with an Assurant Home Warranty, backed by a partner that supports you through every step of homeownership. Explore Plans.
© 2023 - 2026 ERA Franchise Systems LLC. All rights reserved. ERA Franchise Systems LLC fully supports the principles of the Fair Housing Act and the Equal Opportunity Act. ERA, ERA Real Estate powered, and their respective logos are registered service marks of ERA Franchise Systems LLC. Each office is independently owned and operated.