
444 Wilshire Rd, San Marcos, TX 78666
Local realty services provided by:ERA Brokers Consolidated
444 Wilshire Rd,San Marcos, TX 78666
$317,000
- 3 Beds
- 2 Baths
- 1,539 sq. ft.
- Single family
- Active
Listed by: tiffany legrand
Office: redfin corporation
MLS#:2031081
Source:LERA
Price summary
- Price:$317,000
- Price per sq. ft.:$205.98
- Monthly HOA dues:$44.33
About this home
Take advantage of a rare financing opportunity with a 4.75% assumable FHA loan available to qualified buyers, featuring 0% down! This lovely single-owner, like-new 1-story home in the Millbrook Park community offers 3 bedrooms and 2 full bathrooms. Situated on a generous 0.24-acre lot, the property provides excellent privacy and ample space between neighboring homes. Inside, the functional open floor plan features a spacious living and dining combination that flows seamlessly into the kitchen. The kitchen comes equipped with a central island, breakfast bar, walk-in pantry, and stainless steel appliances. The primary suite includes its own dedicated ensuite bathroom and a large walk-in closet, complemented by two additional well-sized secondary bedrooms. Step outside to an updated backyard setup featuring an added 11' x 16' concrete patio with a 10' x 14' pergola, plus a separate pebble circle area designed for a fire pit. Enjoy a convenient location close to HEB, outlet shopping, local high schools, and quick access to I-35 for easy commuting. Schedule your personal tour today!...
Contact an agent
Home facts
- Year built:2022
- Subdivision & Development:Millbrook Park
- Listing ID #:2031081
- Added:1 day(s) ago
- Updated:November 18, 2026 at 03:31 AM
Rooms and interior
- Bedrooms:3
- Total bathrooms:2
- Full bathrooms:2
- Flooring:Carpeting, Vinyl
- Dining Description:Breakfast Bar, Living Room/Dining Room Combo
- Bathrooms Description:Double Vanity, Tub/Shower Combo
- Kitchen Description:Breakfast Bar, Dishwasher, Disposal, Gas Cooking, Island Kitchen, Microwave Oven, Refrigerator, Stove/Range
- Bedroom Description:Full Bath, Walk-In Closets
- Living area:1,539 sq. ft.
Heating and cooling
- Cooling:One Central
- Heating:Central, Natural Gas
Structure and exterior
- Roof:Composition
- Year built:2022
- Building area:1,539 sq. ft.
- Lot area:0.24 Acres
- Architectural Style:One Story
- Construction Materials:Stone/Rock
- Exterior Features:Has Gutters, Sprinkler System
- Foundation Description:Slab
- Levels:1 Story
Schools
- High school:San Marcos
- Middle school:Miller Middle School
- Elementary school:Rodriguez
Utilities
- Water:City
- Sewer:City
Finances and disclosures
- Price:$317,000
- Price per sq. ft.:$205.98
- Tax amount:$5,282 (2026)
Features and amenities
- Laundry features:Laundry Room
- Amenities:Carbon Monoxide Detector, Gas Water Heater, High Speed Internet, Jogging Trails, Park/Playground, Smoke Alarm, Water Softener (owned)
Parking
- Parking description:Two Car Garage
 IDX information is provided exclusively for consumers’ personal, non-commercial use, that it may not be used for any purpose other than to identify prospective properties consumers may be interested in purchasing, and that the data is deemed reliable but is not guaranteed accurate by LERA MLS (Local Expertise Regional Access). The MLS may, at its discretion, require use of other disclaimers as necessary to protect participants and/or the MLS from liability.
New listings near 444 Wilshire Rd
- New
 $460,000Active10.01 Acres
1795 Scull Rd, San Marcos, TX 78666
MLS# 1473587Listed by: SPROUT REALTY - Open Sat, 12 to 2pmNew
 $629,000Active4 beds 3 baths2,894 sq. ft.
2314 Ridgecrest St, San Marcos, TX 78666
MLS# 4845080Listed by: REAL BROKER, LLC - New
 $499,990Active2 beds 2 baths1,749 sq. ft.
128 Antoinette Way, San Marcos, TX 78666
MLS# 5556370Listed by: HOMEROCK REALTY - New
 $135,000Active1.01 Acres
4933 Palomino Way, San Marcos, TX 78666
MLS# 2030687Listed by: KELLER WILLIAMS HERITAGE - New
 $418,047Active4 beds 2 baths2,016 sq. ft.
4929 Bronco Ridge, San Marcos, TX 78666
MLS# 2030620Listed by: KELLER WILLIAMS HERITAGE - New
 $399,782Active4 beds 2 baths1,960 sq. ft.
4927 Mustang Way, San Marcos, TX 78666
MLS# 2030621Listed by: KELLER WILLIAMS HERITAGE - New
 $369,837Active5 beds 3 baths2,001 sq. ft.
4920 Mustang Way, San Marcos, TX 78666
MLS# 2030622Listed by: KELLER WILLIAMS HERITAGE - New
 $415,603Active4 beds 2 baths2,212 sq. ft.
4917 Bronco Ridge, San Marcos, TX 78666
MLS# 2030616Listed by: KELLER WILLIAMS HERITAGE - New
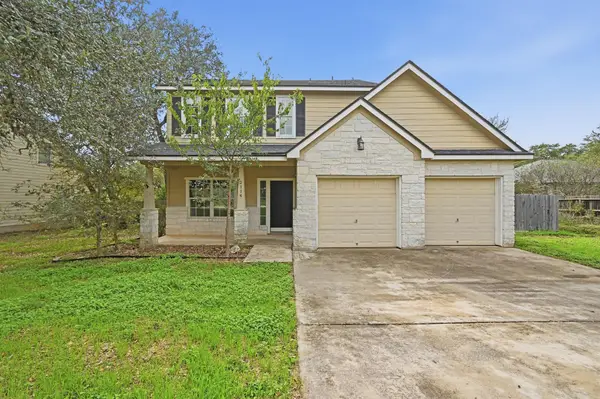 $299,900Active3 beds 3 baths1,824 sq. ft.
2114 Northview Dr, San Marcos, TX 78666
MLS# 8783530Listed by: COMPASS RE TEXAS, LLC


Protect your home and budget from life's surprises with an Assurant Home Warranty, backed by a partner that supports you through every step of homeownership. Explore Plans.
© 2023 - 2026 ERA Franchise Systems LLC. All rights reserved. ERA Franchise Systems LLC fully supports the principles of the Fair Housing Act and the Equal Opportunity Act. ERA, ERA Real Estate powered, and their respective logos are registered service marks of ERA Franchise Systems LLC. Each office is independently owned and operated.