
479 Mostyn Lane, San Marcos, TX 78666
Local realty services provided by:ERA Brokers Consolidated
Listed by: ricardo hernandez
Office: real broker
MLS#:621222
Source:TX_FRAR
Price summary
- Price:$400,000
- Price per sq. ft.:$274.73
About this home
*NO HOA* 2.68 acres. Two adjoining tracts. One complete property package.
This is the kind of setup buyers often try to create after the fact: a 2013 Clayton manufactured home already in place, adjoining acreage and outdoor improvements that make the property usable from day one.
Inside, the 3-bedroom, 2-bath layout offers approximately 1,456 sq ft with the living room, dining area and kitchen connected around a center island and breakfast bar. Everything stays on 1 level, keeping daily living practical and open.
Outside is where the package separates itself. A large covered front porch creates a real place to sit, gather and slow down. The additional covered patio, metal roof, private gated entrance, perimeter fencing, oversized 2-car attached carport, storage building, mature trees and open acreage give the property immediate function.
The home and both adjoining tracts are offered together for the buyer who wants an established residence, more breathing room and a full 2.68-acre setup without starting from zero.
2.68 acres. Dos terrenos contiguos. Una propiedad completa.
Este es el tipo de propiedad que muchos compradores intentan formar poco a poco: una casa Clayton de '13 ya establecida, terreno contiguo y mejoras exteriores listas para aprovecharse.
La distribución ofrece 3 recámaras, 2 baños completos y aproximadamente 1,456 pies cuadrados. La sala, el comedor y la cocina se conectan alrededor de una isla central y barra de desayuno, todo en 1 nivel.
En el exterior es donde este conjunto se distingue. El amplio porche frontal cubierto crea un verdadero espacio para sentarse y reunirse. El patio cubierto adicional, techo de metal, entrada privada con portón, cercado perimetral, carport adjunto para 2 vehículos, edificio de almacenamiento, árboles maduros y terreno abierto ofrecen uso inmediato.
La casa y ambos terrenos se ofrecen juntos para quien busca una residencia establecida, más espacio y 2.68 acres sin comenzar desde cero....
Contact an agent
Home facts
- Year built:2013
- Listing ID #:621222
- Added:64 day(s) ago
- Updated:October 03, 2026 at 08:10 PM
Rooms and interior
- Bedrooms:3
- Total bathrooms:2
- Full bathrooms:2
- Flooring:Laminate
- Dining Description:Breakfast Bar, Kitchen/Dining Combo
- Bathrooms Description:Tub Shower, Vanity
- Kitchen Description:Electric Range, Kitchen Island, Kitchen/Dining Combo, Kitchen/Family Room Combo, Range, Range Hood, Some Electric Appliances
- Living area:1,456 sq. ft.
Heating and cooling
- Cooling:Ceiling Fans, Central Air, Electric
- Heating:Central, Electric
- Central air:Yes
Structure and exterior
- Roof:Metal
- Year built:2013
- Building area:1,456 sq. ft.
- Lot area:2.68 Acres
- Architectural Style:Manufactured House
- Construction Materials:Lap Siding
- Exterior Features:Covered, Covered Patio, Deck, Patio, Porch
- Foundation Description:Block
- Levels:1 Story
Utilities
- Water:Public
- Sewer:Septic Tank
Finances and disclosures
- Price:$400,000
- Price per sq. ft.:$274.73
Features and amenities
- Appliances:Electric Range, Range, Range Hood, Satellite Dish, Some Electric Appliances
- Laundry features:Electric Dryer Hookup, Inside, Laundry Room, Main Level, Washer Hookup
- Amenities:Walk-in Closets
Parking
- Parking description:Attached Carport, Oversized
- Carport spaces:2
New listings near 479 Mostyn Lane
- New
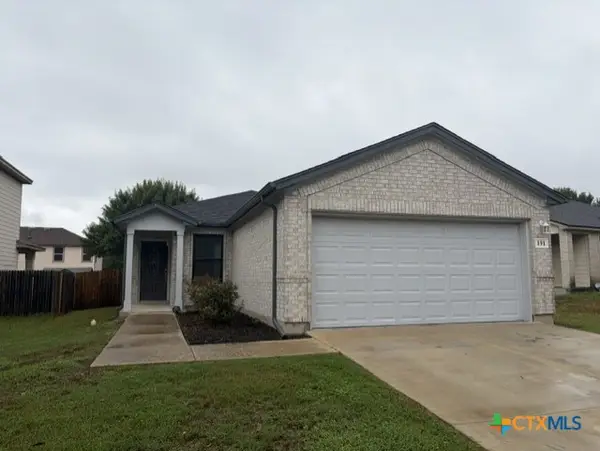 $239,900Active4 beds 2 baths1,370 sq. ft.
191 Valero Drive, San Marcos, TX 78666
MLS# 626934Listed by: WEICHERT, REALTORS - CORWIN & - New
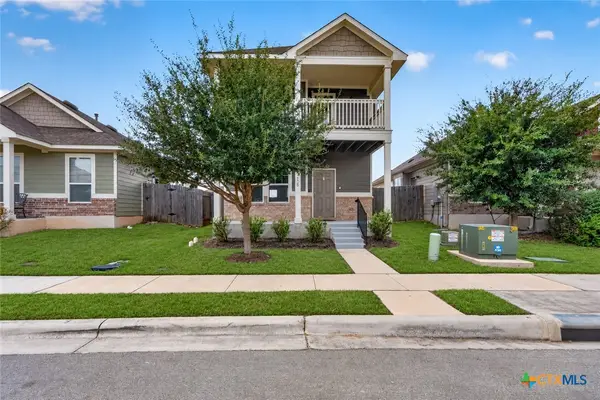 $200,000Active2 beds 3 baths1,274 sq. ft.
2916 Brand Iron Drive, San Marcos, TX 78666
MLS# 626838Listed by: REAL BROKER, LLC - New
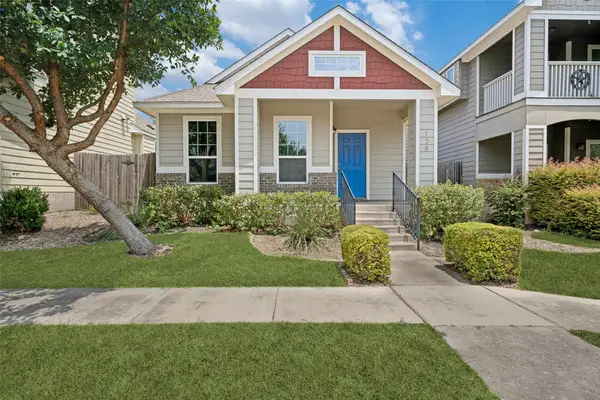 $219,900Active3 beds 2 baths1,176 sq. ft.
138 Wainscot Oak Way, San Marcos, TX 78666
MLS# 4175028Listed by: ORCHARD BROKERAGE - New
 $280,000Active4 beds 2 baths1,680 sq. ft.
330 Grandview Drive, San Marcos, TX 78666
MLS# 626824Listed by: ROOSTER REALTY - New
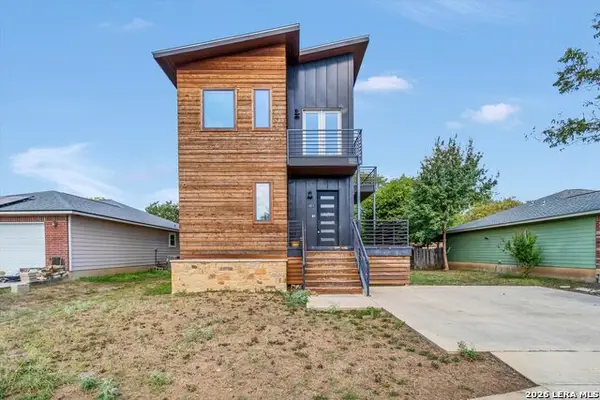 $549,000Active4 beds 6 baths3,096 sq. ft.
623 Sturgeon, San Marcos, TX 78666
MLS# 2020685Listed by: EXP REALTY - New
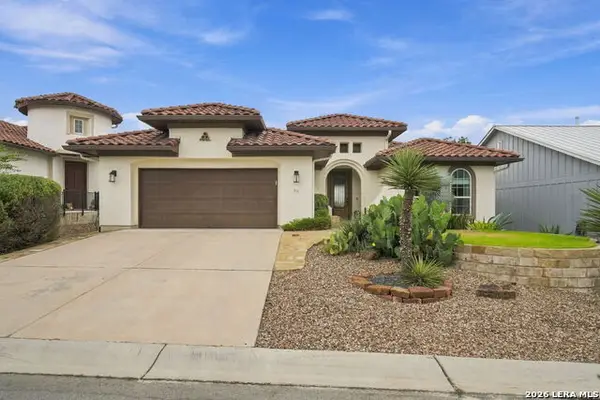 $629,000Active2 beds 2 baths1,827 sq. ft.
304 Drawing Maple St, San Marcos, TX 78666
MLS# 2020595Listed by: EXQUISITE PROPERTIES, LLC - New
 $374,900Active4 beds 2 baths1,945 sq. ft.
3309 Jacob Ln, San Marcos, TX 78666
MLS# 2020544Listed by: RE/MAX GO - NB - Open Sat, 1 to 3pmNew
 $282,000Active4 beds 3 baths2,096 sq. ft.
323 Rachel St, San Marcos, TX 78666
MLS# 2020545Listed by: EXQUISITE PROPERTIES, LLC - Open Sat, 2 to 4pmNew
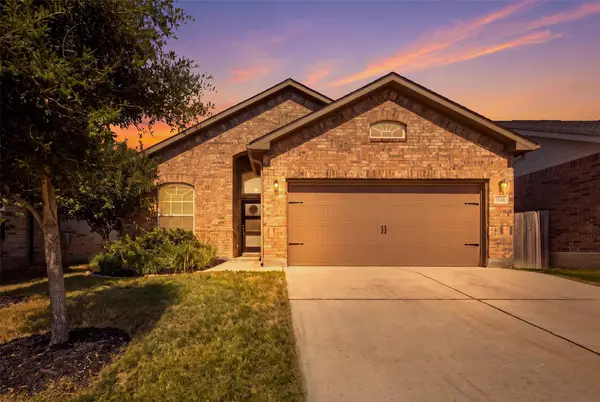 $325,000Active3 beds 2 baths1,666 sq. ft.
1061 Blue Oak Blvd, San Marcos, TX 78666
MLS# 3220441Listed by: COMPASS RE TEXAS, LLC - New
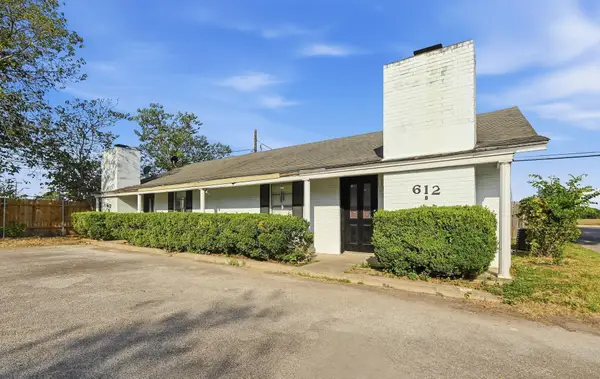 $250,000Active-- beds -- baths2,000 sq. ft.
612 Mill St #A & B, San Marcos, TX 78666
MLS# 7880099Listed by: LIGHTHOUSE PREMIER REALTY


Protect your home and budget from life's surprises with an Assurant Home Warranty, backed by a partner that supports you through every step of homeownership. Explore Plans.
© 2023 - 2026 ERA Franchise Systems LLC. All rights reserved. ERA Franchise Systems LLC fully supports the principles of the Fair Housing Act and the Equal Opportunity Act. ERA, ERA Real Estate powered, and their respective logos are registered service marks of ERA Franchise Systems LLC. Each office is independently owned and operated.