
4912 Bronco Rdg, San Marcos, TX 78666
Local realty services provided by:ERA Experts
4912 Bronco Rdg,San Marcos, TX 78666
$379,900
- 4 Beds
- 2 Baths
- 2,213 sq. ft.
- Mobile / Manufactured
- Active
Listed by: john veltkamp
Office: vista realty
MLS#:2024364
Source:LERA
Price summary
- Price:$379,900
- Price per sq. ft.:$171.67
- Monthly HOA dues:$10
About this home
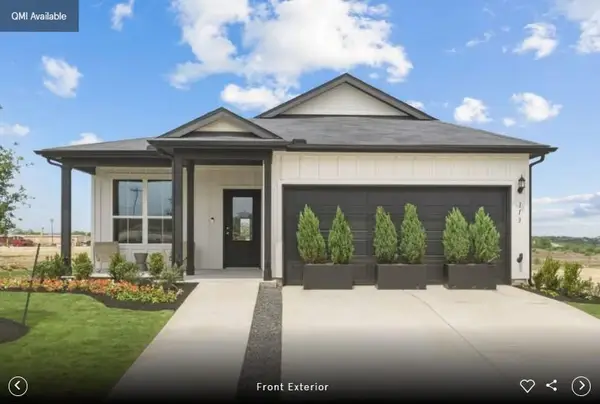
Get some space between you and your neighbors, PLEASE! With a low 1.54 Total tax rate (No PID, PUD taxes) you can get more for your money each month. New Homes like this one ready for you come get warranties on. Move-In Ready complete with landscaping package, Concrete driveway, walkways and Garage Floor. This is the way it should be done. Open floorplan with highlighted kitchen package will welcome anyone as soon as youre in this home. Maybe BIG Decks and Porch Living with no shortage of space in the home, yard or with this OVERSIZED garage are what you are looking for. Great schools and private living await you here. This space can be your final frontier. Get HERE to be HOME.
Contact an agent
Home facts
- Year built:2024
- Subdivision & Development:Wahl Farms
- Listing ID #:2024364
- Added:1 day(s) ago
- Updated:October 18, 2026 at 01:53 PM
Rooms and interior
- Bedrooms:4
- Total bathrooms:2
- Full bathrooms:2
- Flooring:Carpeting, Vinyl
- Dining Description:Separate Dining Room
- Bathrooms Description:Double Vanity, Garden Tub, Tub/Shower Separate
- Kitchen Description:Dishwasher, Island Kitchen, Microwave Oven, Refrigerator, Self-Cleaning Oven, Stove/Range, Walk-In Pantry
- Bedroom Description:Ceiling Fan, Split, Walk-In Closet, Walk-In Closets
- Living area:2,213 sq. ft.
Heating and cooling
- Cooling:One Central
- Heating:Central, Electric, Heat Pump
Structure and exterior
- Roof:Composition
- Year built:2024
- Building area:2,213 sq. ft.
- Lot area:1.06 Acres
- Architectural Style:Manufactured Home - Double Wide
- Construction Materials:Wood
- Foundation Description:Slab
- Levels:1 Story
Schools
- High school:Navarro High
- Middle school:Navarro
- Elementary school:Navarro Elementary
Utilities
- Water:Water System
- Sewer:Aerobic Septic
Finances and disclosures
- Price:$379,900
- Price per sq. ft.:$171.67
- Tax amount:$2 (2024)
Features and amenities
- Laundry features:Dryer Connection, Laundry Main Level, Washer Connection
- Amenities:Ceiling Fans, Electric Water Heater, High Speed Internet, Private Garbage Service, Smoke Alarm, Telephone
Parking
- Parking description:Three Car Garage
 IDX information is provided exclusively for consumers’ personal, non-commercial use, that it may not be used for any purpose other than to identify prospective properties consumers may be interested in purchasing, and that the data is deemed reliable but is not guaranteed accurate by LERA MLS (Local Expertise Regional Access). The MLS may, at its discretion, require use of other disclaimers as necessary to protect participants and/or the MLS from liability.
New listings near 4912 Bronco Rdg
- New
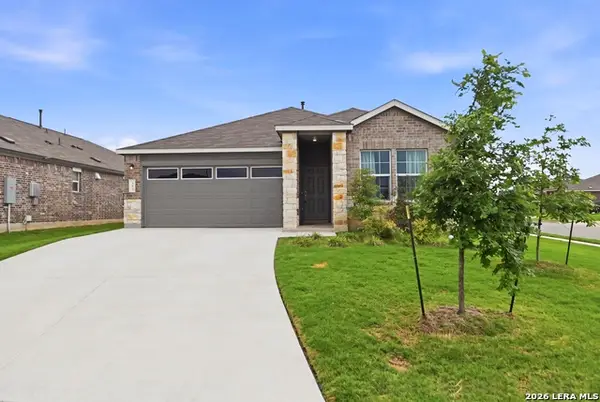 $335,000Active4 beds 3 baths1,969 sq. ft.
304 Sonterra Dr, San Marcos, TX 78666
MLS# 2024395Listed by: SAN ANTONIO ELITE REALTY - New
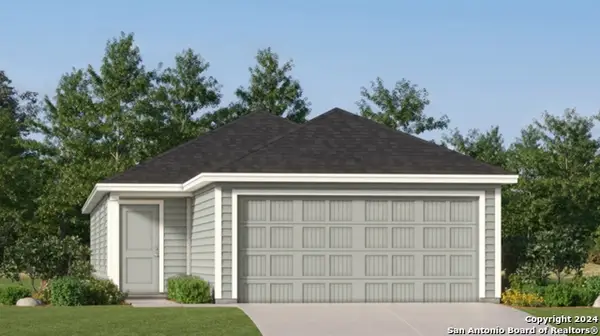 $197,999Active4 beds 2 baths1,483 sq. ft.
977 Pastar Gorge, Seguin, TX 78155
MLS# 2023409Listed by: KELLER WILLIAMS CITY-VIEW - New
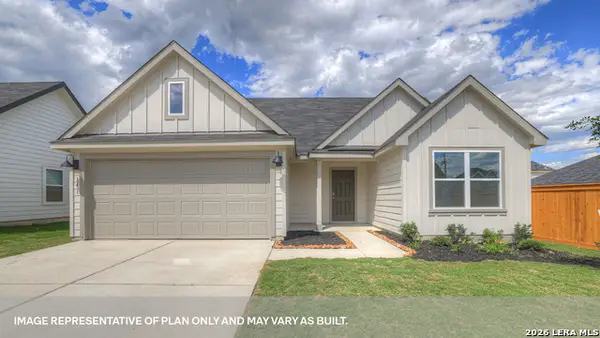 $334,990Active3 beds 2 baths1,566 sq. ft.
121 South Plains Road, San Marcos, TX 78666
MLS# 2024129Listed by: D.R. HORTON-TEXAS, LTD - New
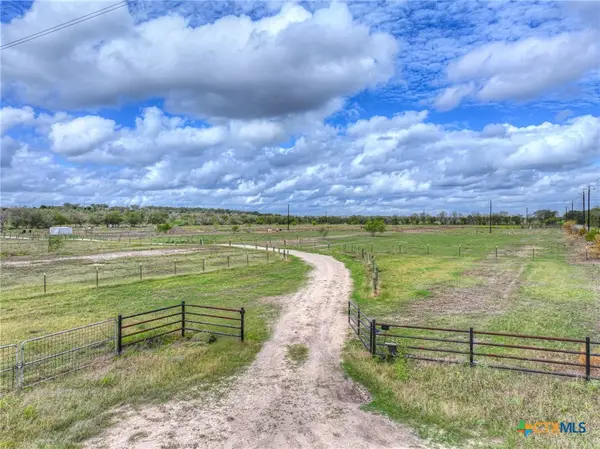 $630,750Active1 beds 1 baths880 sq. ft.
2551 Scull Road, San Marcos, TX 78666
MLS# 627519Listed by: HAMMER REAL ESTATE COMPANY - New
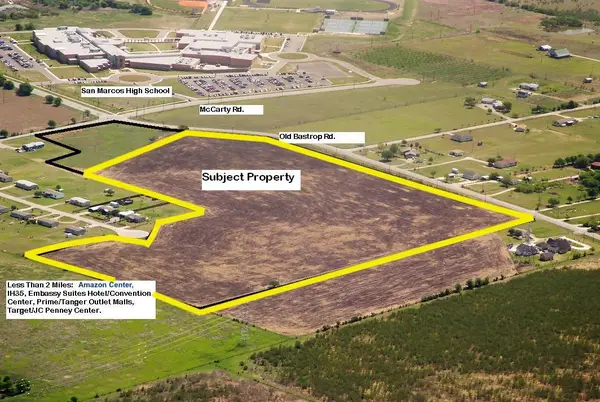 $5,300,000Active28.73 Acres
TBD S Old Bastrop Hwy Highway, San Marcos, TX 78666
MLS# 1439979Listed by: SPAETH-COOK LLC - New
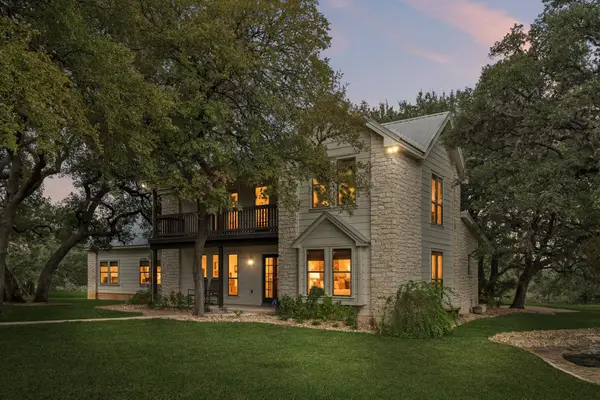 $799,000Active6 beds 4 baths3,177 sq. ft.
350 Anchor Hill Rd, San Marcos, TX 78666
MLS# 9777437Listed by: CB&A, REALTORS - New
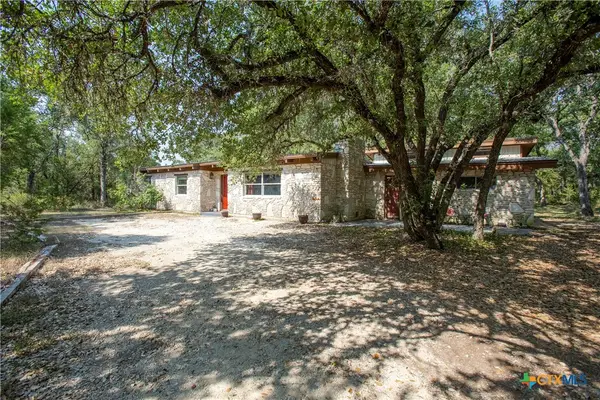 $440,000Active3 beds 3 baths1,241 sq. ft.
111 Merrywood Lane, San Marcos, TX 78666
MLS# 627780Listed by: MONICA & COMPANY REAL ESTATE - New
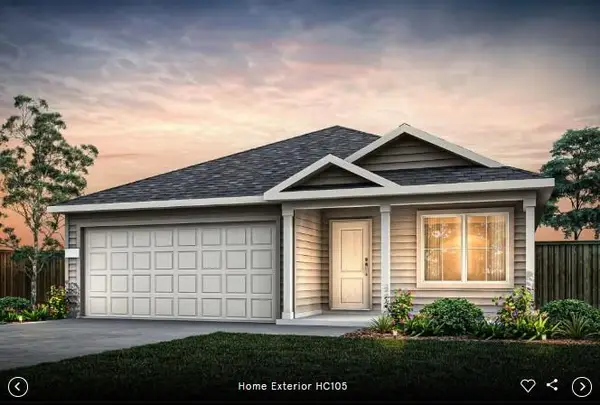 Listed by ERA$275,482Active3 beds 2 baths1,726 sq. ft.
123 Twister St, San Marcos, TX 78666
MLS# 2484958Listed by: ERA EXPERTS - New
 Listed by ERA$309,556Active3 beds 2 baths1,734 sq. ft.
111 Twister St, San Marcos, TX 78666
MLS# 3093226Listed by: ERA EXPERTS


Protect your home and budget from life's surprises with an Assurant Home Warranty, backed by a partner that supports you through every step of homeownership. Explore Plans.
© 2023 - 2026 ERA Franchise Systems LLC. All rights reserved. ERA Franchise Systems LLC fully supports the principles of the Fair Housing Act and the Equal Opportunity Act. ERA, ERA Real Estate powered, and their respective logos are registered service marks of ERA Franchise Systems LLC. Each office is independently owned and operated.