
730 County Road 430, San Saba, TX 76877
Local realty services provided by:ERA Brokers Consolidated
730 County Road 430,San Saba, TX 76877
$185,000
- 2 Beds
- 3 Baths
- 896 sq. ft.
- Single family
- Active
Listed by: audrey bear
Office: bear real estate services
MLS#:179471
Source:TX_HLAR
Price summary
- Price:$185,000
- Price per sq. ft.:$206.47
About this home
INVESTOR PARADISE! NO DEED RESTRICTIONS! Two separate Derksen modular homes on 2.06 acres surrounded by beautiful, mature pecan trees! This unique property offers an excellent opportunity for investors, Airbnb/short-term rentals, guest accommodations, or multi-generational living. The 32x16 right-side home, only 2 years old, features 1 bedroom, 1 bath with shower, kitchen, living area, microwave, and washer/dryer. Conventional oven needed. The 32x12 left-side home, also 2 years old, offers 1 bedroom, 1 bath with tub/shower, kitchen, living area, refrigerator, oven, and washer/dryer. Each home has its own small electric water heater, window A/C units, and electric heat. Both homes share electric service and a septic system. Water is provided by Corix Water, electric by Hamilton Electric, internet by CTTC, and trash service by Fox Disposal. LOCATION, LOCATION, Nestled in the scenic Bend area of San Saba County, this property is approximately 2–3 miles from the popular Bend General Store, 7–10 miles from the Colorado Bend State Park entrance, 17–20 miles from San Saba, and 24–28 miles from Lampasas. Enjoy nearby Colorado River recreation, fishing, kayaking, swimming, camping, hiking, and exploring the breathtaking Gorman Falls! Additional nearby attractions include Fiesta Winery, Barefoot Fishing Camp & RV Park, and Sulphur Springs Camp. Whether you're seeking an income-producing investment, weekend getaway, or multi-generational retreat, this property offers acreage, privacy, two separate living spaces....
Contact an agent
Home facts
- Year built:2024
- Subdivision & Development:None
- Listing ID #:179471
- Added:7 day(s) ago
- Updated:September 30, 2026 at 05:28 PM
Rooms and interior
- Bedrooms:2
- Total bathrooms:3
- Full bathrooms:3
- Flooring:Vinyl
- Kitchen Description:Microwave, Refrigerator
- Living area:896 sq. ft.
Heating and cooling
- Cooling:Wall/Window Unit(s)
- Heating:Electric
Structure and exterior
- Roof:Composition, Metal
- Year built:2024
- Building area:896 sq. ft.
- Lot area:2.06 Acres
- Construction Materials:Metal
- Foundation Description:Pier & Beam
- Levels:1 Story
Finances and disclosures
- Price:$185,000
- Price per sq. ft.:$206.47
New listings near 730 County Road 430
- New
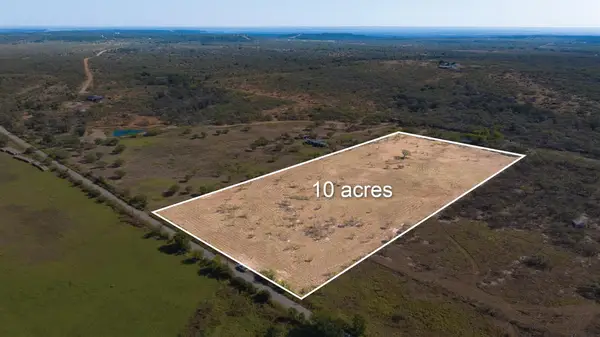 $199,993Active10.01 Acres
4541 County Road 117, San Saba, TX 76877
MLS# 1793683Listed by: KELLER WILLIAMS REALTY LONE ST 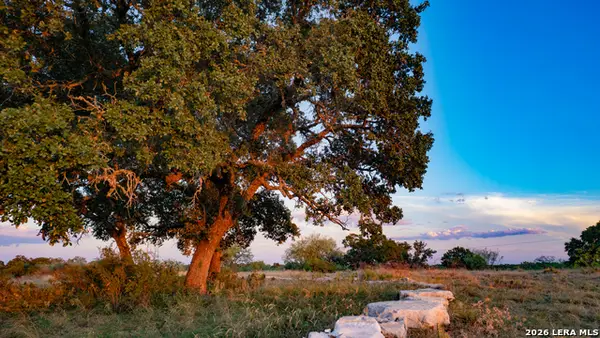 $119,900Active10.01 Acres
209 Rocky Hollow Rd, San Saba, TX 76877
MLS# 2017757Listed by: COMPASS RE TEXAS, LLC.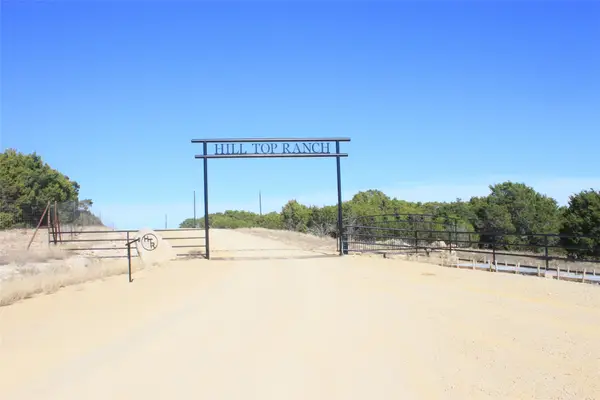 $120,000Active5 Acres
287 High Plains Drive, San Saba, TX 76877
MLS# 21132987Listed by: HOYT REAL ESTATE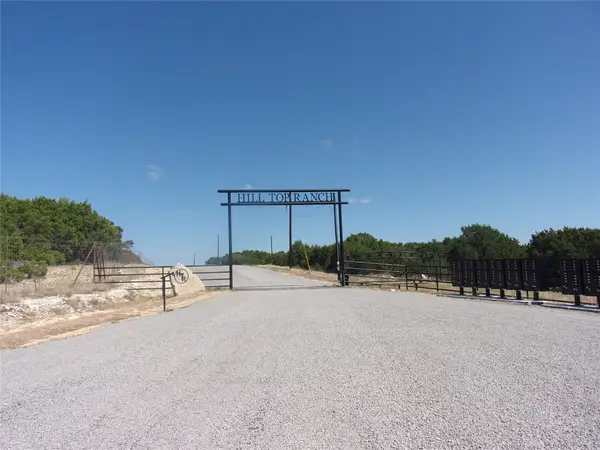 $99,000Active5 Acres
293 County Road 371a, San Saba, TX 76877
MLS# 21381606Listed by: HOYT REAL ESTATE $625,000Active-- beds -- baths
4541 County Road 117, San Saba, TX 76877
MLS# 4762828Listed by: KELLER WILLIAMS REALTY LONE ST $6,100,500Active4 beds 3 baths3,047 sq. ft.
4075 W Us Highway 190 C, San Saba, TX 76877
MLS# 21374037Listed by: RANDLE REALTY $295,000Active20.1 Acres
9495 Turkey Trail, San Saba, TX 76877
MLS# 21370876Listed by: HOYT REAL ESTATE $250,000Active4 beds 2 baths1,696 sq. ft.
905 N 9th Street, San Saba, TX 76877
MLS# 21368818Listed by: HOYT REAL ESTATE $120,000Active2 beds 2 baths1,184 sq. ft.
2007 W Commerce Street, San Saba, TX 76877
MLS# 21366261Listed by: HOYT REAL ESTATE


Protect your home and budget from life's surprises with an Assurant Home Warranty, backed by a partner that supports you through every step of homeownership. Explore Plans.
© 2023 - 2026 ERA Franchise Systems LLC. All rights reserved. ERA Franchise Systems LLC fully supports the principles of the Fair Housing Act and the Equal Opportunity Act. ERA, ERA Real Estate powered, and their respective logos are registered service marks of ERA Franchise Systems LLC. Each office is independently owned and operated.