
310 Chaparral Drive, Sanford, TX 79078
Local realty services provided by:ERA Courtyard Real Estate
310 Chaparral Drive,Sanford, TX 79078
$30,000
- 4 Beds
- 3 Baths
- 1,296 sq. ft.
- Single family
- Pending
Listed by: hailey callaway
Office: texas made realty
MLS#:26-5369
Source:TX_AAOR
Price summary
- Price:$30,000
- Price per sq. ft.:$23.15
About this home
The sky's the limit with this spacious 4-bedroom, 2 1/2-bath cabin near the lake! Featuring beautiful lake views, vaulted ceilings, and an abundance of natural light. With some TLC and elbow grease, this property could truly come to life and become the lake retreat you've been dreaming of. Central heat and air provide year-round comfort, while the single-car garage offers added convenience and storage. Whether you're looking for a primary residence, weekend getaway, or investment property with vacation rental potential, the possibilities are endless. Property is being sold as-is.
Contact an agent
Home facts
- Year built:1990
- Listing ID #:26-5369
- Added:83 day(s) ago
- Updated:September 24, 2026 at 09:00 AM
Rooms and interior
- Bedrooms:4
- Total bathrooms:3
- Full bathrooms:2
- Half bathrooms:1
- Living area:1,296 sq. ft.
Heating and cooling
- Cooling:Central Air
- Heating:Central
- Central air:Yes
Structure and exterior
- Year built:1990
- Building area:1,296 sq. ft.
- Lot area:0.36 Acres
Utilities
- Water:City
- Sewer:Septic Tank
Finances and disclosures
- Price:$30,000
- Price per sq. ft.:$23.15
Features and amenities
- Amenities:Living Areas
Parking
- Parking description:Rv Parking
- Garage spaces:1
New listings near 310 Chaparral Drive
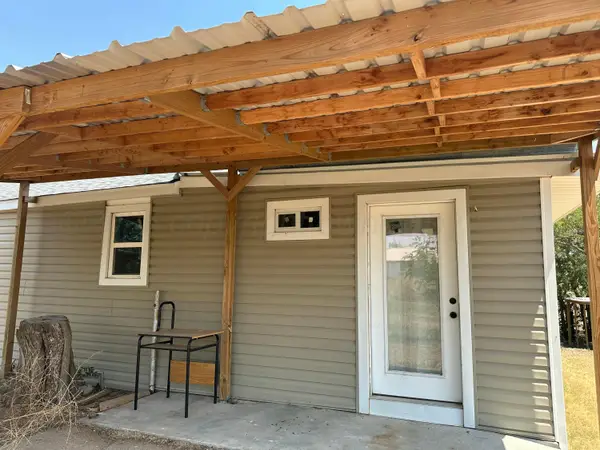 $79,900Active3 beds 1 baths1,456 sq. ft.
402 Hoggatt Street, Sanford, TX 79078
MLS# 26-6413Listed by: KELLER WILLIAMS REALTY AMARILLO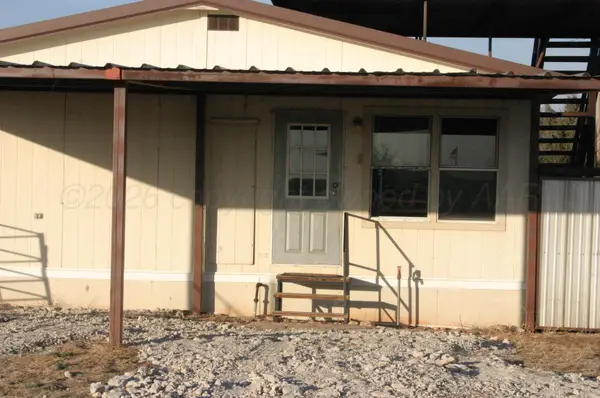 $120,000Active3 beds 2 baths1,680 sq. ft.
109 Lark Road, Sanford, TX 79078
MLS# 26-1903Listed by: FATHOM REALTY, LLC $24,999Active2 beds 1 baths780 sq. ft.
104 3rd Street, Sanford, TX 79078
MLS# 8966097Listed by: 1ST TEXAS REALTY SERVICES


Protect your home and budget from life's surprises with an Assurant Home Warranty, backed by a partner that supports you through every step of homeownership. Explore Plans.
© 2023 - 2026 ERA Franchise Systems LLC. All rights reserved. ERA Franchise Systems LLC fully supports the principles of the Fair Housing Act and the Equal Opportunity Act. ERA, ERA Real Estate powered, and their respective logos are registered service marks of ERA Franchise Systems LLC. Each office is independently owned and operated.