
4711 Enclave Drive, Sanger, TX 76266
Local realty services provided by:ERA Courtyard Real Estate
Listed by: kalie kardum
Office: sarah boyd & co
MLS#:21327543
Source:GDAR
Price summary
- Price:$309,900
- Price per sq. ft.:$200.97
- Monthly HOA dues:$35
About this home
NEW PRICE – $309,900! Move-in ready new construction in Sanger Circle! This 3-bedroom, 2-bath home features an open-concept layout, stylish finishes, a spacious kitchen with island, and a 2-car garage. Thoughtfully designed with quality finishes throughout and ready for its new owners. Builder offering $3,000 in buyer credit with an acceptable offer! Conveniently located near I-35 with easy access to shopping, dining, and surrounding areas. Come see what sets this home apart!
Contact an agent
Home facts
- Year built:2026
- Subdivision & Development:Sanger Circle Ph 6b
- Listing ID #:21327543
- Added:57 day(s) ago
- Updated:September 06, 2026 at 12:09 PM
Rooms and interior
- Bedrooms:3
- Total bathrooms:2
- Full bathrooms:2
- Flooring:Carpet, Luxury Vinyl Plank
- Kitchen Description:Dishwasher, Disposal, Electric Range, Microwave
- Living area:1,542 sq. ft.
Heating and cooling
- Cooling:Central Air
- Heating:Central
- Central air:Yes
Structure and exterior
- Roof:Composition
- Year built:2026
- Building area:1,542 sq. ft.
- Lot area:0.18 Acres
- Architectural Style:Craftsman
- Construction Materials:Brick, Cedar
- Foundation Description:Slab
- Levels:1 Story
Schools
- High school:Sanger
- Middle school:Sanger
- Elementary school:Butterfield
Finances and disclosures
- Price:$309,900
- Price per sq. ft.:$200.97
- Tax amount:$892
Features and amenities
- Appliances:Dishwasher, Disposal, Electric Range, Microwave
Parking
- Garage:Yes
- Garage spaces:2
 Information provided, in part, by North Texas Real Estate Information Systems, Inc. Last Updated September 6, 2026 Listings with the NTREIS logo are listed by brokerages other than ERA Courtyard Real Estate.
New listings near 4711 Enclave Drive
- New
 $295,000Active3 beds 2 baths1,370 sq. ft.
104 Arrowhead Drive, Sanger, TX 76266
MLS# 21379650Listed by: INC REALTY, LLC - New
 $200,000Active10 Acres
0 Sam Bass Road, Sanger, TX 76266
MLS# 21376580Listed by: NEWLAND REAL ESTATE, INC. - New
 $425,000Active6.16 Acres
000 Melton Road, Sanger, TX 76266
MLS# 21377206Listed by: NEWLAND REAL ESTATE, INC. - New
 $270,000Active4 beds 2 baths1,669 sq. ft.
15 Pleasant Valley, Sanger, TX 76266
MLS# 21377738Listed by: KELLER WILLIAMS REALTY - New
 $549,990Active3 beds 2 baths2,559 sq. ft.
258 Bobcat Road, Sanger, TX 76266
MLS# 21377203Listed by: AESTHETIC REALTY, LLC - New
 $215,000Active2.05 Acres
TBD Chisum Road, Sanger, TX 76266
MLS# 21375687Listed by: COMPASS RE TEXAS, LLC. - New
 $579,000Active3 beds 3 baths2,432 sq. ft.
5008 Crown Court, Sanger, TX 76266
MLS# 21370990Listed by: SARAH BOYD & CO - New
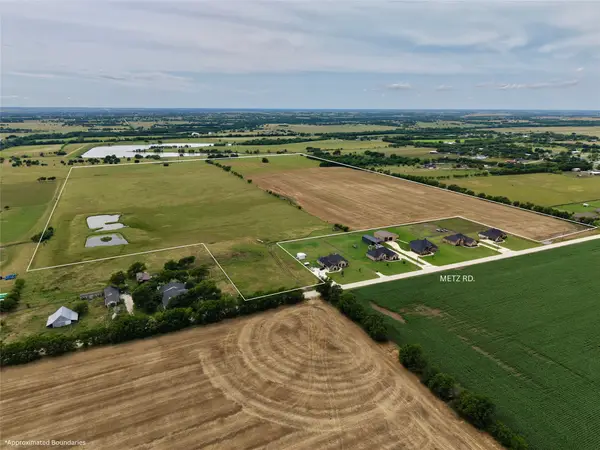 $5,474,000Active92 Acres
00 Metz Road, Sanger, TX 76266
MLS# 21374381Listed by: TEXAS ALLY REAL ESTATE GROUP - New
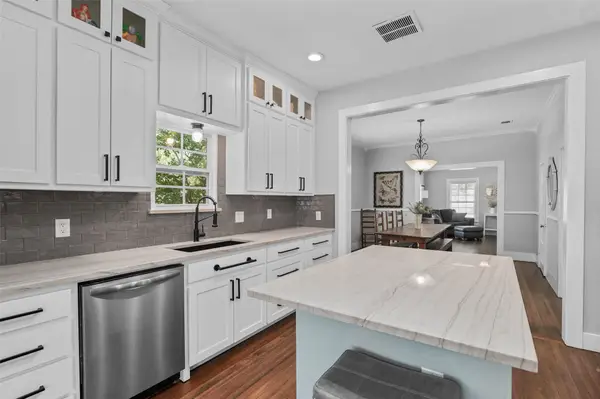 $270,000Active2 beds 2 baths1,227 sq. ft.
700 Elm Street, Sanger, TX 76266
MLS# 21364198Listed by: ELL & CO. REAL ESTATE, LLC - New
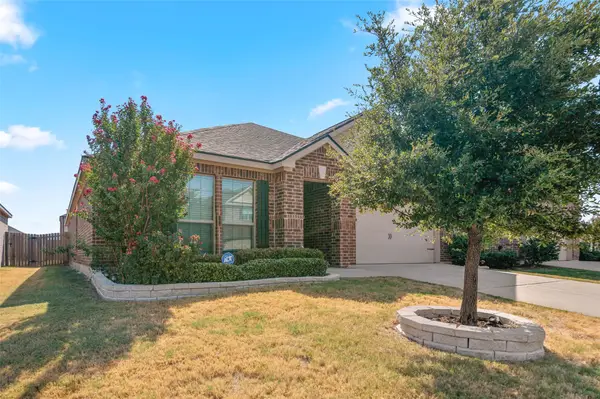 $312,500Active4 beds 2 baths2,009 sq. ft.
175 Aster Drive, Sanger, TX 76266
MLS# 21372787Listed by: READY REAL ESTATE LLC


Protect your home and budget from life's surprises with an Assurant Home Warranty, backed by a partner that supports you through every step of homeownership. Explore Plans.
© 2023 - 2026 ERA Franchise Systems LLC. All rights reserved. ERA Franchise Systems LLC fully supports the principles of the Fair Housing Act and the Equal Opportunity Act. ERA, ERA Real Estate powered, and their respective logos are registered service marks of ERA Franchise Systems LLC. Each office is independently owned and operated.