
55 N Highland Drive, Sanger, TX 76266
Local realty services provided by:ERA Courtyard Real Estate
Listed by: vickie hendricks
Office: jpar north central metro 1
MLS#:21343741
Source:GDAR
Price summary
- Price:$290,000
- Price per sq. ft.:$194.76
- Monthly HOA dues:$14.58
About this home
Why buy a BASIC new construction house when you can get an UPDATED established home in Sable Creek? You could get into this home with $0 down with USDA FINANCING available to qualified buyers. Free appraisal (up to $600 value) using our preferred lender. Whether you are a first-time homebuyer or downsizing, 55 N Highland Dr., is a beautifully UPDATED and move-in ready home nestled in the desirable Sable Creek community of Sanger! This inviting 3-bedroom, 2-bath home offers a comfortable open-concept floor plan designed for both everyday living and easy entertaining. The spacious living area features a cozy fireplace and flows seamlessly into the kitchen and dining space.
The updated kitchen is a true focal point, featuring a generous island, quartz countertops, farmhouse sink, stainless steel appliances, GAS range, abundant cabinetry, and an open view into the living room with a GAS fireplace. The primary suite offers a private retreat with a spacious walk-in closet, dual sinks, garden tub, and UPDATED separate shower, while the secondary bedrooms also provide walk-in closets for excellent storage. New ROOF in November 2025 and washer, dryer and refrigerator remain.
Step outside to enjoy the private, fenced backyard with a covered patio—perfect for morning coffee, weekend gatherings, or simply relaxing outdoors. A full sprinkler system helps keep the landscaping looking its best. The attached 2-car garage provides convenient parking and additional storage.
Ideally located in Sable Creek with sidewalks, neighborhood amenities, and convenient access to I-35, this home is also within close proximity to local schools and everything Sanger has to offer.
If you're looking for an updated, well-maintained home in a great Sanger location, 55 N Highland Dr. is one you won't want to miss!...
Contact an agent
Home facts
- Year built:2005
- Subdivision & Development:Sable Creek Add
- Listing ID #:21343741
- Added:46 day(s) ago
- Updated:September 28, 2026 at 12:58 PM
Rooms and interior
- Bedrooms:3
- Total bathrooms:2
- Full bathrooms:2
- Flooring:Carpet, Ceramic Tile, Luxury Vinyl Plank
- Kitchen Description:Dishwasher, Disposal, Gas Range, Microwave
- Living area:1,489 sq. ft.
Heating and cooling
- Cooling:Central Air, Electric
- Heating:Central, Natural Gas
- Central air:Yes
Structure and exterior
- Roof:Composition
- Year built:2005
- Building area:1,489 sq. ft.
- Lot area:0.16 Acres
- Lot Features:Interior Lot, Landscaped, Sprinkler System, Subdivision
- Foundation Description:Slab
- Levels:1 Story
Schools
- High school:Sanger
- Middle school:Sanger
- Elementary school:Butterfield
Finances and disclosures
- Price:$290,000
- Price per sq. ft.:$194.76
- Tax amount:$5,754
Features and amenities
- Appliances:Dishwasher, Disposal, Gas Range, Gas Water Heater, Microwave, Plumbed For Gas, Some Gas Appliances
Parking
- Garage:Yes
- Garage spaces:2
 Information provided, in part, by North Texas Real Estate Information Systems, Inc. Last Updated September 28, 2026 Listings with the NTREIS logo are listed by brokerages other than ERA Courtyard Real Estate.
New listings near 55 N Highland Drive
- New
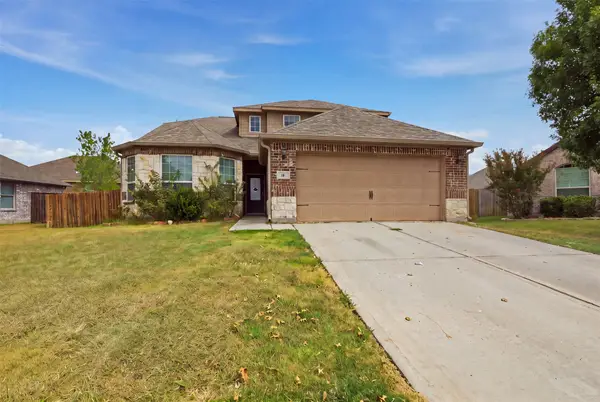 $385,000Active4 beds 3 baths2,255 sq. ft.
16 Kramer Court, Sanger, TX 76266
MLS# 21380109Listed by: ARC REALTY DFW - New
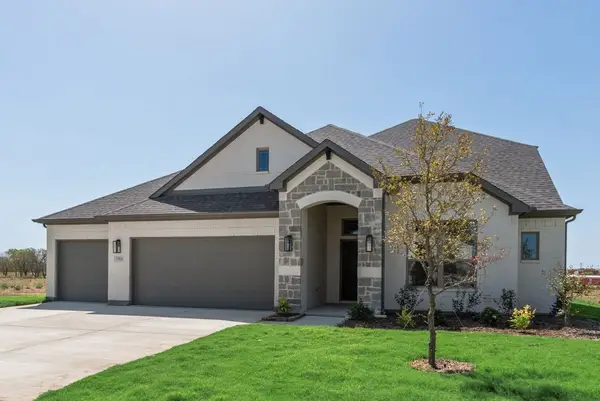 $547,990Active5 beds 3 baths2,738 sq. ft.
7006 Lilly Lane, Sanger, TX 76266
MLS# 21396617Listed by: AESTHETIC REALTY, LLC - New
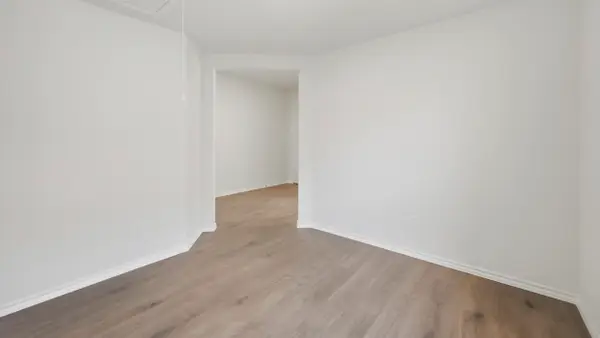 $326,865Active4 beds 3 baths2,114 sq. ft.
4100 Thistle Drive, Sanger, TX 76266
MLS# 21395101Listed by: D.R. HORTON, AMERICA'S BUILDER - New
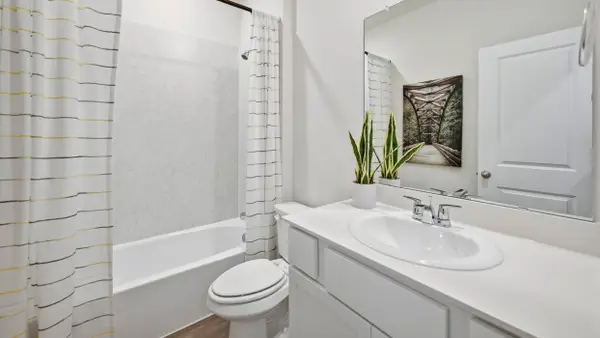 $333,990Active4 beds 3 baths2,380 sq. ft.
4108 Thistle Drive, Sanger, TX 76266
MLS# 21395106Listed by: D.R. HORTON, AMERICA'S BUILDER - New
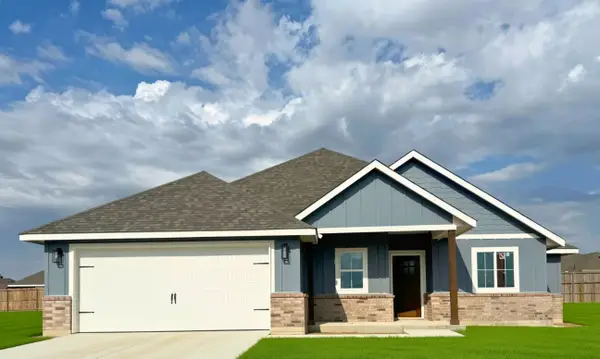 $353,420Active4 beds 2 baths1,724 sq. ft.
4202 Casa Magna Lane, Sanger, TX 76266
MLS# 21395139Listed by: SARAH BOYD & CO - New
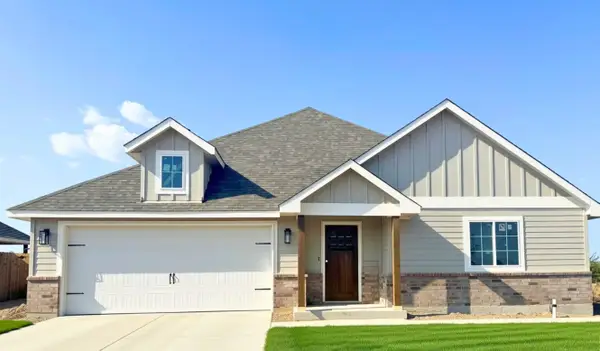 $333,063Active3 beds 2 baths1,610 sq. ft.
4705 Enclave Drive, Sanger, TX 76266
MLS# 21395200Listed by: SARAH BOYD & CO - New
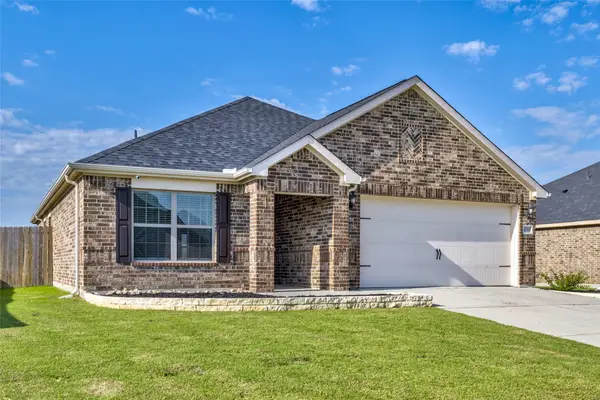 $269,900Active3 beds 2 baths1,403 sq. ft.
4014 Lakeview Drive, Sanger, TX 76266
MLS# 21394674Listed by: ALL CITY REAL ESTATE LTD. CO - New
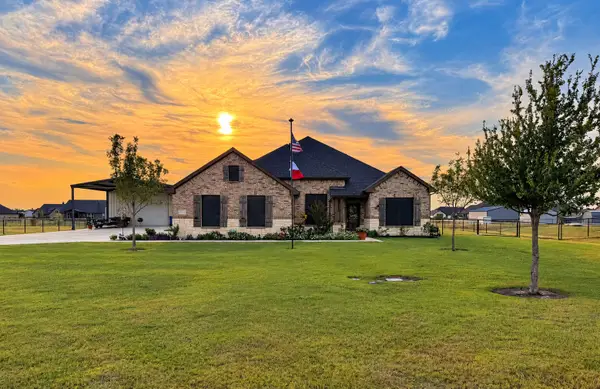 $649,000Active4 beds 3 baths2,548 sq. ft.
13539 Metz Road, Sanger, TX 76266
MLS# 21392555Listed by: MONUMENT REALTY - New
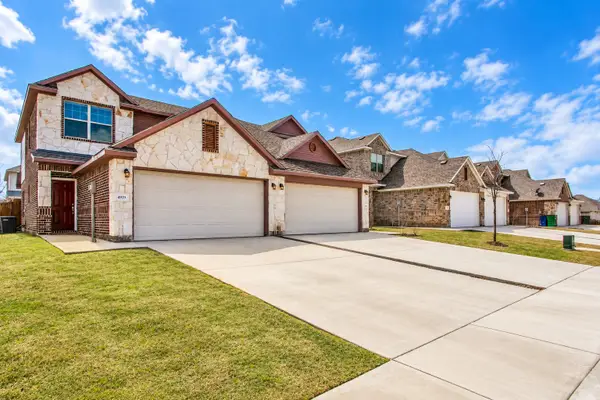 $500,000Active6 beds 6 baths1,488 sq. ft.
4917-4919 Sanger Circle Drive, Sanger, TX 76266
MLS# 21394131Listed by: KELLER WILLIAMS REALTY - New
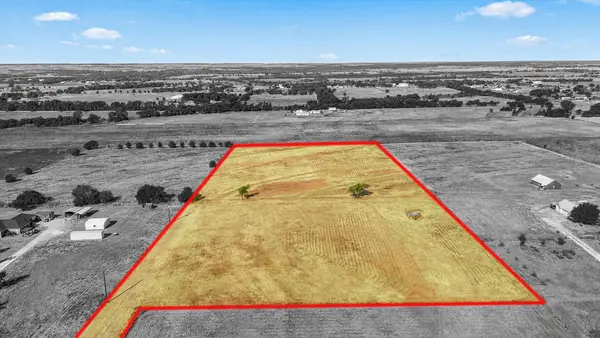 $320,000Active9 Acres
TBD Cashs Mill Road, Sanger, TX 76266
MLS# 21392005Listed by: POST OAK REALTY, LLC


Protect your home and budget from life's surprises with an Assurant Home Warranty, backed by a partner that supports you through every step of homeownership. Explore Plans.
© 2023 - 2026 ERA Franchise Systems LLC. All rights reserved. ERA Franchise Systems LLC fully supports the principles of the Fair Housing Act and the Equal Opportunity Act. ERA, ERA Real Estate powered, and their respective logos are registered service marks of ERA Franchise Systems LLC. Each office is independently owned and operated.