
5019 Waddell Street, Sansom Park, TX 76114
Local realty services provided by:ERA Newlin & Company
Listed by: santiago pulido, daisy molina
Office: perla realty group, llc.
MLS#:21402884
Source:GDAR
Price summary
- Price:$394,900
- Price per sq. ft.:$200.46
About this home
Welcome to this stunning new construction home offering modern design and beautiful custom finishes throughout! Step inside to a bright, open-concept floor plan featuring high ceilings, decorative wood accents, stylish lighting, and luxury flooring. The spacious kitchen is the heart of the home, complete with a large waterfall-style island, custom two-tone cabinetry, quartz countertops, built-in appliances, and plenty of storage. The primary suite features elegant accent details, a spacious custom closet, and a gorgeous bathroom with dual vanities and an oversized walk-in shower with floor-to-ceiling tile and gold finishes. Additional highlights include a dedicated laundry room, beautifully finished secondary spaces, an attached garage, and a large fenced backyard with a covered patio. Conveniently located near Loop 820 with easy access to shopping, dining, entertainment, and major highways, this brand-new home combines style, comfort, and convenience. Move-in ready and waiting for its first owner!...
Contact an agent
Home facts
- Year built:2026
- Subdivision & Development:Robertson-Hunter Add
- Listing ID #:21402884
- Added:1 day(s) ago
- Updated:October 04, 2026 at 12:50 PM
Rooms and interior
- Bedrooms:4
- Total bathrooms:2
- Full bathrooms:2
- Kitchen Description:Dishwasher, Electric Cooktop, Electric Oven, Microwave
- Living area:1,970 sq. ft.
Structure and exterior
- Year built:2026
- Building area:1,970 sq. ft.
- Lot area:0.13 Acres
- Levels:1 Story
Schools
- High school:Castleberr
- Middle school:Marsh
- Elementary school:James
Finances and disclosures
- Price:$394,900
- Price per sq. ft.:$200.46
- Tax amount:$2,199
Features and amenities
- Appliances:Dishwasher, Electric Cooktop, Electric Oven, Microwave
Parking
- Garage:Yes
- Garage spaces:2
 Information provided, in part, by North Texas Real Estate Information Systems, Inc. Last Updated October 4, 2026 Listings with the NTREIS logo are listed by brokerages other than ERA Newlin & Company.
New listings near 5019 Waddell Street
- New
 $170,000Active1 beds 1 baths876 sq. ft.
5619 Andover Street, Sansom Park, TX 76114
MLS# 21397609Listed by: MARK SPAIN REAL ESTATE 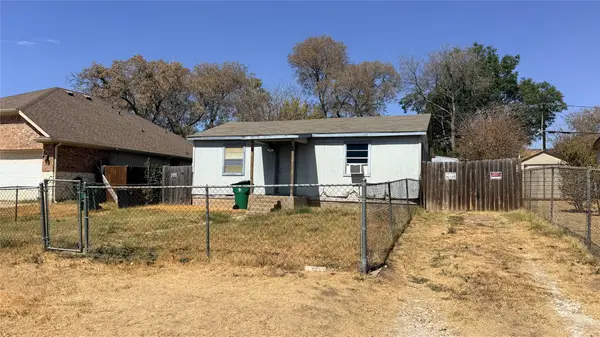 $95,000Pending3 beds 1 baths1,056 sq. ft.
5212 Cowden Street, Sansom Park, TX 76114
MLS# 21392440Listed by: PEAK RESULTS REALTY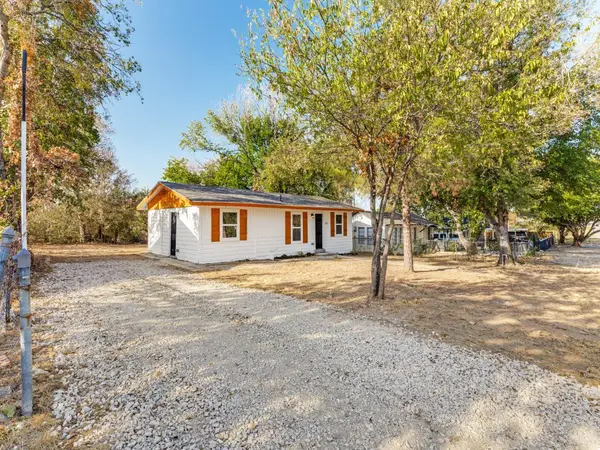 $215,000Active3 beds 2 baths866 sq. ft.
5217 Landino Street, Sansom Park, TX 76114
MLS# 21389585Listed by: AMC REALTY $165,000Pending2 beds 1 baths792 sq. ft.
5125 Flagstone Drive, Fort Worth, TX 76114
MLS# 21389229Listed by: TOP BROKERAGE LLC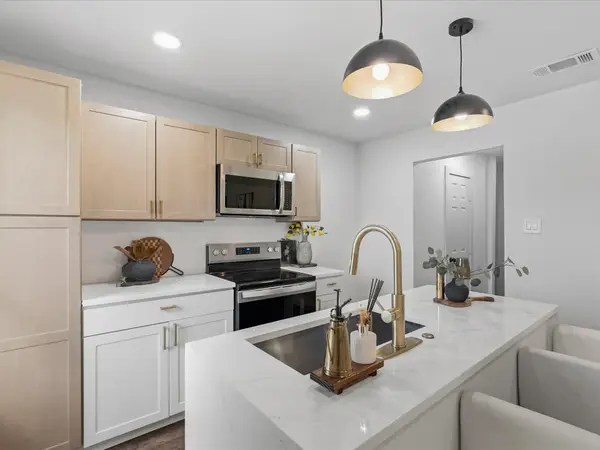 $190,000Active3 beds 2 baths960 sq. ft.
5718 Landino Street, Fort Worth, TX 76114
MLS# 21385250Listed by: HAMILTON REALTY GROUP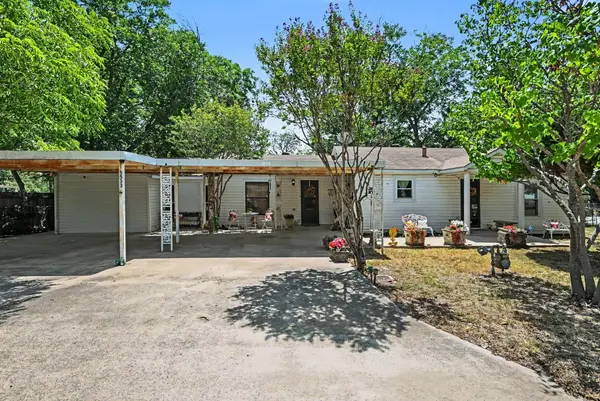 $276,000Active4 beds 2 baths1,616 sq. ft.
5533 Yeary Street, Sansom Park, TX 76114
MLS# 21355390Listed by: MARK SPAIN REAL ESTATE $165,000Active0.32 Acres
5621 Terrace Trail, Sansom Park, TX 76114
MLS# 21379174Listed by: SU KAZA REALTY, LLC $420,000Active4 beds 2 baths1,990 sq. ft.
5805 Graham Street, Sansom Park, TX 76114
MLS# 21376304Listed by: PERLA REALTY GROUP, LLC $97,500Pending3 beds 1 baths832 sq. ft.
2217 Nina Marie Street, Sansom Park, TX 76114
MLS# 21374606Listed by: TEXCEL REAL ESTATE, LLC


Protect your home and budget from life's surprises with an Assurant Home Warranty, backed by a partner that supports you through every step of homeownership. Explore Plans.
© 2023 - 2026 ERA Franchise Systems LLC. All rights reserved. ERA Franchise Systems LLC fully supports the principles of the Fair Housing Act and the Equal Opportunity Act. ERA, ERA Real Estate powered, and their respective logos are registered service marks of ERA Franchise Systems LLC. Each office is independently owned and operated.