
5113 Flagstone Drive, Sansom Park, TX 76114
Local realty services provided by:ERA Courtyard Real Estate
Listed by: angie moreno
Office: su kaza realty, llc.
MLS#:21276106
Source:GDAR
Price summary
- Price:$244,998
- Price per sq. ft.:$161.93
About this home
Beautifully maintained and thoughtfully updated 3-bedroom, 1-bath home featuring a spacious living area, bonus room or sunroom, and original hardwood floors that add timeless charm. The oversized backyard with storage shed offers the perfect setting for entertaining and relaxing during those wonderful barbecue nights. Conveniently located just minutes from downtown Fort Worth, with easy access to restaurants, shopping, and entertainment. Come see all the warmth and character this charming home has to offer!
Seller is willing to replace the roof with a reasonable offer. Buyer to purchase new survey.
Contact an agent
Home facts
- Year built:1951
- Listing ID #:21276106
- Added:47 day(s) ago
- Updated:July 09, 2026 at 11:48 AM
Rooms and interior
- Bedrooms:3
- Total bathrooms:1
- Full bathrooms:1
- Flooring:Carpet, Hardwood, Laminate
- Kitchen Description:Electric Oven, Electric Range, Refrigerator
- Living area:1,513 sq. ft.
Heating and cooling
- Cooling:Central Air, Electric
- Heating:Electric
- Central air:Yes
Structure and exterior
- Roof:Composition
- Year built:1951
- Building area:1,513 sq. ft.
- Lot area:0.36 Acres
- Architectural Style:Traditional
- Foundation Description:Slab
- Levels:1 Story
Schools
- High school:Castleberr
- Middle school:Marsh
- Elementary school:Castleberr
Finances and disclosures
- Price:$244,998
- Price per sq. ft.:$161.93
- Tax amount:$4,358
Features and amenities
- Appliances:Electric Oven, Electric Range, Electric Water Heater, Refrigerator
- Amenities:Carbon Monoxide Detectors, Smoke Detectors, Window Coverings
Parking
- Garage:Yes
- Garage spaces:1
 Information provided, in part, by North Texas Real Estate Information Systems, Inc. Last Updated July 9, 2026 Listings with the NTREIS logo are listed by brokerages other than ERA Courtyard Real Estate.
New listings near 5113 Flagstone Drive
 $80,000Pending0.14 Acres
5111 Crowley Street, Sansom Park, TX 76114
MLS# 21315045Listed by: HOMESMART $80,000Pending0.14 Acres
5113 Crowley Street, Sansom Park, TX 76114
MLS# 21315101Listed by: HOMESMART- Open Sat, 12 to 2pm
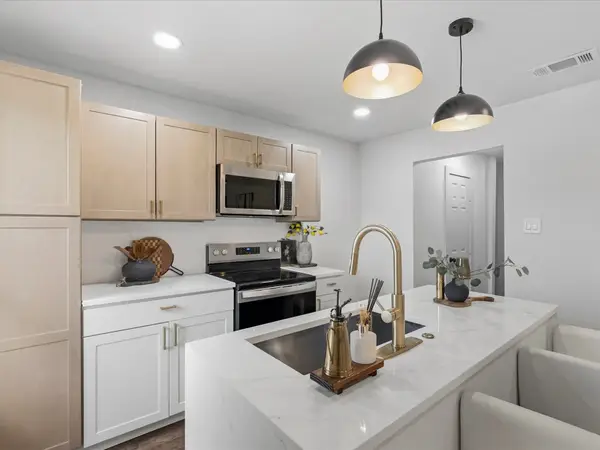 $265,000Active3 beds 2 baths1,100 sq. ft.
5718 Landino Street, Sansom Park, TX 76114
MLS# 21296827Listed by: THE VIBE BROKERAGE, LLC 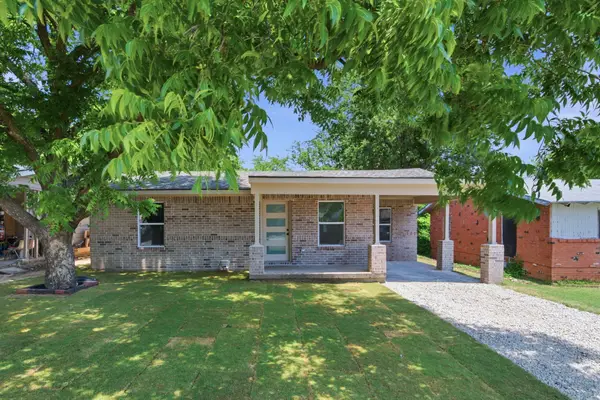 $235,000Active3 beds 1 baths1,080 sq. ft.
5610 Calloway Street, Sansom Park, TX 76114
MLS# 21303958Listed by: MONUMENT REALTY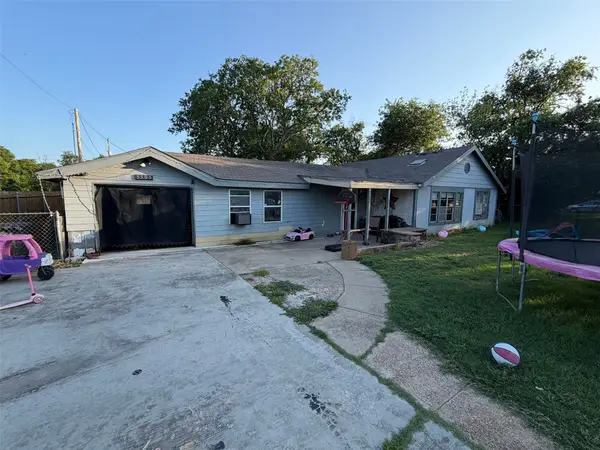 $99,000Pending3 beds 2 baths1,228 sq. ft.
5505 Urbanview Street, Sansom Park, TX 76114
MLS# 21302188Listed by: LEGACY BUYER PARTNERS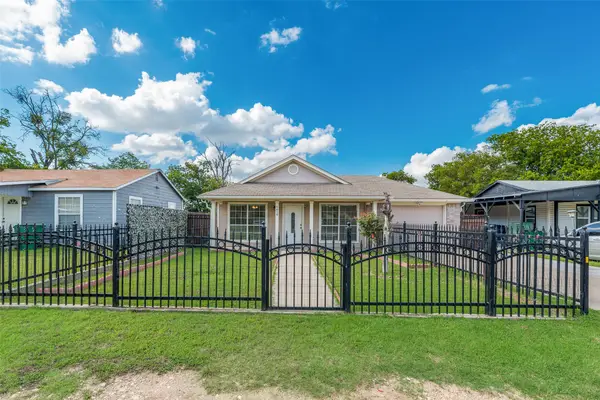 $249,000Active3 beds 2 baths1,050 sq. ft.
5410 Scoggins Street, Sansom Park, TX 76114
MLS# 21298540Listed by: THE MICHAEL GROUP REAL ESTATE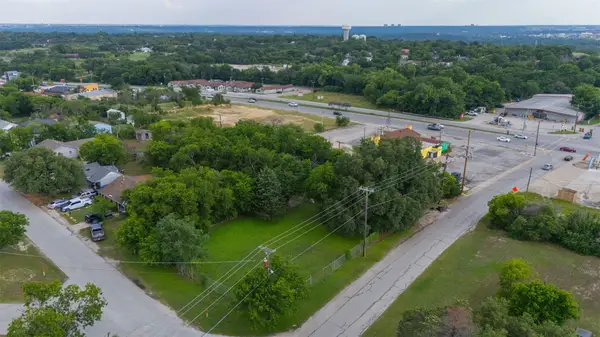 $350,000Active3 beds 2 baths1,562 sq. ft.
2508 Biway Street, Sansom Park, TX 76114
MLS# 21280989Listed by: REALTY OF AMERICA, LLC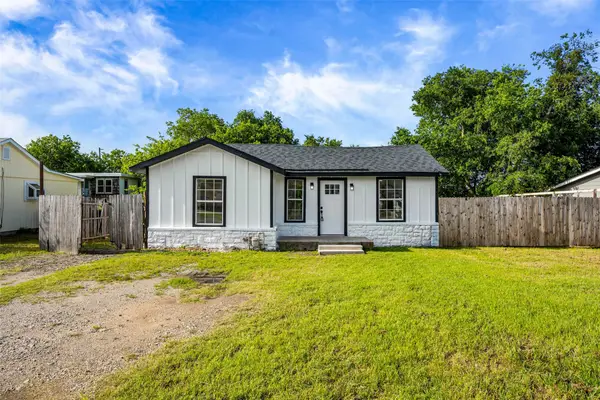 $225,000Active2 beds 1 baths890 sq. ft.
5225 Urbanview Street, Sansom Park, TX 76114
MLS# 21254206Listed by: PEAK REALTY AND ASSOCIATES LLC $379,900Active4 beds 2 baths1,767 sq. ft.
5507 Graham Street, Sansom Park, TX 76114
MLS# 21264437Listed by: TEXAS CONNECT REALTY LLC


Protect your home and budget from life's surprises with an Assurant Home Warranty, backed by a partner that supports you through every step of homeownership. Explore Plans.
© 2023 - 2026 ERA Franchise Systems LLC. All rights reserved. ERA Franchise Systems LLC fully supports the principles of the Fair Housing Act and the Equal Opportunity Act. ERA, ERA Real Estate powered, and their respective logos are registered service marks of ERA Franchise Systems LLC. Each office is independently owned and operated.