
12335 2nd Street, Santa Fe, TX 77510
Local realty services provided by:ERA Experts
Listed by: shelly mattingly-arnold
Office: keller williams realty clear lake / nasa281-335-0335
MLS#:33533542
Source:HARMLS
Price summary
- Price:$680,000
- Price per sq. ft.:$304.25
About this home
Experience the space & versatility of country living on approximately 5.65 acres. This 3-bedroom, 3-bath home offers approximately 2,235 sq ft of living space along with a horseshoe driveway providing convenient access & plenty of room for vehicles. Adding exceptional flexibility is a fully converted garage apartment complete with a full kitchen & full bath—ideal for guests, extended living arrangements, a private workspace or additional recreational space. Equestrian enthusiasts will appreciate the impressive 60x40 barn featuring a dedicated tack & feed room, three 12x12 stalls, electricity & water. With over 5 acres to enjoy, there is ample room for horses, livestock, outdoor activities & future possibilities. Combining comfortable living space, a separate garage apartment, substantial barn facilities & acreage, this property offers a unique opportunity to enjoy the country lifestyle while making the property your own.
Contact an agent
Home facts
- Year built:1992
- Subdivision & Development:Thamans 1st Sub
- Listing ID #:33533542
- Updated:October 24, 2026 at 12:10 PM
Rooms and interior
- Bedrooms:3
- Total bathrooms:4
- Full bathrooms:4
- Rooms Total:12
- Flooring:Tile, Vinyl
- Bathrooms Description:Tub Shower
- Kitchen Description:Breakfast Bar, Dishwasher, Disposal, Electric Oven, Electric Range, Granite Counters, Kitchen Island, Microwave, Pantry, Refrigerator
- Living area:2,235 sq. ft.
Heating and cooling
- Cooling:Central Air, Electric
- Heating:Central, Electric
- Central air:Yes
Structure and exterior
- Roof:Composition
- Year built:1992
- Building area:2,235 sq. ft.
- Lot area:5.65 Acres
- Lot Features:Cleared
- Architectural Style:Ranch, Traditional
- Construction Materials:Cement Siding, Wood Siding
- Exterior Features:Fence, Fully Fenced, Patio, Porch, Private Yard, Storage
- Foundation Description:Pillar Post Pier
- Levels:1 Story
Schools
- High school:SANTA FE HIGH SCHOOL
- Middle school:SANTA FE JUNIOR HIGH SCHOOL
- Elementary school:WILLIAM F BARNETT ELEMENTARY SCHOOL
Utilities
- Water:Well
- Sewer:Septic Tank
Finances and disclosures
- Price:$680,000
- Price per sq. ft.:$304.25
- Tax amount:$10,204 (2026)
Features and amenities
- Appliances:Dishwasher, Disposal, Electric Oven, Electric Range, Microwave, Refrigerator, Washer
- Laundry features:Washer
- Amenities:Ceiling Fans, Programmable Thermostat, Security Gate, Smoke Detectors, Window Coverings
Parking
- Parking description:Additional Parking, Circular Driveway, Driveway, Garage
New listings near 12335 2nd Street
- New
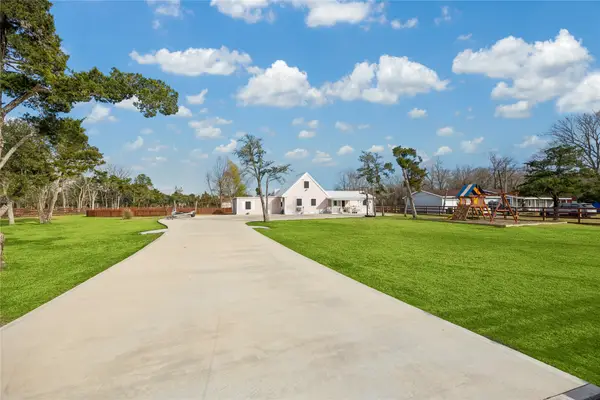 $449,999Active3 beds 2 baths
5815 Avenue G 1/2, Santa Fe, TX 77510
MLS# 6739851Listed by: OAK LOOP PROPERTIES, LLC SUITE 111-318 - New
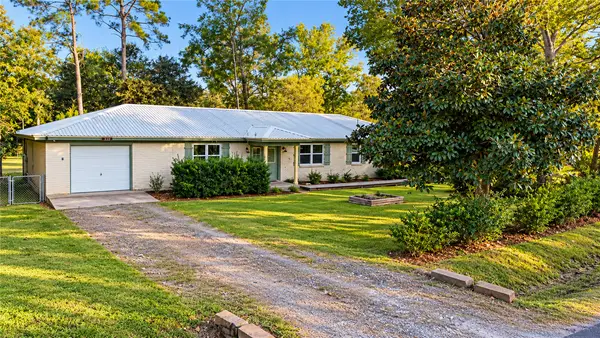 $375,000Active4 beds 2 baths1,885 sq. ft.
4929 S Elm Avenue, Santa Fe, TX 77517
MLS# 42462278Listed by: DEHARDE REALTY, LLC - New
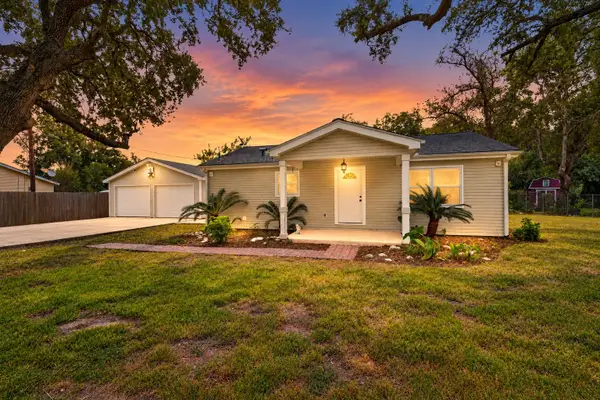 $365,000Active4 beds 2 baths2,965 sq. ft.
4701 Cherry Street, Santa Fe, TX 77517
MLS# 76172754Listed by: CB&A, REALTORS-KATY - New
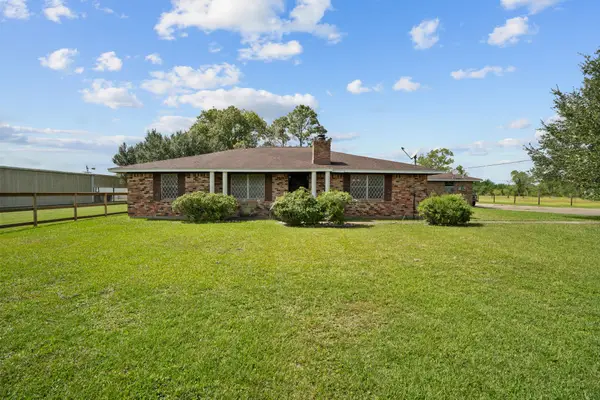 $575,000Active3 beds 3 baths2,314 sq. ft.
8218 Avenue M, Santa Fe, TX 77510
MLS# 34683274Listed by: LEOPOLD & STRAHAN - New
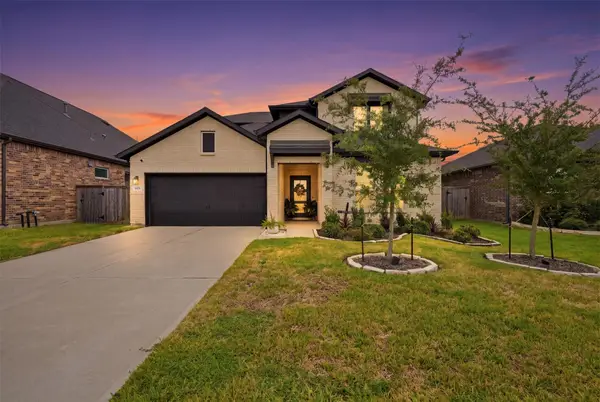 $425,000Active4 beds 3 baths2,586 sq. ft.
3619 Riverlands Drive, Santa Fe, TX 77510
MLS# 30584491Listed by: EXP REALTY, LLC - New
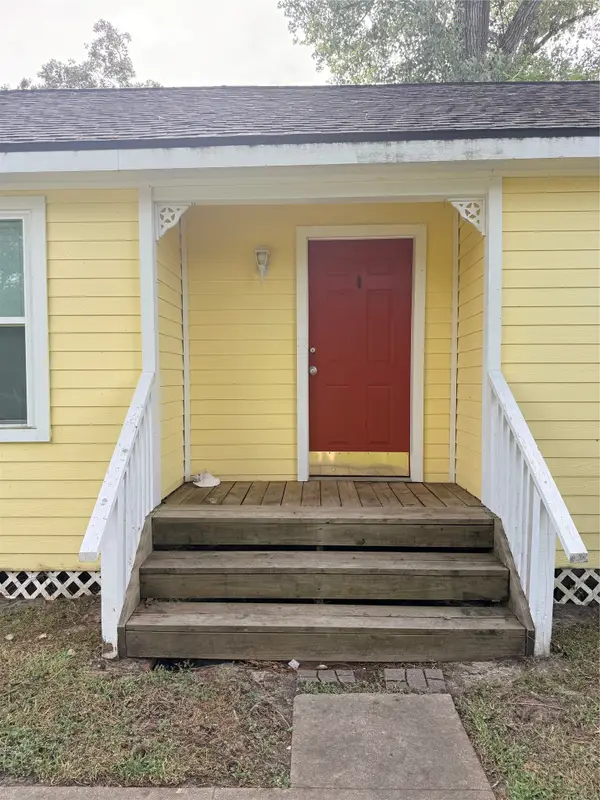 $170,000Active3 beds 1 baths1,248 sq. ft.
11101 28th Street, Santa Fe, TX 77510
MLS# 21714483Listed by: SANTA FE REALTY - New
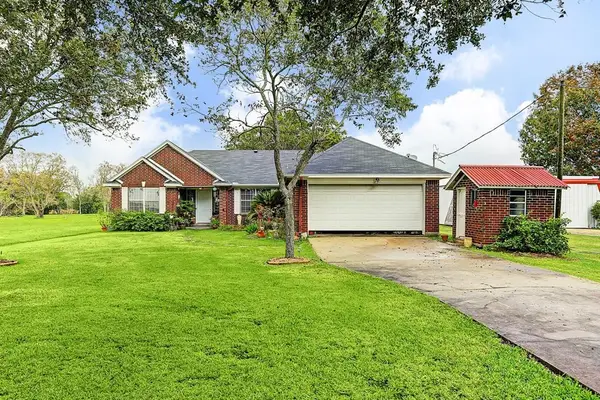 $359,900Active3 beds 2 baths1,747 sq. ft.
9028 Fm 2004 Road, Santa Fe, TX 77510
MLS# 58799554Listed by: HAPPEN HOUSTON - Open Sat, 1 to 3pmNew
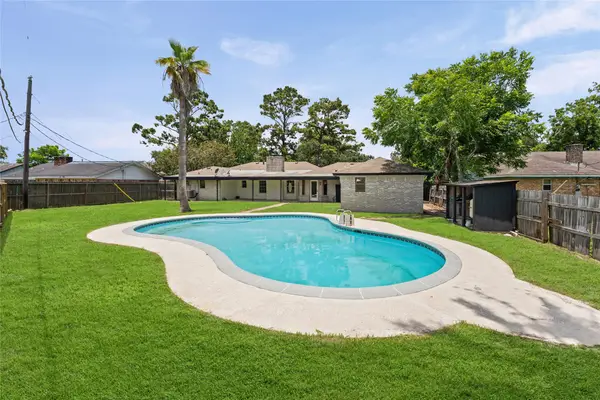 $365,000Active4 beds 3 baths2,210 sq. ft.
12519 A Bar Drive, Santa Fe, TX 77510
MLS# 79050105Listed by: GREAT WESTERN REALTY - New
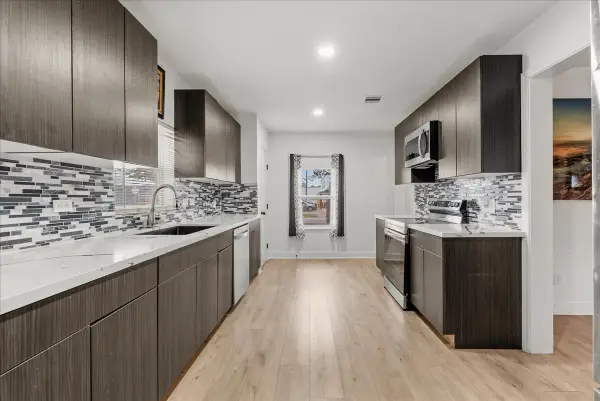 $249,990Active3 beds 2 baths1,262 sq. ft.
5201 Main Street, Santa Fe, TX 77510
MLS# 70181842Listed by: DIAMOND G REALTY, INC - New
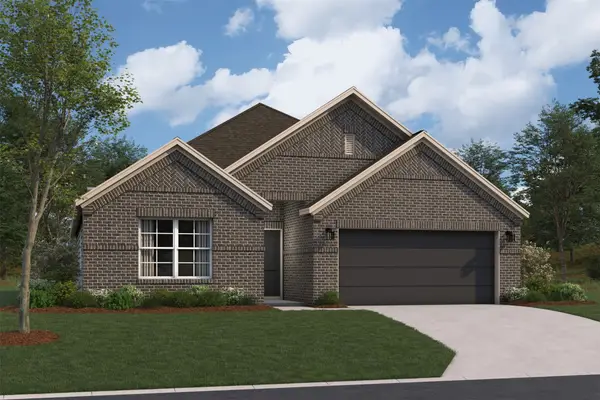 $355,990Active4 beds 2 baths1,872 sq. ft.
13901 Baikal Manor Drive, Santa Fe, TX 77510
MLS# 65523832Listed by: M/I HOMES


Protect your home and budget from life's surprises with an Assurant Home Warranty, backed by a partner that supports you through every step of homeownership. Explore Plans.
© 2023 - 2026 ERA Franchise Systems LLC. All rights reserved. ERA Franchise Systems LLC fully supports the principles of the Fair Housing Act and the Equal Opportunity Act. ERA, ERA Real Estate powered, and their respective logos are registered service marks of ERA Franchise Systems LLC. Each office is independently owned and operated.