
14005 Baikal Manor Drive, Santa Fe, TX 77510
Local realty services provided by:American Real Estate ERA Powered
Upcoming open houses
- Sat, Aug 1512:00 pm - 05:00 pm
- Sun, Aug 1612:00 pm - 05:00 pm
- Sat, Aug 2212:00 pm - 05:00 pm
- Sun, Aug 2312:00 pm - 05:00 pm
- Sat, Aug 2912:00 pm - 05:00 pm
- Sun, Aug 3012:00 pm - 05:00 pm
Listed by: heather chavana
Office: m/i homes281-962-8770
MLS#:80312881
Source:HARMLS
Price summary
- Price:$354,990
- Price per sq. ft.:$161.65
- Monthly HOA dues:$132.75
About this home
Welcome to the Esperanza, a thoughtfully designed single-story home offering four bedrooms, three bathrooms, and a well-planned living layout. A welcoming foyer opens into an expansive family room, dining area, and kitchen, where a sloped ceiling enhances the open, airy feel. The kitchen is designed for both everyday living and entertaining, featuring a large island, generous counter space, and a walk-in pantry. Tucked away in a private corner of the home, the owner’s suite provides a relaxing retreat with dual vanities, a walk-in shower, and a spacious walk-in closet. Three secondary bedrooms offer flexibility for family, guests, or hobbies, while a versatile flex room can be used as a study, home office, or additional sitting area. Whether hosting gatherings or enjoying quiet evenings at home, the Esperanza offers the perfect balance of open living and private comfort—all on one level.
Contact an agent
Home facts
- Year built:2026
- Subdivision & Development:Lago Mar
- Listing ID #:80312881
- Updated:August 14, 2026 at 12:07 PM
Rooms and interior
- Bedrooms:4
- Total bathrooms:3
- Full bathrooms:3
- Rooms Total:6
- Flooring:Plank, Vinyl
- Dining Description:Kitchen Dining Combo
- Bathrooms Description:Separate Shower, Soaking Tub, Tub Shower
- Kitchen Description:Dishwasher, Disposal, Gas Oven, Gas Range, Kitchen Dining Combo, Kitchen Family Room Combo, Kitchen Island, Microwave, Pantry
- Living area:2,196 sq. ft.
Heating and cooling
- Cooling:Central Air, Electric
- Heating:Central, Gas
- Central air:Yes
Structure and exterior
- Roof:Composition
- Year built:2026
- Building area:2,196 sq. ft.
- Lot Features:Subdivision
- Architectural Style:Traditional
- Construction Materials:Brick, Cement Siding
- Exterior Features:Fence, Patio
- Foundation Description:Slab
- Levels:1 Story
Schools
- High school:DICKINSON HIGH SCHOOL
- Middle school:LOBIT MIDDLE SCHOOL
- Elementary school:LOBIT ELEMENTARY SCHOOL
Utilities
- Sewer:Public Sewer
Finances and disclosures
- Price:$354,990
- Price per sq. ft.:$161.65
Features and amenities
- Appliances:Dishwasher, Disposal, Gas Oven, Gas Range, Microwave
- Amenities:Security System - Owned, Smoke Detectors
Parking
- Parking description:Garage
- Garage:Yes
- Garage spaces:2
New listings near 14005 Baikal Manor Drive
- New
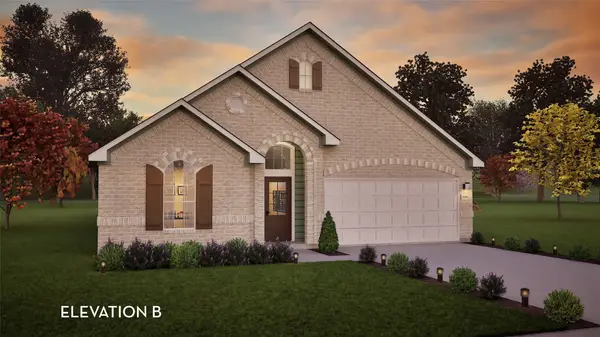 $360,516Active3 beds 2 baths2,264 sq. ft.
3851 Garden Hill Lane, Santa Fe, TX 77510
MLS# 77927461Listed by: CASTLEROCK REALTY, LLC - New
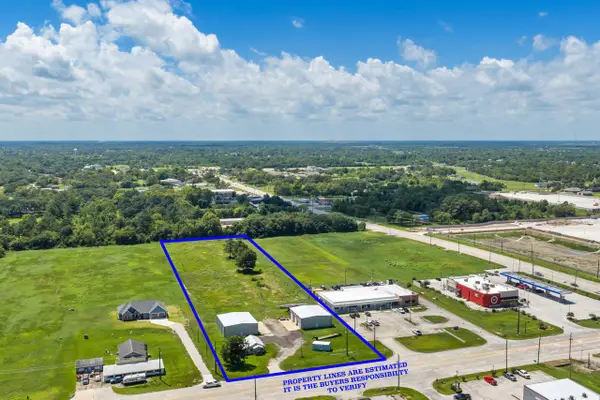 $1,650,000Active4.71 Acres
3706 Fm 646 Road N, Santa Fe, TX 77510
MLS# 12809353Listed by: KELLER WILLIAMS REALTY CLEAR LAKE / NASA - New
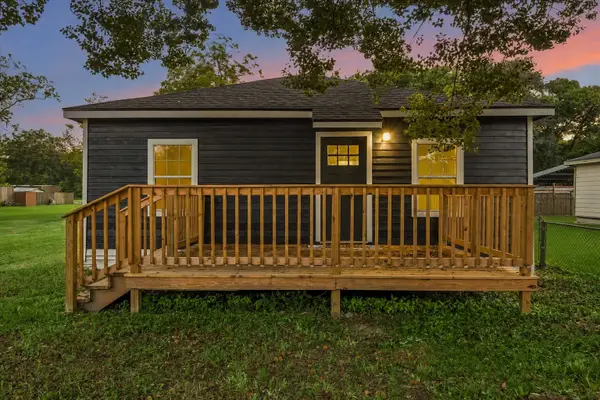 $269,900Active2 beds 2 baths1,232 sq. ft.
5122 Avenue L, Santa Fe, TX 77510
MLS# 31523863Listed by: CB&A, REALTORS- SOUTHEAST - New
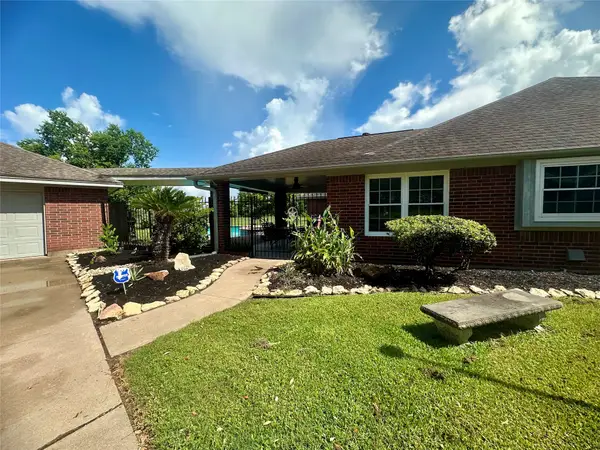 $575,000Active3 beds 3 baths2,595 sq. ft.
1614 Avenue Q, Santa Fe, TX 77510
MLS# 49136805Listed by: UTR TEXAS, REALTORS 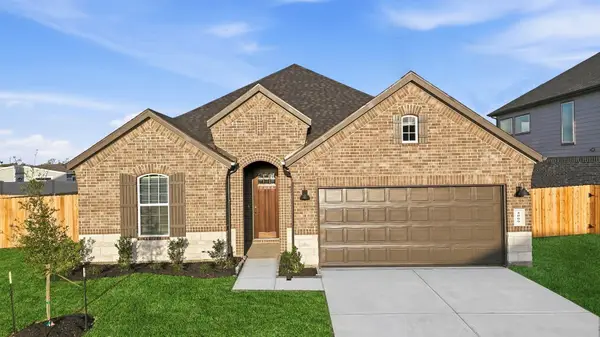 $348,990Active4 beds 3 baths1,907 sq. ft.
2903 Core Meadows Drive, Texas City, TX 77510
MLS# 27612220Listed by: D.R. HORTON-TEXAS, LTD- New
 $175,000Active3 beds 2 baths1,600 sq. ft.
14513 Pine Street, Santa Fe, TX 77517
MLS# 50723558Listed by: WAGNER MCGEE REALTY - Open Sat, 12 to 2pmNew
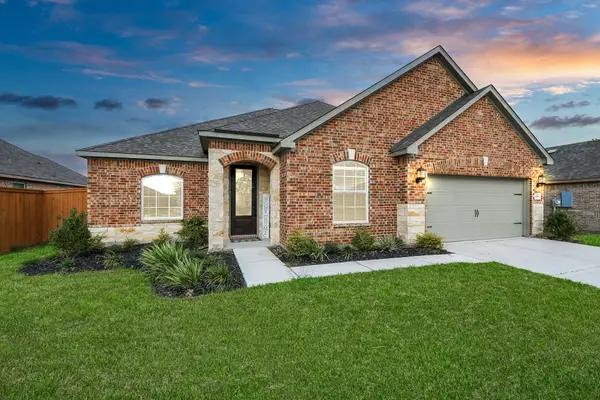 $335,000Active4 beds 2 baths2,185 sq. ft.
3006 Floating Barque Drive, Santa Fe, TX 77510
MLS# 51060999Listed by: SES REAL ESTATE GROUP - New
 $145,000Active0.4 Acres
15410 Cypress Point Lane, Santa Fe, TX 77517
MLS# 50789722Listed by: UTR TEXAS, REALTORS - New
 $145,000Active0.4 Acres
15418 Cypress Point Lane, Santa Fe, TX 77517
MLS# 57202408Listed by: UTR TEXAS, REALTORS - New
 $140,000Active0.41 Acres
15514 Cypress Point Lane, Santa Fe, TX 77517
MLS# 65304210Listed by: UTR TEXAS, REALTORS


Protect your home and budget from life's surprises with an Assurant Home Warranty, backed by a partner that supports you through every step of homeownership. Explore Plans.
© 2023 - 2026 ERA Franchise Systems LLC. All rights reserved. ERA Franchise Systems LLC fully supports the principles of the Fair Housing Act and the Equal Opportunity Act. ERA, ERA Real Estate powered, and their respective logos are registered service marks of ERA Franchise Systems LLC. Each office is independently owned and operated.