
14215 3rd Street, Santa Fe, TX 77517
Local realty services provided by:American Real Estate ERA Powered
14215 3rd Street,Santa Fe, TX 77517
- 3 Beds
- 2 Baths
- - sq. ft.
- Single family
- Sold
Listed by: david kane
Office: kane rescom realty281-330-5295
MLS#:54112665
Source:HARMLS
Sorry, we are unable to map this address
Price summary
- Price:
About this home
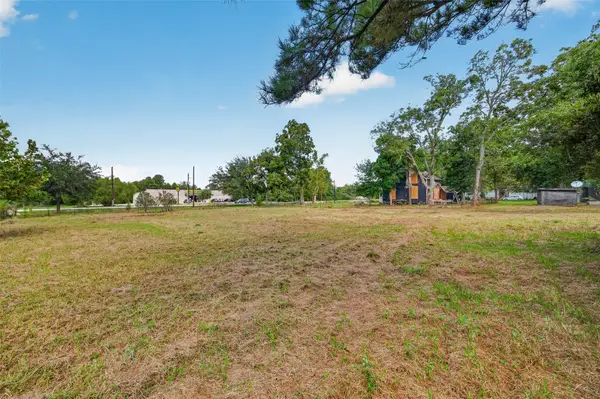
COMING SOON. Modern design meets country charm in 2022-23 built 3 bed, 2 bath, 2 car carport, large workshop for man cave, she shed, hobbies, extra storage. Loaded with upscale finishes: dark granite countertops, stained concrete floors, exposed brick, soaring ceilings in wood and black metal detail, butcher block island has elec outlets, designer fixtures with vintage inspired lighting, custom touches throughout. Energy efficient double pane windows, tankless water heater, HVAC & Metal Roof. WPI-8 Certificate, Large primary suite offers true spa like retreat, floor to ceiling subway tile surrounding vintage soaking tub and shower head, bidet equipped toilet, dual rectangular vessel sinks on light wood countertops contrast a dark wood accent wall with gold rimmed mirrors. Spacious walk in closet, large patio for morning coffee and quiet evenings, large yard, gated driveway, gas range, elec fireplace, Soft Close Cabinets and drawers throughout, great landscaping, in house laundry.
Contact an agent
Home facts
- Year built:2022
- Subdivision & Development:Arcadia Townsite
- Listing ID #:54112665
- Updated:September 07, 2026 at 05:21 AM
Rooms and interior
- Bedrooms:3
- Total bathrooms:2
- Full bathrooms:2
- Rooms Total:6
- Flooring:Concrete
- Dining Description:Kitchen Dining Combo
- Bathrooms Description:Bidet, Tub Shower
- Kitchen Description:Dishwasher, Disposal, Electric Oven, Gas Cooktop, Kitchen Dining Combo, Kitchen Family Room Combo, Microwave, Pantry, Walk In Pantry
Heating and cooling
- Cooling:Central Air, Electric
- Heating:Central, Gas
- Central air:Yes
Structure and exterior
- Year built:2022
- Exterior Features:Fully Fenced, Patio, Storage
- Foundation Description:Slab
- Levels:1 Story
Schools
- High school:SANTA FE HIGH SCHOOL
- Middle school:SANTA FE JUNIOR HIGH SCHOOL
- Elementary school:ROY J. WOLLAM ELEMENTARY SCHOOL
Utilities
- Sewer:Public Sewer
Finances and disclosures
- Price:
- Tax amount:$5,951 (2025)
Features and amenities
- Appliances:Dishwasher, Disposal, Electric Oven, Gas Cooktop, Microwave, Tankless Water Heater
- Amenities:Ceiling Fans, High Ceilings, Low Emissivity Windows, Programmable Thermostat, Tankless Water Heater
Parking
- Parking description:Attached Carport, Garage
- Garage:Yes
- Garage spaces:1
- Carport spaces:2
New listings near 14215 3rd Street
- New
 $200,000Active-- beds -- baths1,648 sq. ft.
6705 Fm 646 Road S, Santa Fe, TX 77510
MLS# 67938000Listed by: RE/MAX UNIVERSAL - New
 $199,900Active3 beds 2 baths1,584 sq. ft.
11929 15th Street, Santa Fe, TX 77510
MLS# 42890768Listed by: JLA REALTY - New
 $339,000Active4 beds 3 baths2,080 sq. ft.
11939 11th Street, Santa Fe, TX 77510
MLS# 34416259Listed by: BERKSHIRE HATHAWAY HOMESERVICES PREMIER PROPERTIES - New
 $280,000Active3 beds 2 baths1,262 sq. ft.
5201 Main Street, Santa Fe, TX 77510
MLS# 72518101Listed by: DIAMOND G REALTY, INC - New
 $725,000Active4 beds 2 baths1,538 sq. ft.
5526 Avenue F, Santa Fe, TX 77510
MLS# 83357311Listed by: UTR TEXAS, REALTORS - New
 $82,000Active1.05 Acres
15601 Fir Road, Santa Fe, TX 77517
MLS# 45455858Listed by: PREMIER HAUS REALTY, LLC - New
 $330,785Active3 beds 2 baths1,801 sq. ft.
3847 Garden Hill Lane, Santa Fe, TX 77510
MLS# 76314428Listed by: CASTLEROCK REALTY, LLC - New
 $649,900Active9.75 Acres
0000 Gibbs, Santa Fe, TX 77510
MLS# 8884445Listed by: COLDWELL BANKER REALTY - HOUSTON BAY AREA  $442,000Pending3 beds 2 baths1,675 sq. ft.
6727 Avenue C 1/2, Santa Fe, TX 77510
MLS# 19102456Listed by: UTR TEXAS, REALTORS- New
 $250,000Active5 Acres
000 28th Street, Santa Fe, TX 77510
MLS# 95674526Listed by: DIAMOND G REALTY, INC


Protect your home and budget from life's surprises with an Assurant Home Warranty, backed by a partner that supports you through every step of homeownership. Explore Plans.
© 2023 - 2026 ERA Franchise Systems LLC. All rights reserved. ERA Franchise Systems LLC fully supports the principles of the Fair Housing Act and the Equal Opportunity Act. ERA, ERA Real Estate powered, and their respective logos are registered service marks of ERA Franchise Systems LLC. Each office is independently owned and operated.