
3411 Avenue J 1/2, Santa Fe, TX 77510
Local realty services provided by:American Real Estate ERA Powered
3411 Avenue J 1/2,Santa Fe, TX 77510
$525,000
- 3 Beds
- 2 Baths
- 1,923 sq. ft.
- Single family
- Active
Listed by: melissa brock
Office: griffin realty & associates832-434-7368
MLS#:89290518
Source:HARMLS
Price summary
- Price:$525,000
- Price per sq. ft.:$273.01
About this home
New construction on a spacious .55-acre lot located on a quiet dead-end street! This beautiful 3-bedroom, 2-bath home offers an open-concept floor plan with high ceilings, a large living area, dining space, and island kitchen perfect for entertaining. The versatile office features a closet and can easily serve as a 4th bedroom. The spacious primary suite offers a private retreat, while the additional bedrooms provide plenty of room for family or quests. A large utility room adds convenience and storage. Step outside to enjoy the expansive covered back patio overlooking the generous backyard. Beautiful front landscaping, eave lighting, and rain gutters add curb appeal and functionality. Modern construction, a flexible floor plan, plenty of land, and city services, this home is a must-see!
Contact an agent
Home facts
- Year built:2026
- Subdivision & Development:Theis Sub
- Listing ID #:89290518
- Updated:October 24, 2026 at 12:10 PM
Rooms and interior
- Bedrooms:3
- Total bathrooms:2
- Full bathrooms:2
- Rooms Total:3
- Bathrooms Description:Tub Shower
- Kitchen Description:Breakfast Bar, Dishwasher, Disposal, Kitchen Family Room Combo, Kitchen Island, Microwave, Pantry
- Living area:1,923 sq. ft.
Heating and cooling
- Cooling:Central Air, Electric
- Heating:Central, Electric
- Central air:Yes
Structure and exterior
- Roof:Composition
- Year built:2026
- Building area:1,923 sq. ft.
- Lot area:0.55 Acres
- Lot Features:Subdivision
- Architectural Style:Traditional
- Construction Materials:Brick, Stone
- Exterior Features:Patio, Porch, Private Yard
- Foundation Description:Slab
- Levels:1 Story
Schools
- High school:SANTA FE HIGH SCHOOL
- Middle school:SANTA FE JUNIOR HIGH SCHOOL
- Elementary school:WILLIAM F BARNETT ELEMENTARY SCHOOL
Utilities
- Sewer:Public Sewer
Finances and disclosures
- Price:$525,000
- Price per sq. ft.:$273.01
- Tax amount:$979 (2026)
Features and amenities
- Appliances:Dishwasher, Disposal, Microwave
- Amenities:Vaulted Ceilings
Parking
- Parking description:Driveway, Garage
- Garage:Yes
- Garage spaces:2
New listings near 3411 Avenue J 1/2
- New
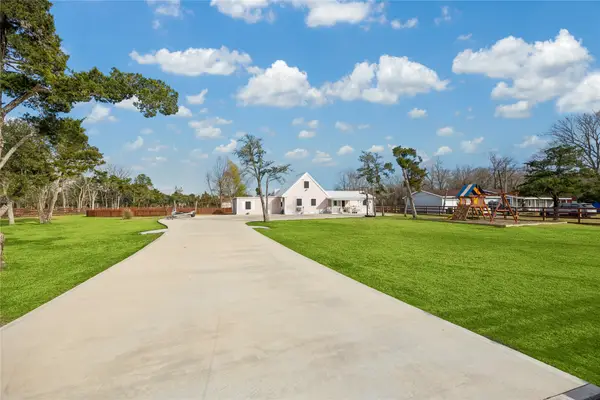 $449,999Active3 beds 2 baths
5815 Avenue G 1/2, Santa Fe, TX 77510
MLS# 6739851Listed by: OAK LOOP PROPERTIES, LLC SUITE 111-318 - New
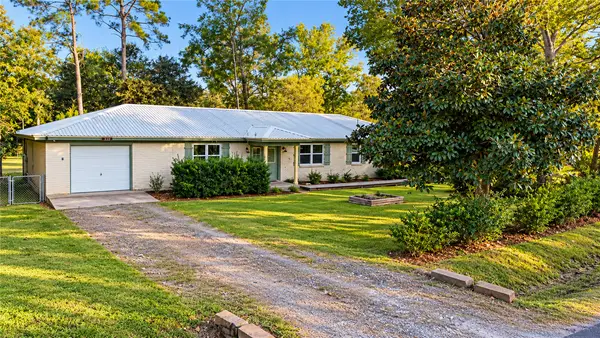 $375,000Active4 beds 2 baths1,885 sq. ft.
4929 S Elm Avenue, Santa Fe, TX 77517
MLS# 42462278Listed by: DEHARDE REALTY, LLC - New
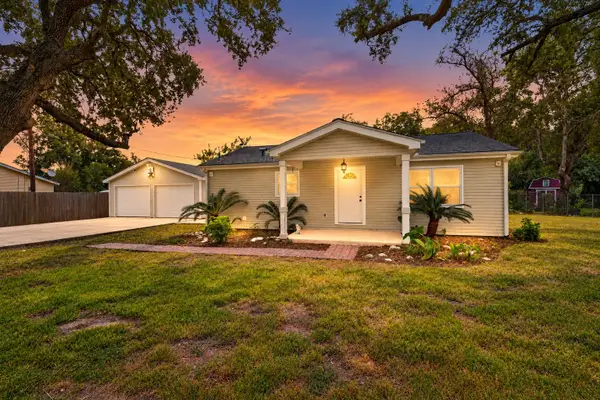 $365,000Active4 beds 2 baths2,965 sq. ft.
4701 Cherry Street, Santa Fe, TX 77517
MLS# 76172754Listed by: CB&A, REALTORS-KATY - New
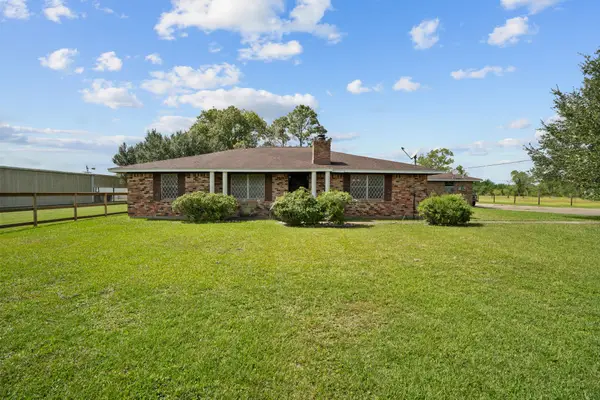 $575,000Active3 beds 3 baths2,314 sq. ft.
8218 Avenue M, Santa Fe, TX 77510
MLS# 34683274Listed by: LEOPOLD & STRAHAN - New
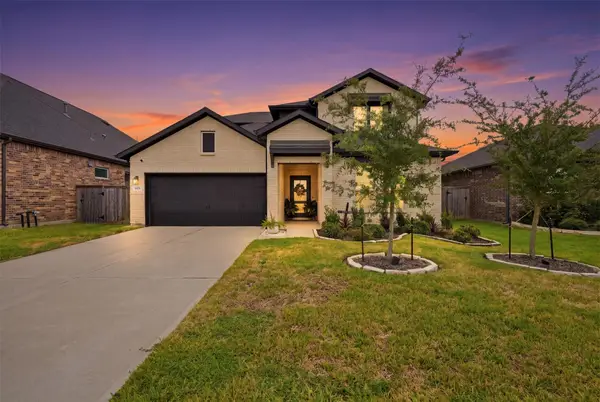 $425,000Active4 beds 3 baths2,586 sq. ft.
3619 Riverlands Drive, Santa Fe, TX 77510
MLS# 30584491Listed by: EXP REALTY, LLC - New
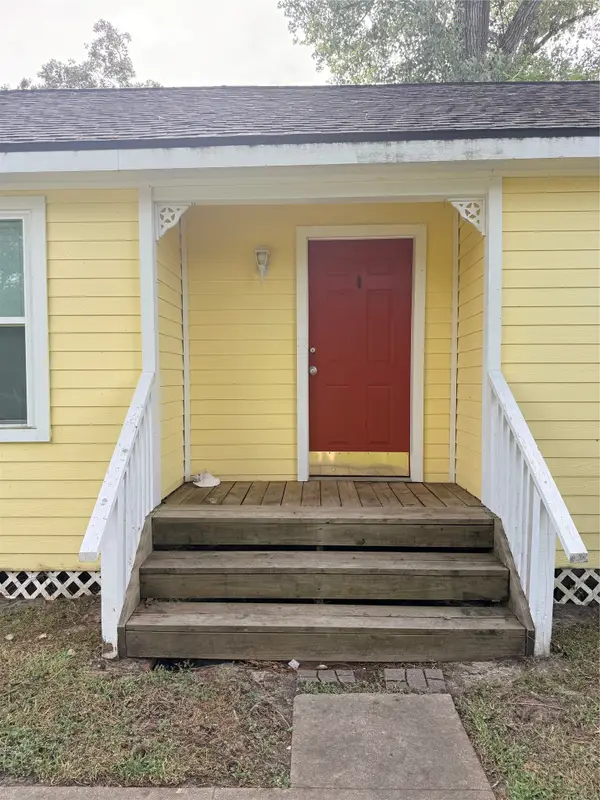 $170,000Active3 beds 1 baths1,248 sq. ft.
11101 28th Street, Santa Fe, TX 77510
MLS# 21714483Listed by: SANTA FE REALTY - New
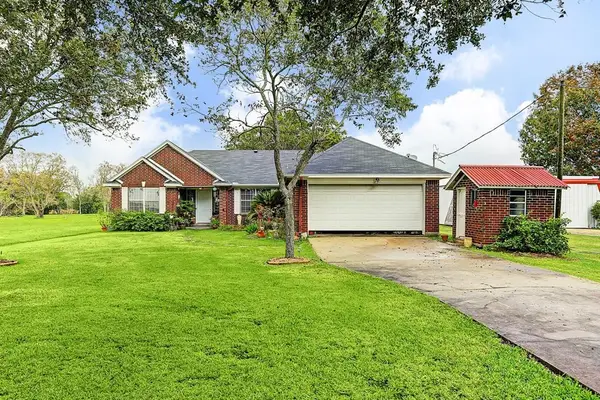 $359,900Active3 beds 2 baths1,747 sq. ft.
9028 Fm 2004 Road, Santa Fe, TX 77510
MLS# 58799554Listed by: HAPPEN HOUSTON - Open Sat, 1 to 3pmNew
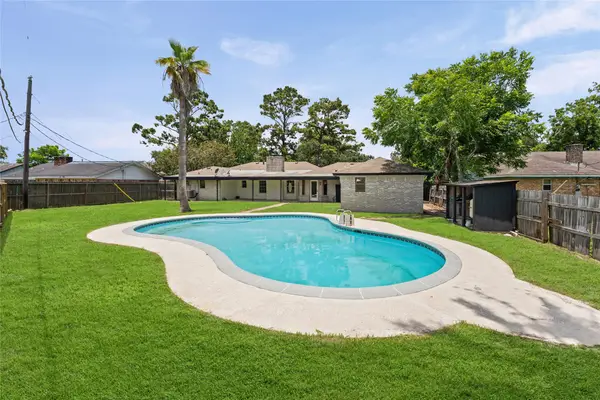 $365,000Active4 beds 3 baths2,210 sq. ft.
12519 A Bar Drive, Santa Fe, TX 77510
MLS# 79050105Listed by: GREAT WESTERN REALTY - New
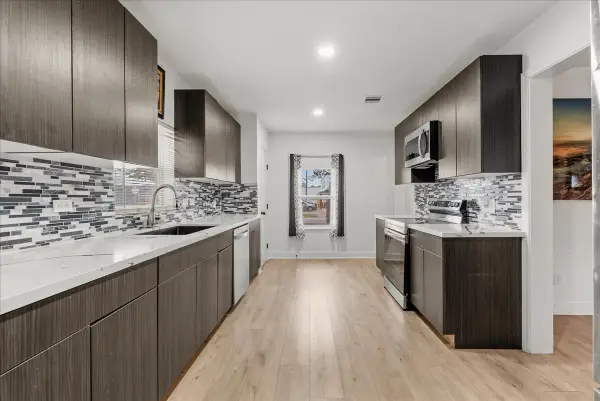 $249,990Active3 beds 2 baths1,262 sq. ft.
5201 Main Street, Santa Fe, TX 77510
MLS# 70181842Listed by: DIAMOND G REALTY, INC - New
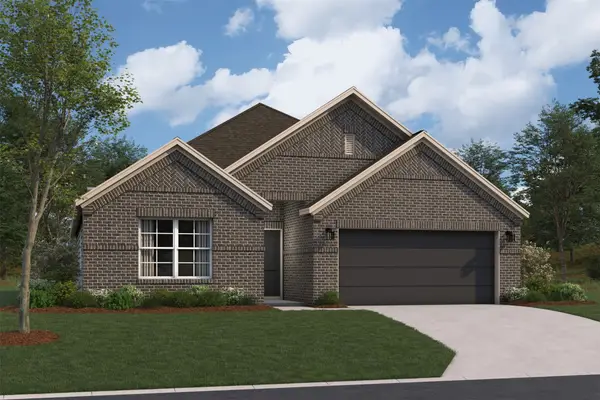 $355,990Active4 beds 2 baths1,872 sq. ft.
13901 Baikal Manor Drive, Santa Fe, TX 77510
MLS# 65523832Listed by: M/I HOMES


Protect your home and budget from life's surprises with an Assurant Home Warranty, backed by a partner that supports you through every step of homeownership. Explore Plans.
© 2023 - 2026 ERA Franchise Systems LLC. All rights reserved. ERA Franchise Systems LLC fully supports the principles of the Fair Housing Act and the Equal Opportunity Act. ERA, ERA Real Estate powered, and their respective logos are registered service marks of ERA Franchise Systems LLC. Each office is independently owned and operated.