
3806 Peck Street, Santa Fe, TX 77517
Local realty services provided by:American Real Estate ERA Powered
3806 Peck Street,Santa Fe, TX 77517
$365,000
- 3 Beds
- 2 Baths
- 1,434 sq. ft.
- Single family
- Active
Listed by: cheree rose
Office: sunrise realty409-925-1021
MLS#:95283248
Source:HARMLS
Price summary
- Price:$365,000
- Price per sq. ft.:$254.53
About this home
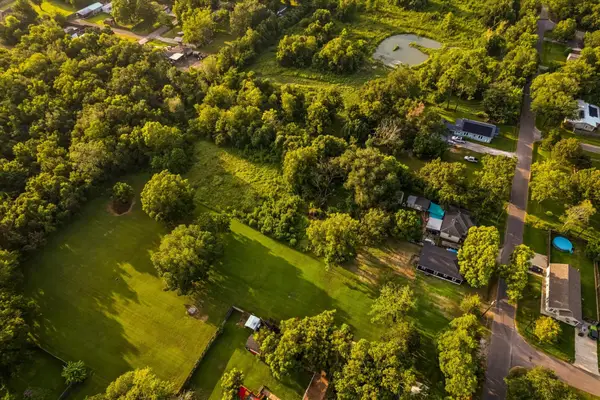
Have a lots of hobbies & toys/cars/boats, this is the place for you, there are at least 6-8 vehicle covered parking or full on garage/shop space. Plus an additional airconditioned He/She Shed, covered screened in patio, +more workshop area in the back of the oversized 2 car garage w/openers. Kwanza Hut has even more room w/door openers too & it's own private driveway & parking on 1st St. HUGE Sunroom/Game Rm/Flex Room on back side of home w/great natural lighting & French Doors, New Tankless Gas H2O Heater, Pex Plumbing, City Services, New Electrical Panels, Gorgeous Luxury Vinyl Plank Flooring Throughout, New Painting, En-Suite Bath in Primary Bdrm, Quartz Counters, Serene Neighborhood, Lots of room to host Family & Friends, Greenbelt behind back yard. This is a very NICELY DONE REMODEL. Would be easy to convert the oversized extra 2 car+ garage to additional living quarters, has water run to it already & should be easy to tie into septic. Mature Producing Pecan Trees, Must See!
Contact an agent
Home facts
- Year built:1963
- Subdivision & Development:Arcadia Townsite
- Listing ID #:95283248
- Updated:September 12, 2026 at 05:17 PM
Rooms and interior
- Bedrooms:3
- Total bathrooms:2
- Full bathrooms:2
- Rooms Total:8
- Flooring:Plank, Vinyl
- Bathrooms Description:Tub Shower
- Kitchen Description:Dishwasher, Disposal, Electric Cooktop, Electric Oven, Electric Range, Free Standing Range, Kitchen Family Room Combo, Oven, Pantry, Quartz Counters
- Living area:1,434 sq. ft.
Heating and cooling
- Cooling:Central Air, Electric
- Heating:Central, Gas
- Central air:Yes
Structure and exterior
- Roof:Composition
- Year built:1963
- Building area:1,434 sq. ft.
- Lot area:0.45 Acres
- Lot Features:Corner Lot, Greenbelt, Side Yard
- Architectural Style:Ranch, Traditional
- Construction Materials:Vinyl Siding
- Exterior Features:Fence, Patio, Porch, Private Yard, Storage, Storm Security Shutters
- Foundation Description:Pillar Post Pier, Slab
- Levels:1 Story
Schools
- High school:SANTA FE HIGH SCHOOL
- Middle school:SANTA FE JUNIOR HIGH SCHOOL
- Elementary school:ROY J. WOLLAM ELEMENTARY SCHOOL
Utilities
- Sewer:Public Sewer
Finances and disclosures
- Price:$365,000
- Price per sq. ft.:$254.53
- Tax amount:$4,399 (2023)
Features and amenities
- Appliances:Dishwasher, Disposal, Dryer, Electric Cooktop, Electric Oven, Electric Range, Free Standing Range, Oven, Tankless Water Heater
- Laundry features:Dryer
- Amenities:Ceiling Fans, Smoke Detectors, Storm Windows, Tankless Water Heater, Window Coverings
Parking
- Parking description:Additional Parking, Attached Carport, Detached Carport, Driveway, Electric Gate, Garage, Garage Door Opener, Oversized
- Garage:Yes
- Garage spaces:4
- Carport spaces:2
New listings near 3806 Peck Street
- New
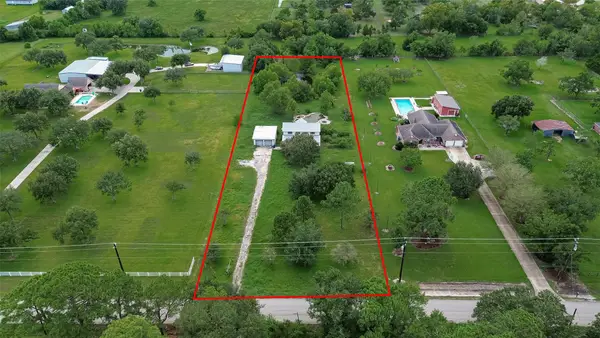 $299,900Active4 beds 3 baths1,915 sq. ft.
6412 Avenue M, Santa Fe, TX 77510
MLS# 48695883Listed by: KELLER WILLIAMS REALTY SOUTHWEST - New
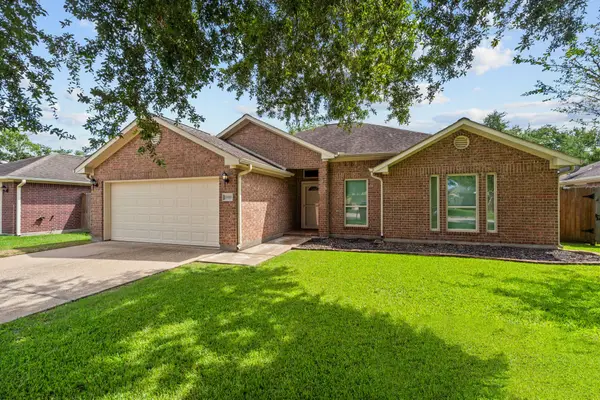 $285,000Active3 beds 2 baths1,645 sq. ft.
11819 Santa Fe Trail, Santa Fe, TX 77510
MLS# 71729897Listed by: SOCO REALTY - New
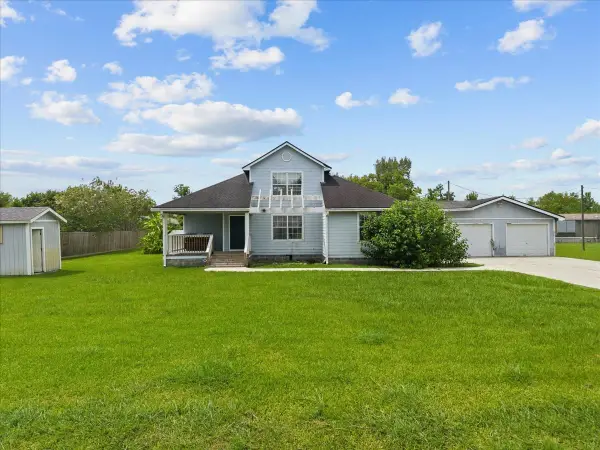 $399,000Active3 beds 2 baths2,120 sq. ft.
7228 Avenue R, Santa Fe, TX 77510
MLS# 49319778Listed by: CALL IT CLOSED INT'L REALTY - New
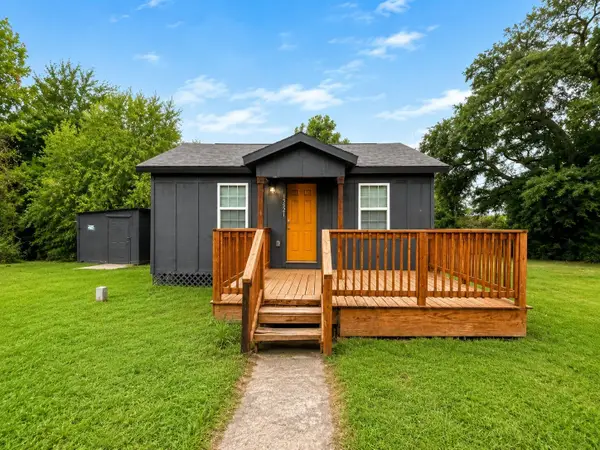 $99,900Active2 beds 2 baths576 sq. ft.
15521 Highway 6, Santa Fe, TX 77517
MLS# 86821564Listed by: LUXELY REAL ESTATE - New
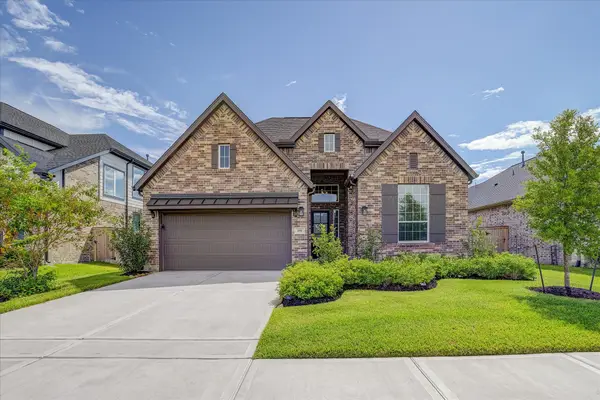 $378,000Active4 beds 3 baths2,366 sq. ft.
3851 Mulberry Farms Drive, Santa Fe, TX 77510
MLS# 41958565Listed by: RE/MAX EXCELLENCE - New
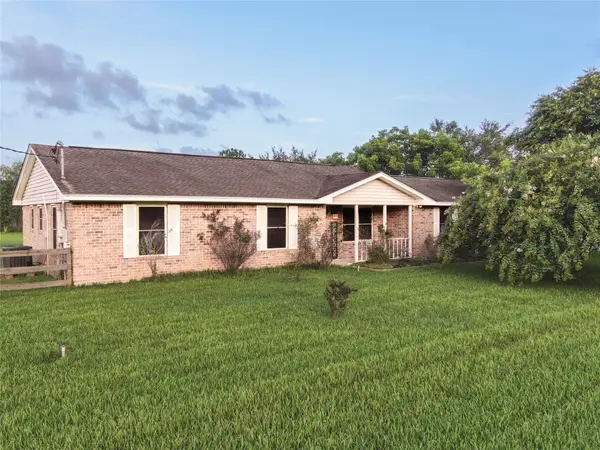 $295,000Active3 beds 2 baths1,692 sq. ft.
7301 Avenue L 1/2, Santa Fe, TX 77510
MLS# 9634053Listed by: COMPASS RE TEXAS, LLC - MEMORIAL  $265,000Pending3 beds 2 baths1,591 sq. ft.
12607 C Bar Circle, Santa Fe, TX 77510
MLS# 27937996Listed by: UTR TEXAS, REALTORS- Open Sun, 12 to 2pmNew
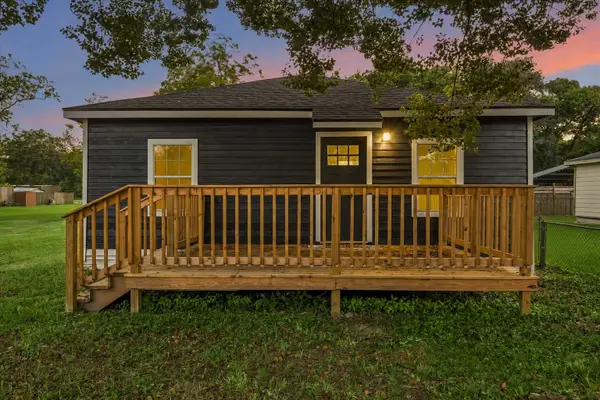 $269,900Active2 beds 2 baths1,232 sq. ft.
5122 Avenue L, Santa Fe, TX 77510
MLS# 39656597Listed by: CB&A, REALTORS- SOUTHEAST - New
 $60,000Active0 Acres
0 Avenue L, Santa Fe, TX 77510
MLS# 78322133Listed by: CB&A, REALTORS- SOUTHEAST


Protect your home and budget from life's surprises with an Assurant Home Warranty, backed by a partner that supports you through every step of homeownership. Explore Plans.
© 2023 - 2026 ERA Franchise Systems LLC. All rights reserved. ERA Franchise Systems LLC fully supports the principles of the Fair Housing Act and the Equal Opportunity Act. ERA, ERA Real Estate powered, and their respective logos are registered service marks of ERA Franchise Systems LLC. Each office is independently owned and operated.