
3827 Shady Drive, Santa Fe, TX 77517
Local realty services provided by:ERA Experts
Listed by: terri zinke jackson
Office: stanfield properties281-482-7000
MLS#:21189898
Source:HARMLS
Price summary
- Price:$225,000
- Price per sq. ft.:$138.8
About this home
INVESTORS ONLY! Enjoy country living on a private ½-acre corner lot with no HOA! This home offers a spacious covered front porch, circular driveway, additional RV parking, and a 2019 Daikin A/C condenser. Inside, you'll find a vaulted den with wood beams, French doors, wood-look tile flooring, built-in bookcases, and a gas log fireplace. The kitchen features granite countertops, tumbled stone backsplash, pantry, and Kenmore appliances. A flexible dining room could easily convert back to a third bedroom. The oversized bath includes dual vessel sinks, a soaking tub, and a large walk-in shower with seamless glass and bench. Outdoors, a pool with 2017 Diamond Brite finish (equipment needs repair), powered shed, chicken coop, partially fenced yard, and room to roam. Roof, fascia, and water heater replaced in 2025. Sold AS-IS. Cash, conventional, or construction loans only.
Contact an agent
Home facts
- Year built:1970
- Listing ID #:21189898
- Updated:July 15, 2026 at 01:53 PM
Rooms and interior
- Bedrooms:2
- Total bathrooms:1
- Full bathrooms:1
- Rooms Total:7
- Flooring:Tile
- Bathrooms Description:Separate Shower, Soaking Tub
- Kitchen Description:Convection Oven, Dishwasher, Electric Oven, Gas Cooktop, Granite Counters, Kitchen Family Room Combo, Microwave, Pantry
- Living area:1,621 sq. ft.
Heating and cooling
- Cooling:Central Air, Electric
- Heating:Central, Electric
- Central air:Yes
Structure and exterior
- Roof:Composition
- Year built:1970
- Building area:1,621 sq. ft.
- Lot area:0.57 Acres
- Lot Features:Corner Lot, Subdivision
- Architectural Style:Traditional
- Construction Materials:Brick, Cement Siding, Wood Siding
- Exterior Features:Fence, Hot Tub Spa, Patio, Porch, Private Yard, Storage
- Foundation Description:Slab
- Levels:1 Story
Schools
- High school:SANTA FE HIGH SCHOOL
- Middle school:SANTA FE JUNIOR HIGH SCHOOL
- Elementary school:ROY J. WOLLAM ELEMENTARY SCHOOL
Utilities
- Sewer:Public Sewer
Finances and disclosures
- Price:$225,000
- Price per sq. ft.:$138.8
- Tax amount:$6,395 (2025)
Features and amenities
- Appliances:Convection Oven, Dishwasher, Electric Oven, Gas Cooktop, Microwave
- Amenities:Ceiling Fans, Crown Molding, Entrance Foyer, High Ceilings, Vaulted Ceilings
- Pool features:Gunite, In Ground
Parking
- Parking description:Additional Parking, Circular Driveway, Driveway, Garage
New listings near 3827 Shady Drive
- New
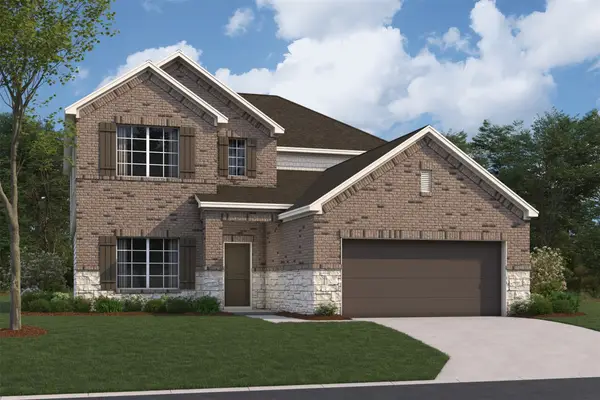 $408,990Active5 beds 3 baths2,677 sq. ft.
14107 Hillier Run Drive, Santa Fe, TX 77510
MLS# 19220106Listed by: M/I HOMES - New
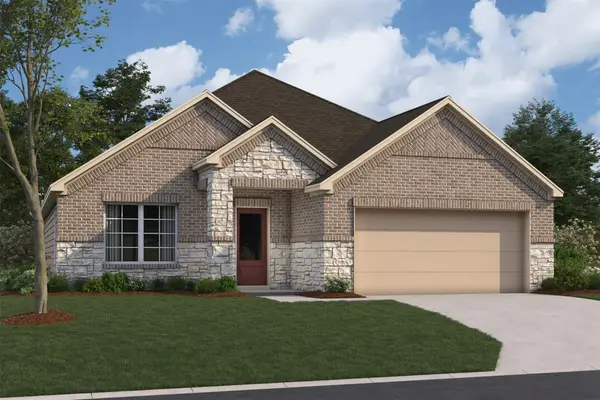 $354,990Active3 beds 2 baths1,732 sq. ft.
3609 Reina Reach Lane, Santa Fe, TX 77510
MLS# 30504822Listed by: M/I HOMES - New
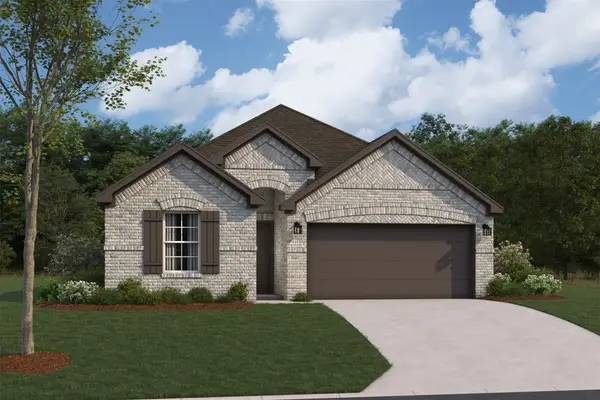 $337,990Active3 beds 2 baths1,538 sq. ft.
14103 Hillier Run Drive, Santa Fe, TX 77510
MLS# 62270158Listed by: M/I HOMES - New
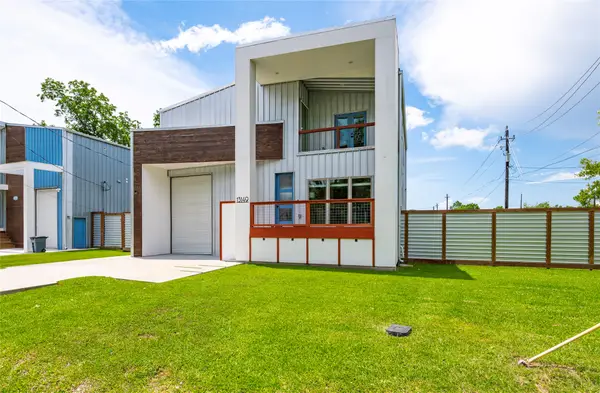 $400,000Active3 beds 3 baths2,156 sq. ft.
13149 W 6th Street, Santa Fe, TX 77510
MLS# 69475415Listed by: CALL IT CLOSED INT'L REALTY - New
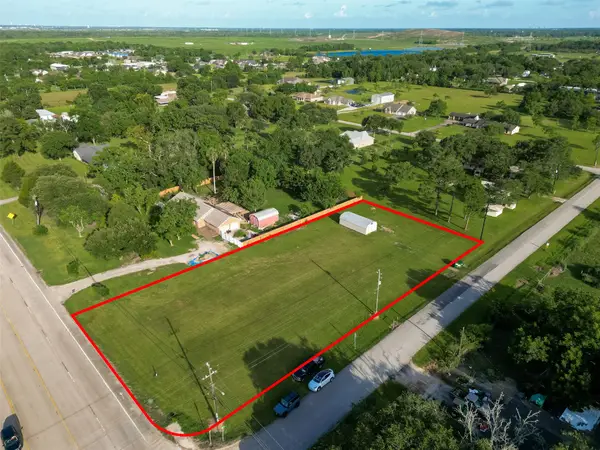 $250,000Active0.81 Acres
11111 Fm 1764 Road, Santa Fe, TX 77510
MLS# 63501857Listed by: KELLER WILLIAMS SUMMIT - New
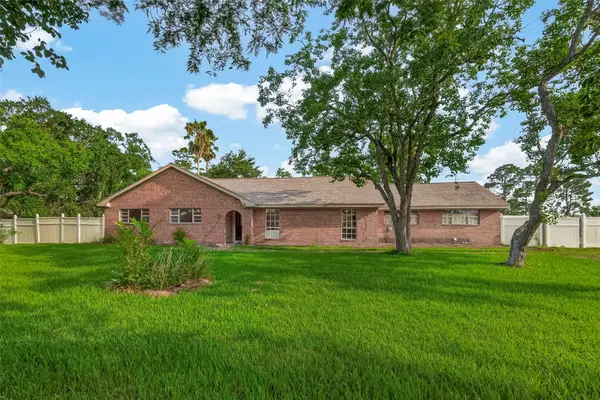 $499,000Active4 beds 3 baths2,276 sq. ft.
11029 Fm-1764, Santa Fe, TX 77510
MLS# 72339752Listed by: KELLER WILLIAMS SUMMIT - New
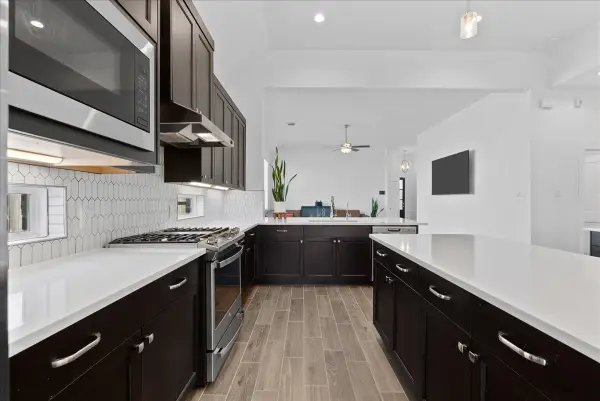 $420,000Active4 beds 3 baths2,132 sq. ft.
12115 Hollow Marsh Drive, Santa Fe, TX 77510
MLS# 55339119Listed by: DIAMOND G REALTY, INC - New
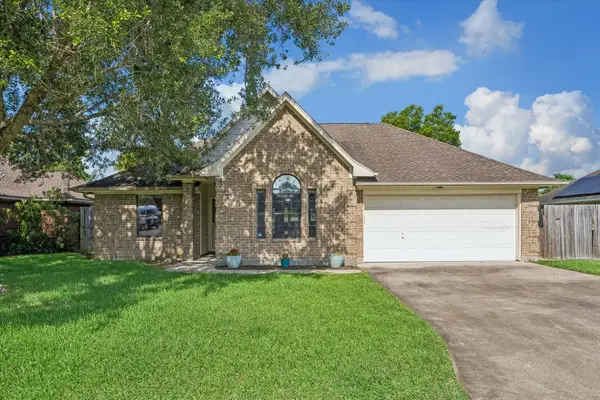 $270,000Active3 beds 2 baths1,577 sq. ft.
4607 Julia Lane, Santa Fe, TX 77510
MLS# 27787259Listed by: DINAH LANGSTON, BROKER - New
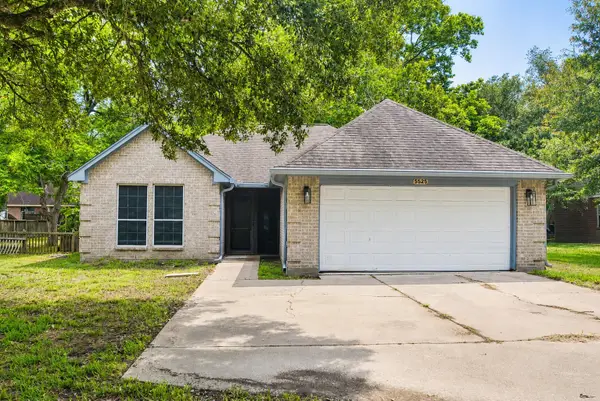 $275,000Active3 beds 2 baths1,503 sq. ft.
5525 Main Street, Santa Fe, TX 77510
MLS# 45341806Listed by: CALL IT CLOSED INT'L REALTY


Protect your home and budget from life's surprises with an Assurant Home Warranty, backed by a partner that supports you through every step of homeownership. Explore Plans.
© 2023 - 2026 ERA Franchise Systems LLC. All rights reserved. ERA Franchise Systems LLC fully supports the principles of the Fair Housing Act and the Equal Opportunity Act. ERA, ERA Real Estate powered, and their respective logos are registered service marks of ERA Franchise Systems LLC. Each office is independently owned and operated.