
3851 Mulberry Farms Drive, Santa Fe, TX 77510
Local realty services provided by:American Real Estate ERA Powered
Listed by: ginger mashburn
Office: re/max excellence281-839-7889
MLS#:41958565
Source:HARMLS
Price summary
- Price:$378,000
- Price per sq. ft.:$159.76
- Monthly HOA dues:$58.33
About this home
Like-New Chesmar Beauty—Move-In Ready! Step inside this stunning home and experience the perfect blend of style, comfort, and functionality. The open-concept design and large windows create a bright, welcoming atmosphere. The gorgeous kitchen showcases white quartz countertops, a spacious island with abundant storage underneath, and beautifully appointed cabinets with under-cabinet lighting. A versatile study with a closet offers the perfect space for a home office or flex room. The primary suite features a large walk-in shower. Enjoy effortless outdoor entertaining on the covered patio with a gas line for grilling. Added features include brick on all four sides, full gutters, Govee exterior lighting, and an in-ground sprinkler system. Pristine and meticulously maintained, this home truly feels like new! Don’t miss your opportunity—schedule your private showing today and make this Chesmar home yours!
Contact an agent
Home facts
- Year built:2024
- Subdivision & Development:Mulberry Farms Sec 2
- Listing ID #:41958565
- Updated:September 12, 2026 at 06:23 PM
Rooms and interior
- Bedrooms:4
- Total bathrooms:3
- Full bathrooms:3
- Rooms Total:6
- Flooring:Carpet, Tile
- Kitchen Description:Dishwasher, Disposal, Gas Range, Microwave, Quartz Counters
- Living area:2,366 sq. ft.
Heating and cooling
- Cooling:Central Air, Electric
- Heating:Central, Gas
- Central air:Yes
Structure and exterior
- Roof:Composition
- Year built:2024
- Building area:2,366 sq. ft.
- Lot area:0.15 Acres
- Lot Features:Subdivision
- Architectural Style:Traditional
- Construction Materials:Brick, Cement Siding
- Exterior Features:Fence, Patio, Porch, Sprinkler Irrigation
- Foundation Description:Slab
- Levels:1 Story
Schools
- High school:SANTA FE HIGH SCHOOL
- Middle school:SANTA FE JUNIOR HIGH SCHOOL
- Elementary school:WILLIAM F BARNETT ELEMENTARY SCHOOL
Utilities
- Sewer:Public Sewer
Finances and disclosures
- Price:$378,000
- Price per sq. ft.:$159.76
- Tax amount:$7,123 (2025)
Features and amenities
- Appliances:Dishwasher, Disposal, Gas Range, Microwave
- Amenities:Ceiling Fans, Low Emissivity Windows, Programmable Thermostat, Smoke Detectors, Window Coverings
Parking
- Parking description:Garage
- Garage:Yes
- Garage spaces:2
New listings near 3851 Mulberry Farms Drive
- New
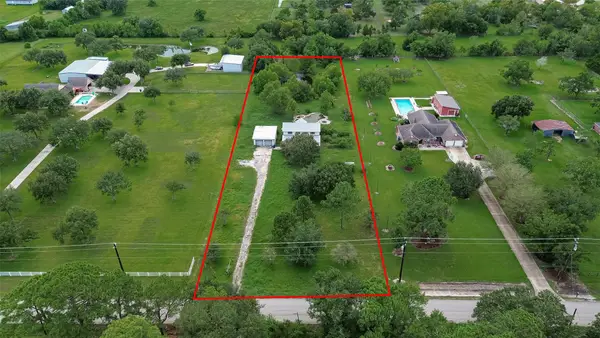 $299,900Active4 beds 3 baths1,915 sq. ft.
6412 Avenue M, Santa Fe, TX 77510
MLS# 48695883Listed by: KELLER WILLIAMS REALTY SOUTHWEST - New
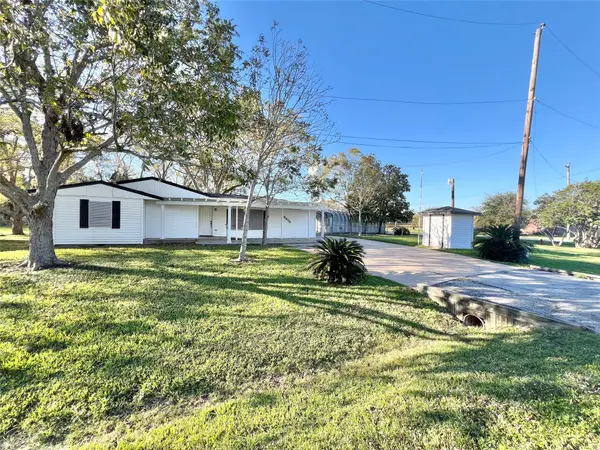 $365,000Active3 beds 2 baths1,434 sq. ft.
3806 Peck Street, Santa Fe, TX 77517
MLS# 95283248Listed by: SUNRISE REALTY - New
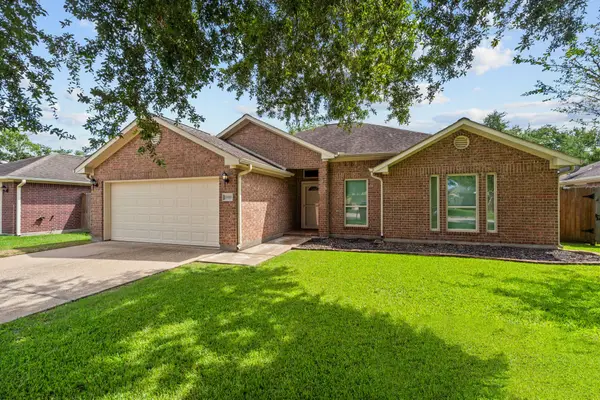 $285,000Active3 beds 2 baths1,645 sq. ft.
11819 Santa Fe Trail, Santa Fe, TX 77510
MLS# 71729897Listed by: SOCO REALTY - New
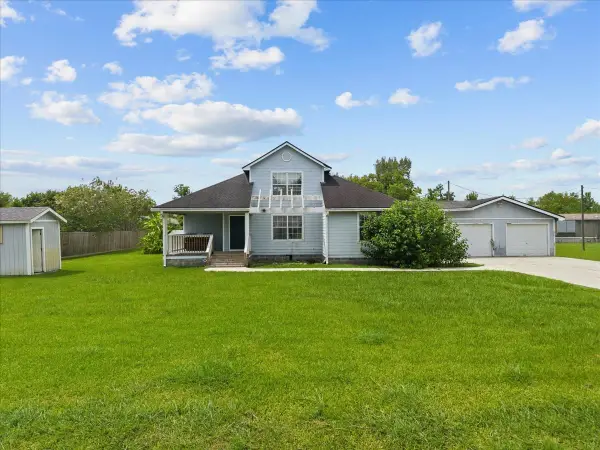 $399,000Active3 beds 2 baths2,120 sq. ft.
7228 Avenue R, Santa Fe, TX 77510
MLS# 49319778Listed by: CALL IT CLOSED INT'L REALTY - New
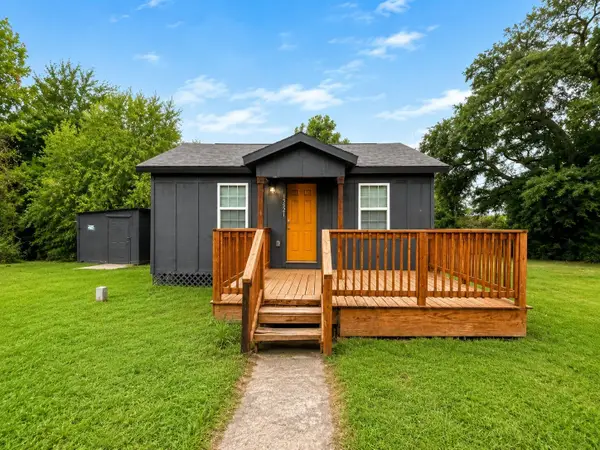 $99,900Active2 beds 2 baths576 sq. ft.
15521 Highway 6, Santa Fe, TX 77517
MLS# 86821564Listed by: LUXELY REAL ESTATE - New
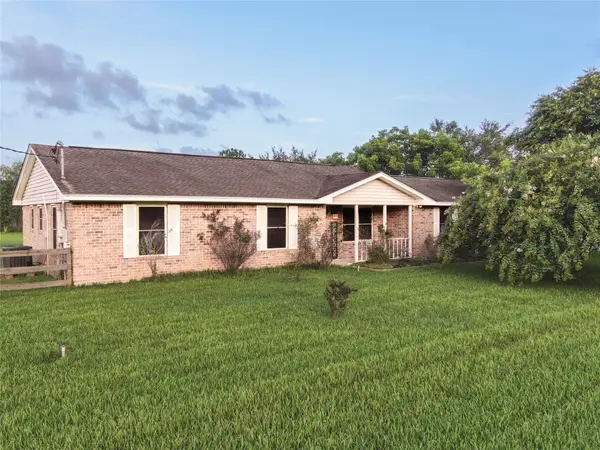 $295,000Active3 beds 2 baths1,692 sq. ft.
7301 Avenue L 1/2, Santa Fe, TX 77510
MLS# 9634053Listed by: COMPASS RE TEXAS, LLC - MEMORIAL 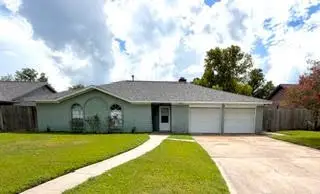 $265,000Pending3 beds 2 baths1,591 sq. ft.
12607 C Bar Circle, Santa Fe, TX 77510
MLS# 27937996Listed by: UTR TEXAS, REALTORS- Open Sun, 12 to 2pmNew
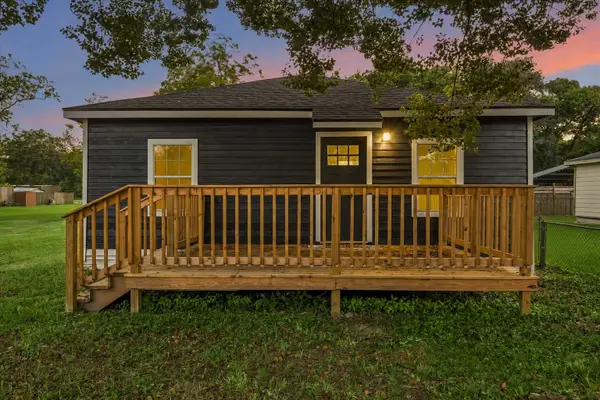 $269,900Active2 beds 2 baths1,232 sq. ft.
5122 Avenue L, Santa Fe, TX 77510
MLS# 39656597Listed by: CB&A, REALTORS- SOUTHEAST - New
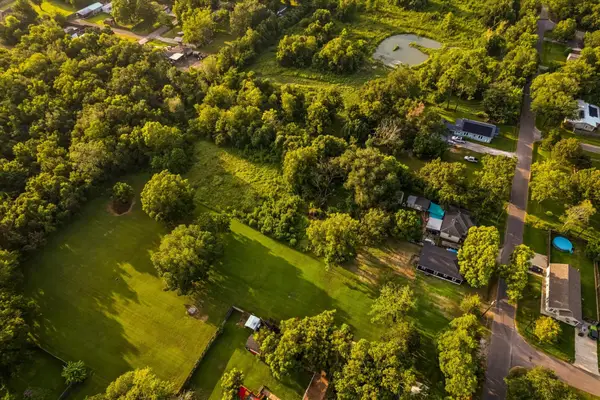 $60,000Active0 Acres
0 Avenue L, Santa Fe, TX 77510
MLS# 78322133Listed by: CB&A, REALTORS- SOUTHEAST


Protect your home and budget from life's surprises with an Assurant Home Warranty, backed by a partner that supports you through every step of homeownership. Explore Plans.
© 2023 - 2026 ERA Franchise Systems LLC. All rights reserved. ERA Franchise Systems LLC fully supports the principles of the Fair Housing Act and the Equal Opportunity Act. ERA, ERA Real Estate powered, and their respective logos are registered service marks of ERA Franchise Systems LLC. Each office is independently owned and operated.