
4110 Twin Drive W, Santa Fe, TX 77510
Local realty services provided by:American Real Estate ERA Powered
Listed by: jackie talbert
Office: utr texas, realtors281-282-0935
MLS#:33941526
Source:HARMLS
Price summary
- Price:$310,000
- Price per sq. ft.:$162.47
About this home
This is a beautiful well kept home worth taking a look at. Plenty of square feet in this efficient split plan that offers 3 bedrooms,2 baths, a large functional kitchen with an adjacent breakfast room and a separate formal dining room. front room can be a formal living, bonus room or office. Ceiling fans in every room. Home sits at the end of a very quiet street. Backyard is fully fenced for a safe place for your family pet. This home has been well taken care of. A fresh paint job has made this home available for a fast move-in. Roof, windows and some flooring upgraded recently. Please ask your agent for the complete features list VIRTUAL TOUR LINKS IN LISTING BE SURE TO CLICK 3D TOUR BUTTON TOP RIGHT
Contact an agent
Home facts
- Year built:2009
- Subdivision & Development:Twin Drive
- Listing ID #:33941526
- Updated:November 15, 2026 at 05:09 PM
Rooms and interior
- Bedrooms:3
- Total bathrooms:2
- Full bathrooms:2
- Rooms Total:8
- Flooring:Carpet, Plank, Tile, Vinyl
- Bathrooms Description:Tub Shower
- Kitchen Description:Breakfast Bar, Dishwasher, Disposal, Gas Oven, Gas Range, Kitchen Family Room Combo, Laminate Counters, Microwave
- Living area:1,908 sq. ft.
Heating and cooling
- Cooling:Central Air, Electric
- Heating:Central, Electric
- Central air:Yes
Structure and exterior
- Roof:Composition
- Year built:2009
- Building area:1,908 sq. ft.
- Lot area:0.2 Acres
- Lot Features:Subdivision
- Architectural Style:Traditional
- Construction Materials:Brick, Wood Siding
- Foundation Description:Slab
- Levels:1 Story
Schools
- High school:SANTA FE HIGH SCHOOL
- Middle school:SANTA FE JUNIOR HIGH SCHOOL
- Elementary school:WILLIAM F BARNETT ELEMENTARY SCHOOL
Utilities
- Sewer:Public Sewer
Finances and disclosures
- Price:$310,000
- Price per sq. ft.:$162.47
- Tax amount:$6,631 (2026)
Features and amenities
- Appliances:Dishwasher, Disposal, Gas Oven, Gas Range, Microwave
Parking
- Parking description:Garage
- Garage:Yes
- Garage spaces:2
New listings near 4110 Twin Drive W
- New
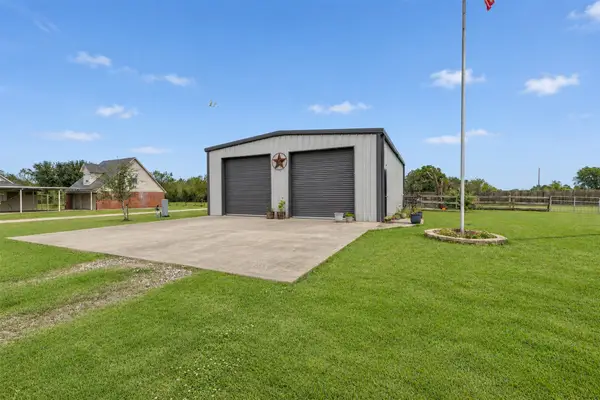 $325,000Active2 beds 1 baths640 sq. ft.
2211 Shouse Road, Santa Fe, TX 77510
MLS# 80286460Listed by: CALL IT CLOSED INT'L REALTY - New
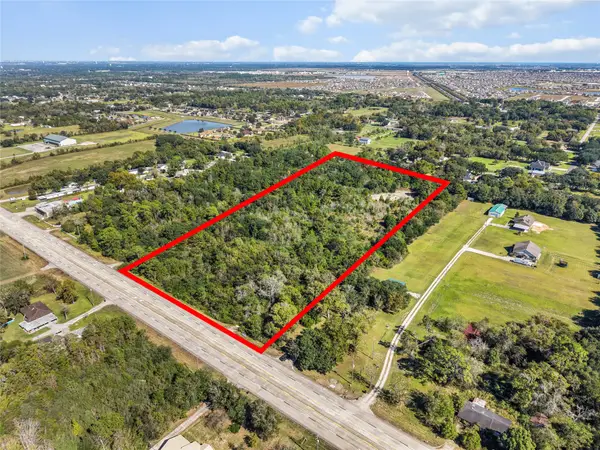 $729,000Active9.44 Acres
2701 Fm 646 Road N, Santa Fe, TX 77510
MLS# 53140891Listed by: K REALTY LLC - New
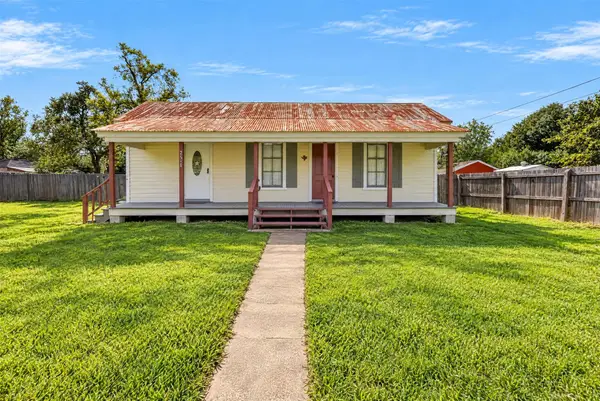 $140,000Active2 beds 1 baths1,008 sq. ft.
14511 2nd Street, Santa Fe, TX 77517
MLS# 28904192Listed by: AEA REALTY, LLC - New
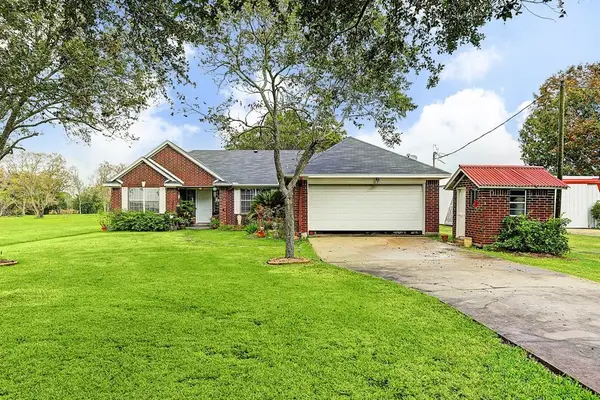 $344,900Active3 beds 2 baths1,747 sq. ft.
9028 Fm 2004 Road, Santa Fe, TX 77510
MLS# 39042980Listed by: HAPPEN HOUSTON - New
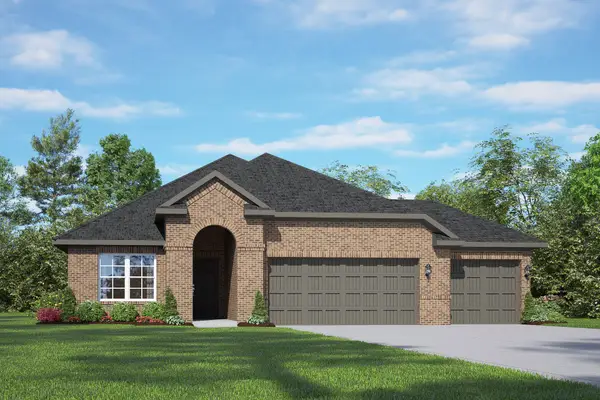 $412,990Active4 beds 3 baths2,153 sq. ft.
13519 Fairway Arbor Drive, Texas City, TX 77510
MLS# 42835013Listed by: NAN AND COMPANY PROPERTIES  $325,000Active2 beds 1 baths1,508 sq. ft.
14118 Highway 6, Santa Fe, TX 77517
MLS# 77843933Listed by: CALL IT CLOSED INT'L REALTY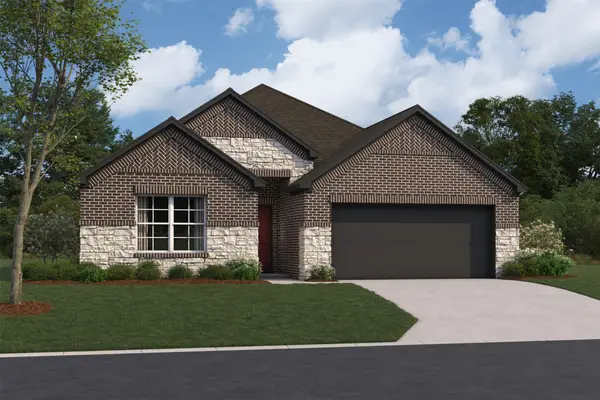 $362,990Active3 beds 2 baths2,069 sq. ft.
14019 Hillier Run Drive, Santa Fe, TX 77510
MLS# 47374477Listed by: M/I HOMES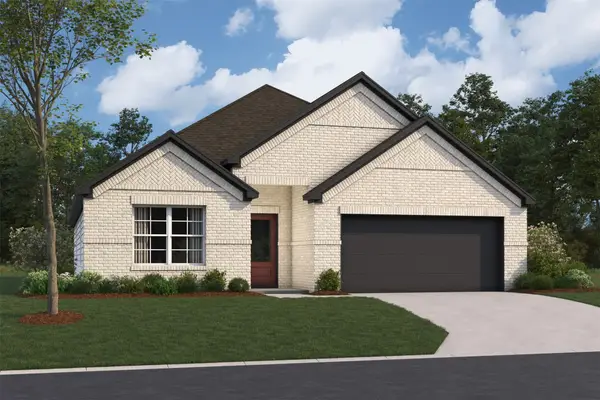 $378,990Active4 beds 3 baths2,246 sq. ft.
14031 Hillier Run Drive, Santa Fe, TX 77510
MLS# 47994289Listed by: M/I HOMES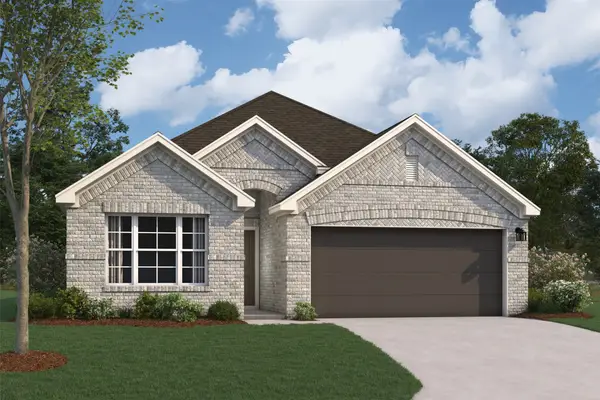 $336,990Active4 beds 2 baths1,732 sq. ft.
13931 Hillier Run Drive, Santa Fe, TX 77510
MLS# 95388757Listed by: M/I HOMES


Protect your home and budget from life's surprises with an Assurant Home Warranty, backed by a partner that supports you through every step of homeownership. Explore Plans.
© 2023 - 2026 ERA Franchise Systems LLC. All rights reserved. ERA Franchise Systems LLC fully supports the principles of the Fair Housing Act and the Equal Opportunity Act. ERA, ERA Real Estate powered, and their respective logos are registered service marks of ERA Franchise Systems LLC. Each office is independently owned and operated.