
5210 Beaver Road, Santa Fe, TX 77517
Local realty services provided by:ERA Experts
5210 Beaver Road,Santa Fe, TX 77517
$465,000
- 4 Beds
- 3 Baths
- 2,356 sq. ft.
- Mobile / Manufactured
- Active
Listed by: christopher ducker
Office: keller williams realty clear lake / nasa281-335-0335
MLS#:70213734
Source:HARMLS
Price summary
- Price:$465,000
- Price per sq. ft.:$197.37
About this home
Welcome to 5210 Beaver Rd, offering spacious country living outside city limits on approximately 3.5 acres in Santa Fe! This beautifully appointed home features an open-concept layout with generous living and dining areas, electric fireplace, and a spacious kitchen with abundant cabinetry, stainless appliances, and a large island perfect for gathering.
A standout feature is the home’s two primary bedrooms, offering flexibility for multigenerational living or guests. The main primary retreat features an en-suite bath with dual vanities, soaking tub, separate shower, and spacious walk-in closet. Outside, enjoy expansive grounds, a long private drive, covered outdoor living, and a large shop offering excellent space for projects, equipment, storage, or hobbies. With two primary suites, acreage, spacious interiors, and plenty of room to enjoy, this property offers the space and versatility you’ve been looking for in Santa Fe.
Contact an agent
Home facts
- Year built:2022
- Subdivision & Development:Wt Smith Sub
- Listing ID #:70213734
- Updated:October 03, 2026 at 12:42 PM
Rooms and interior
- Bedrooms:4
- Total bathrooms:3
- Full bathrooms:3
- Rooms Total:4
- Flooring:Carpet, Plank, Vinyl
- Bathrooms Description:Separate Shower, Soaking Tub
- Kitchen Description:Dishwasher, Electric Range, Kitchen Family Room Combo, Microwave, Pantry, Refrigerator
- Living area:2,356 sq. ft.
Heating and cooling
- Cooling:Central Air, Electric
- Heating:Central, Electric
- Central air:Yes
Structure and exterior
- Roof:Composition
- Year built:2022
- Building area:2,356 sq. ft.
- Lot area:3.5 Acres
- Lot Features:Cleared
- Architectural Style:ManufacturedHome, Ranch
- Exterior Features:Fence, Patio, Private Yard, Storage
- Levels:1 Story
Schools
- High school:SANTA FE HIGH SCHOOL
- Middle school:SANTA FE JUNIOR HIGH SCHOOL
- Elementary school:DAN J KUBACAK ELEMENTARY SCHOOL
Utilities
- Water:Well
- Sewer:Aerobic Septic
Finances and disclosures
- Price:$465,000
- Price per sq. ft.:$197.37
- Tax amount:$2,543 (2025)
Features and amenities
- Appliances:Dishwasher, Dryer, Electric Range, Microwave, Refrigerator, Washer
- Laundry features:Dryer, Washer
- Amenities:Ceiling Fans, Programmable Thermostat, Security System - Owned
Parking
- Parking description:Additional Parking
New listings near 5210 Beaver Road
- New
 $585,000Active3 beds 2 baths2,615 sq. ft.
4435 S Tower Road, Santa Fe, TX 77517
MLS# 78308404Listed by: KELLER WILLIAMS PREFERRED - New
 $117,000Active0.44 Acres
3121 E Tower Circle, Santa Fe, TX 77517
MLS# 62831082Listed by: THX REALTY ,LLC - New
 $368,752Active3 beds 2 baths2,264 sq. ft.
12107 N Wooden Mill Lane N, Santa Fe, TX 77510
MLS# 91522796Listed by: CASTLEROCK REALTY, LLC - New
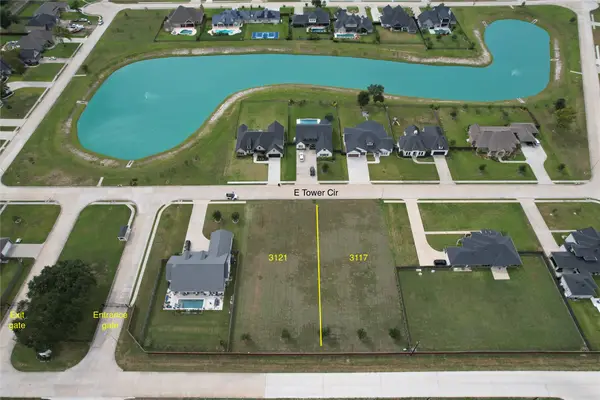 $117,000Active0.44 Acres
3117 E Tower Circle, Santa Fe, TX 77517
MLS# 55518500Listed by: THX REALTY ,LLC - New
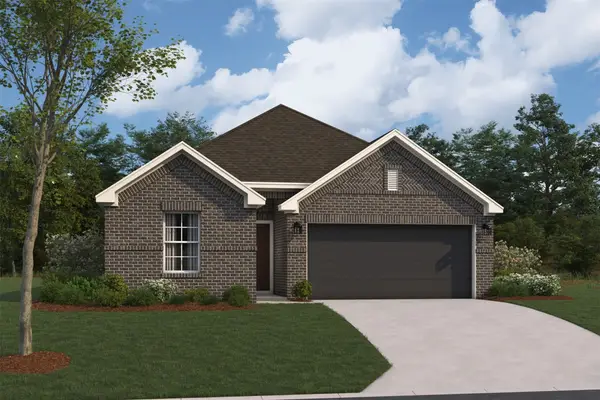 $328,990Active3 beds 2 baths1,538 sq. ft.
14003 Hillier Run Drive, Santa Fe, TX 77510
MLS# 36472586Listed by: M/I HOMES - New
 $349,990Active4 beds 2 baths1,990 sq. ft.
14007 Hillier Run Drive, Santa Fe, TX 77510
MLS# 94228111Listed by: M/I HOMES - New
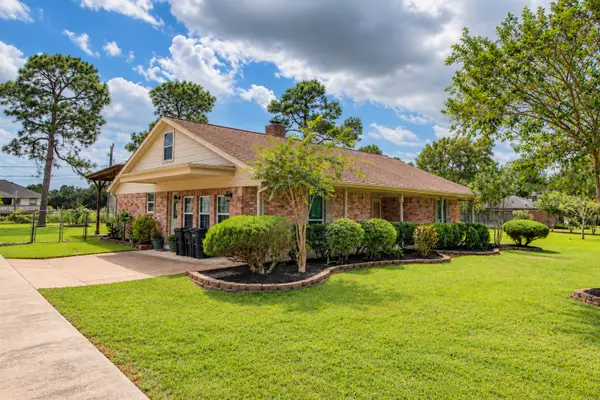 $494,999Active3 beds 3 baths2,700 sq. ft.
12315 Thaman Drive, Dickinson, TX 77539
MLS# 93546023Listed by: EXP REALTY, LLC - New
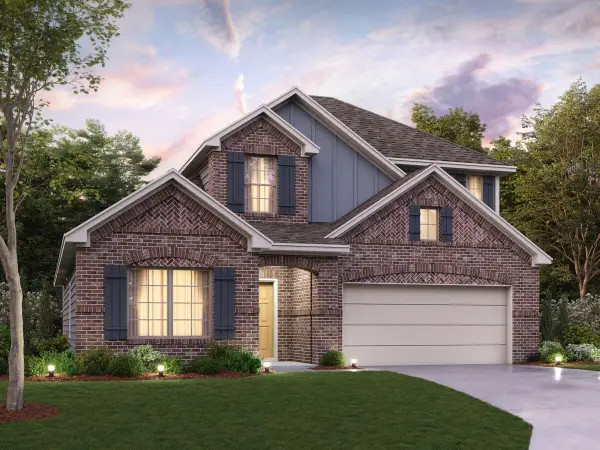 $389,990Active4 beds 3 baths2,417 sq. ft.
13927 Hillier Run Drive, Santa Fe, TX 77510
MLS# 59702742Listed by: M/I HOMES - New
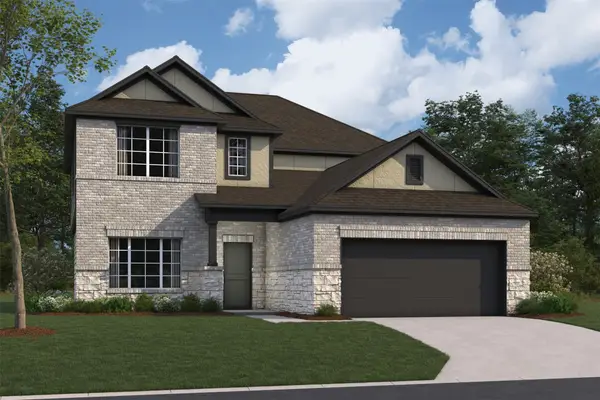 $404,990Active5 beds 3 baths2,669 sq. ft.
3613 Reina Reach Lane, Santa Fe, TX 77510
MLS# 6731401Listed by: M/I HOMES - New
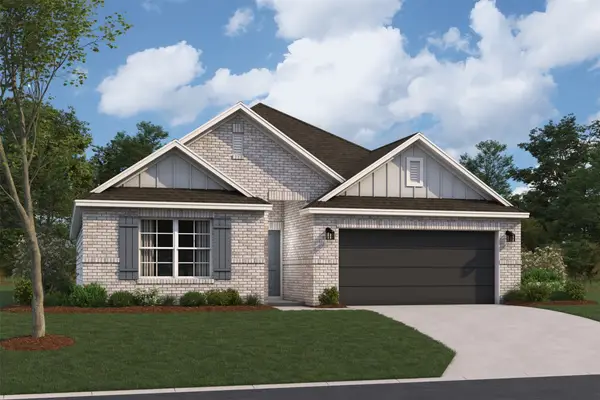 $346,990Active4 beds 2 baths1,872 sq. ft.
14015 Hillier Run Drive, Santa Fe, TX 77510
MLS# 73365217Listed by: M/I HOMES


Protect your home and budget from life's surprises with an Assurant Home Warranty, backed by a partner that supports you through every step of homeownership. Explore Plans.
© 2023 - 2026 ERA Franchise Systems LLC. All rights reserved. ERA Franchise Systems LLC fully supports the principles of the Fair Housing Act and the Equal Opportunity Act. ERA, ERA Real Estate powered, and their respective logos are registered service marks of ERA Franchise Systems LLC. Each office is independently owned and operated.