
6220 Avenue O, Santa Fe, TX 77510
Local realty services provided by:ERA Brokers Consolidated
Listed by: victoria bates
Office: black label re advisors, llc.
MLS#:2021762
Source:LERA
Price summary
- Price:$340,000
- Price per sq. ft.:$182.8
About this home
Enjoy peaceful, out-of-city-limits living on this updated 1+ acre property, with major systems already addressed and ready for the next owner to enjoy. The roof was replaced in late 2025, the AC unit is newer (2020), and a new boiler keeps things running smoothly. A water filter has been added to the well system. Septic tank covers have been added, making the tank easy to locate for future service. Double-pane windows are found throughout. Freshly replaced flooring unifies the kitchen and dining room. Newer flooring continues down the hallway and into the guest bathroom. All bedrooms have cozy carpet. The large living room offers farmhouse-style charm, with plenty of space to relax or entertain. In the kitchen, you'll find an island topped with butcher block, generous counter space, and cabinets painted a bold red for a pop of personality. Stainless steel Samsung appliances - dishwasher, range, and refrigerator - convey with the home. Both bathrooms offer a classic shower/tub combo. The guest bathroom has been refreshed with an updated double-sink vanity and new cabinets. A thoughtful floorplan in the primary bathroom separates the walk-in closet, double vanity, and shower/toilet area, making it easy to share. The laundry area is conveniently located inside the home and includes a handy butcher block-topped cabinet for extra storage and workspace. Closet space is abundant throughout, with walk-in closets in both the primary bedroom and a guest bedroom. Outside, a massive 30x50 garage fits two vehicles with room to spare - framing is already up for two additional rooms and a bathroom. The bathroom framing can fit a standing shower with the water connections for the shower and toilet already in place. The garage is ready for someone to finish the vision or make it your own workspace. The spacious backyard comes chicken-ready with its own coop, with plenty of room to spare for additional livestock, a pool, a garden, or anything else you'd enjoy. A tall privacy fence separates the adjacent property for added privacy and security. With major updates already taken care of and plenty of room to make it your own, this home is ready to welcome its next owner....
Contact an agent
Home facts
- Year built:1983
- Subdivision & Development:A
- Listing ID #:2021762
- Added:1 day(s) ago
- Updated:October 07, 2026 at 02:33 AM
Rooms and interior
- Bedrooms:3
- Total bathrooms:2
- Full bathrooms:2
- Flooring:Carpeting, Ceramic Tile, Laminate
- Dining Description:Separate Dining Room, Two Eating Areas
- Bathrooms Description:Double Vanity, Tub/Shower Combo
- Kitchen Description:Dishwasher, Island Kitchen, Refrigerator, Stove/Range
- Bedroom Description:All Bedrooms Downstairs, Ceiling Fan, Full Bath, Walk-In Closet, Walk-In Closets
- Living area:1,860 sq. ft.
Heating and cooling
- Cooling:One Central
- Heating:1 Unit, Central, Electric
Structure and exterior
- Roof:Composition
- Year built:1983
- Building area:1,860 sq. ft.
- Lot area:1.06 Acres
- Lot Features:1 - 2 Acres, Horses Allowed, Level
- Architectural Style:One Story, Ranch
- Construction Materials:Cement Fiber
- Exterior Features:Mature Trees, Privacy Fence, Ranch Fence, Special Yard Lighting
- Foundation Description:Slab
- Levels:1 Story
Schools
- High school:Call District
- Middle school:Call District
- Elementary school:Call District
Utilities
- Water:Private Well
Finances and disclosures
- Price:$340,000
- Price per sq. ft.:$182.8
- Tax amount:$4,021 (2025)
Features and amenities
- Laundry features:Dryer Connection, Laundry Main Level, Laundry in Closet, Washer Connection
- Amenities:Ceiling Fans, Chandelier, Electric Water Heater, Shop, Utility Room Inside
Parking
- Parking description:Detached Garage, Side Entry Garage, Two Car Garage
 IDX information is provided exclusively for consumers’ personal, non-commercial use, that it may not be used for any purpose other than to identify prospective properties consumers may be interested in purchasing, and that the data is deemed reliable but is not guaranteed accurate by LERA MLS (Local Expertise Regional Access). The MLS may, at its discretion, require use of other disclaimers as necessary to protect participants and/or the MLS from liability.
 New listings near 6220 Avenue O
- New
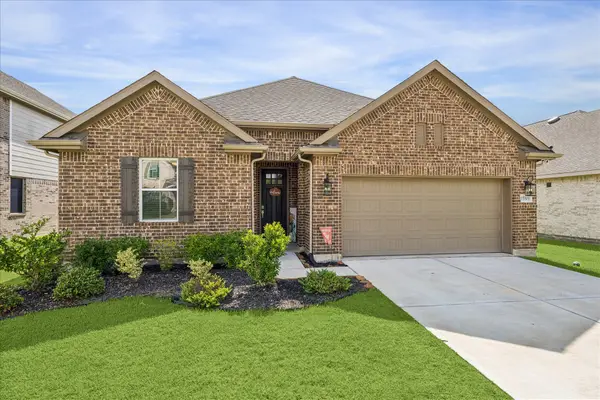 $374,900Active3 beds 3 baths1,977 sq. ft.
15303 Water Oak Way, Santa Fe, TX 77517
MLS# 66652940Listed by: LOFT REALTY - New
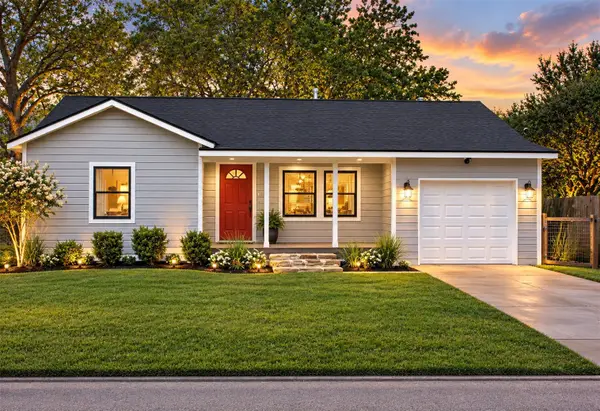 $239,000Active2 beds 2 baths1,024 sq. ft.
4110 Peck Street, Santa Fe, TX 77517
MLS# 29211592Listed by: FIV REALTY CO TEXAS LLC - New
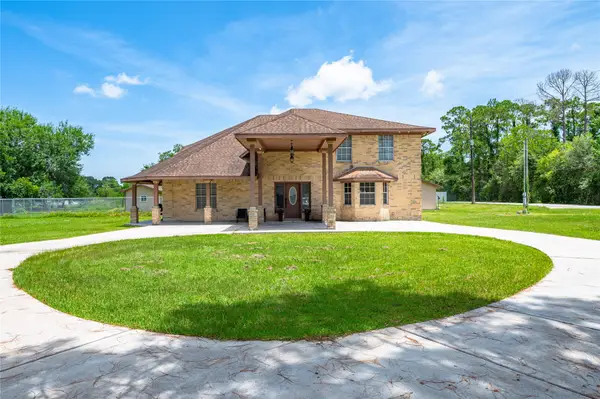 $675,000Active4 beds 3 baths3,255 sq. ft.
1925 Avenue L, Santa Fe, TX 77510
MLS# 6756719Listed by: EXCLUSIVE REALTY GROUP LLC - New
 $585,000Active3 beds 2 baths2,615 sq. ft.
4435 S Tower Road, Santa Fe, TX 77517
MLS# 78308404Listed by: KELLER WILLIAMS PREFERRED - New
 $117,000Active0.44 Acres
3121 E Tower Circle, Santa Fe, TX 77517
MLS# 62831082Listed by: THX REALTY ,LLC - New
 $368,752Active3 beds 2 baths2,264 sq. ft.
12107 N Wooden Mill Lane N, Santa Fe, TX 77510
MLS# 91522796Listed by: CASTLEROCK REALTY, LLC - New
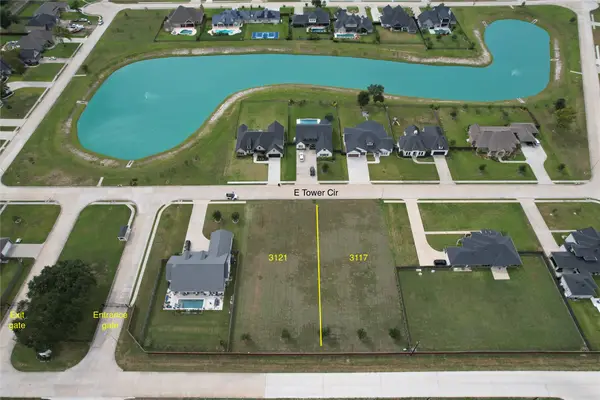 $117,000Active0.44 Acres
3117 E Tower Circle, Santa Fe, TX 77517
MLS# 55518500Listed by: THX REALTY ,LLC - New
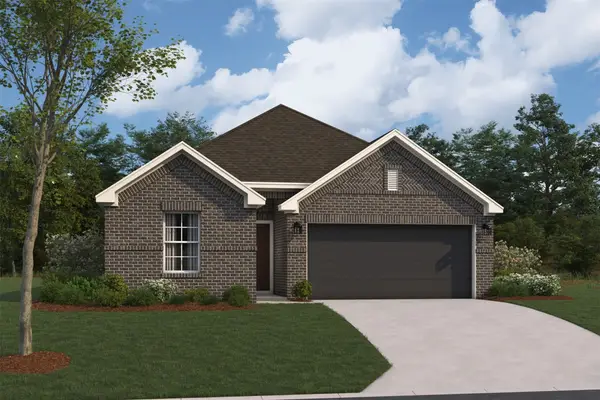 $328,990Active3 beds 2 baths1,538 sq. ft.
14003 Hillier Run Drive, Santa Fe, TX 77510
MLS# 36472586Listed by: M/I HOMES - New
 $349,990Active4 beds 2 baths1,990 sq. ft.
14007 Hillier Run Drive, Santa Fe, TX 77510
MLS# 94228111Listed by: M/I HOMES


Protect your home and budget from life's surprises with an Assurant Home Warranty, backed by a partner that supports you through every step of homeownership. Explore Plans.
© 2023 - 2026 ERA Franchise Systems LLC. All rights reserved. ERA Franchise Systems LLC fully supports the principles of the Fair Housing Act and the Equal Opportunity Act. ERA, ERA Real Estate powered, and their respective logos are registered service marks of ERA Franchise Systems LLC. Each office is independently owned and operated.