
3621 Sir Gawain Drive, Sargent, TX 77414
Local realty services provided by:American Real Estate ERA Powered
3621 Sir Gawain Drive,Sargent, TX 77414
$92,500
- 2 Beds
- 1 Baths
- 856 sq. ft.
- Single family
- Active
Listed by: muriel tipps
Office: re/max 1st team979-297-5747
MLS#:10426183
Source:HARMLS
Price summary
- Price:$92,500
- Price per sq. ft.:$108.06
- Monthly HOA dues:$14.58
About this home
Come take a look at this great AFFORDABLE house right on a secluded corner with huge trees for shade & with very high elevation! No flooding here during the hurricanes! Just minutes from the H/O boat ramp & minutes to the beach! This 2/1 has been updated within the last few years with new siding & windows and repainted PURPLE (Yes I said purple) and it looks really GOOD! New bathroom with Central Air & Heat! The back patio is a super party gathering pad with a huge BBQ pit, custom lawn chairs and oversized deck! The kitchen is open to the spacious living room. Extra couches for additional guests. furniture & appliances stay, new remodeled bathroom, 2021 roof, W/D inside utility room, storage shed out back. Nice & quiet well kept part of this subdivision, fenced with double driveway. This house is great for a retiree that is affordable! Come take a look!
Contact an agent
Home facts
- Year built:1983
- Subdivision & Development:Camelot Forest Sec 3
- Listing ID #:10426183
- Updated:October 27, 2026 at 01:59 PM
Rooms and interior
- Bedrooms:2
- Total bathrooms:1
- Full bathrooms:1
- Rooms Total:2
- Flooring:Laminate
- Dining Description:Kitchen Dining Combo
- Kitchen Description:Breakfast Bar, Electric Range, Kitchen Dining Combo, Kitchen Family Room Combo, Microwave, Oven, Refrigerator
- Living area:856 sq. ft.
Heating and cooling
- Cooling:Central Air, Electric
- Heating:Central, Electric
- Central air:Yes
Structure and exterior
- Roof:Composition
- Year built:1983
- Building area:856 sq. ft.
- Lot area:0.1 Acres
- Lot Features:Cleared, Corner Lot, Side Yard, Subdivision
- Exterior Features:Fence, Fully Fenced, Patio, Porch, Storage
- Foundation Description:Pillar Post Pier
- Levels:1 Story
Schools
- High school:VAN VLECK HIGH SCHOOL
- Middle school:VAN VLECK JUNIOR HIGH SCHOOL
- Elementary school:VAN VLECK ELEMENTARY SCHOOL
Utilities
- Sewer:Public Sewer, Septic Tank
Finances and disclosures
- Price:$92,500
- Price per sq. ft.:$108.06
- Tax amount:$978 (2026)
Features and amenities
- Appliances:Dryer, Electric Range, Microwave, Oven, Refrigerator, Washer
- Laundry features:Dryer, Washer
- Amenities:Ceiling Fans, Smoke Detectors
Parking
- Parking description:Additional Parking, Driveway
New listings near 3621 Sir Gawain Drive
- New
 $325,000Active3 beds 2 baths1,568 sq. ft.
107 Private Road 649, Sargent, TX 77414
MLS# 13170565Listed by: RE/MAX PROFESSIONALS - New
 $99,999Active0 Acres
26344 S 457 Highway, Sargent, TX 77414
MLS# 71041283Listed by: KEY 2 TEXAS REALTY - New
 $169,000Active0.24 Acres
179 Nautilus Street S, Sargent, TX 77414
MLS# 35976290Listed by: RE/MAX 1ST TEAM - New
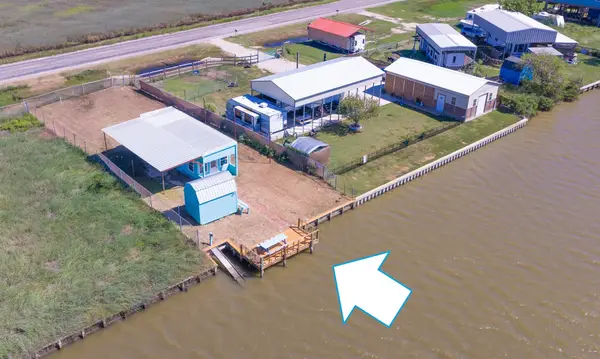 $119,862Active0.14 Acres
25226 Fm 457, Sargent, TX 77414
MLS# 36808271Listed by: COASTAL REALTY SPECIALISTS - New
 $214,900Active2 beds 1 baths1,008 sq. ft.
405 Blue Water Boulevard, Sargent, TX 77414
MLS# 4276468Listed by: RE/MAX LEADING EDGE - New
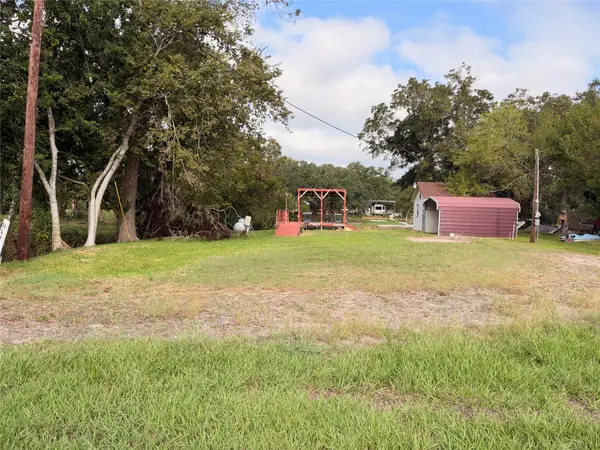 $99,900Active0.25 Acres
86 Lillian Lane, Sargent, TX 77414
MLS# 66074873Listed by: AMERICAN REALTY - New
 $10,000Active0.13 Acres
15387 Titanic, Sargent, TX 77414
MLS# 70723027Listed by: FULL STRINGER REALTY - New
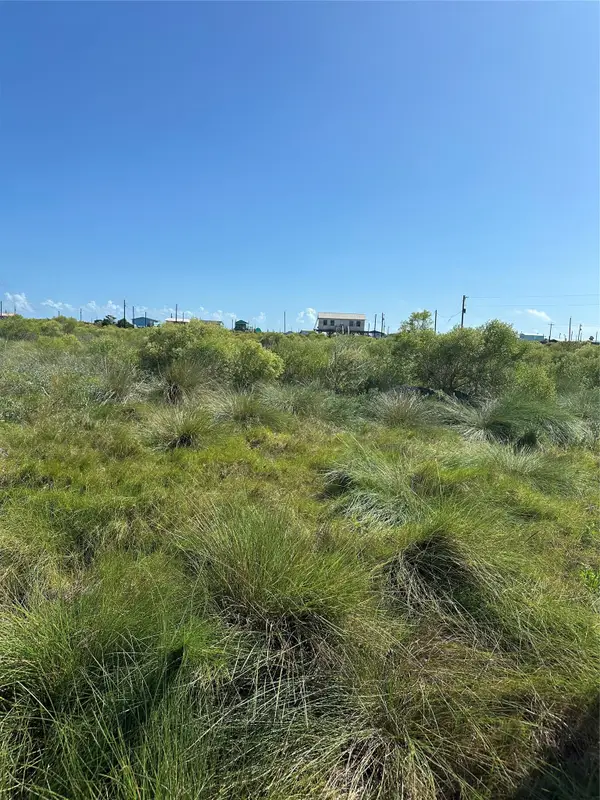 $10,000Active0.13 Acres
15388 Titanic Burgs, Sargent, TX 77414
MLS# 96859308Listed by: FULL STRINGER REALTY 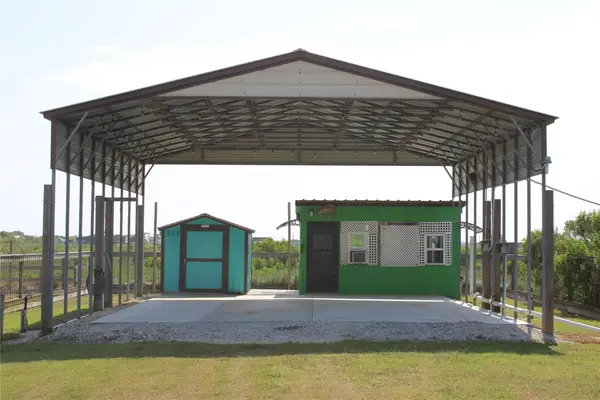 $87,900Active0 Acres
1502 County Road 299, Sargent, TX 77414
MLS# 27587817Listed by: COLDWELL BANKER ULTIMATE


Protect your home and budget from life's surprises with an Assurant Home Warranty, backed by a partner that supports you through every step of homeownership. Explore Plans.
© 2023 - 2026 ERA Franchise Systems LLC. All rights reserved. ERA Franchise Systems LLC fully supports the principles of the Fair Housing Act and the Equal Opportunity Act. ERA, ERA Real Estate powered, and their respective logos are registered service marks of ERA Franchise Systems LLC. Each office is independently owned and operated.