
1221 Spanish Moss Drive, Savannah, TX 76227
Local realty services provided by:ERA Courtyard Real Estate
Upcoming open houses
- Sat, Oct 0301:00 pm - 03:00 pm
Listed by: angie hackett
Office: re/max signature properties
MLS#:21385729
Source:GDAR
Price summary
- Price:$349,900
- Price per sq. ft.:$147.39
- Monthly HOA dues:$98.83
About this home
Enjoy peaceful waterfront living in Savannah. Beautiful canal views are right in your backyard. The canal is fishable & offers a front-row seat to ducks, turtles, and other wildlife. Mature oak trees, a pergola-covered patio, and spacious back porch create the perfect setting for morning coffee or an evening glass of wine. A huge tiled front porch welcomes you home, framed by mature magnolia trees. Step inside to an open floor plan filled with natural light & tall ceilings. The spacious living & dining areas feel open yet comfortable. A gas fireplace adds warmth & charm. The heated & cooled sunroom offers wonderful backyard and water views with flexible space for relaxing, entertaining, or working out. The large kitchen has been updated & offers granite countertops, a gas range, built-in filtered water, and an oversized island. Abundant cabinetry and storage, a pantry, walls of windows, and a sunny breakfast area complete the space. The spacious primary suite features a large walk-in closet & ensuite bath with a soaking tub, separate shower, & generous vanity. Three additional bedrooms provide plenty of space, including one currently used as an office with French doors. Additional features include a tandem three-car pull-through garage with built-in cabinets & workspace, whole-home salt-based water softener, tankless water heater, Rachio sprinkler controls, Nest thermostat, & Ring cameras & doorbell that stay. The HVAC has been serviced every six months, & the home was professionally sealed for pest prevention in 2026. A Brinks security system may also be transferred with a monthly service contract. Savannah is known for its distinctive neighborhood feel & resort-style lifestyle. The HOA provides an impressive collection of amenities designed for recreation, relaxation, & connecting with neighbors. Enjoy pools, parks, trails, sports and recreation areas, & community gathering spaces. It is a lifestyle that makes Savannah much more than just a place to live....
Contact an agent
Home facts
- Year built:2006
- Subdivision & Development:GEORGIA VILLAGE AT SAVANNAH PH 1
- Listing ID #:21385729
- Added:2 day(s) ago
- Updated:September 17, 2026 at 06:44 PM
Rooms and interior
- Bedrooms:4
- Total bathrooms:2
- Full bathrooms:2
- Flooring:Carpet, Ceramic Tile
- Kitchen Description:Dishwasher, Disposal, Gas Range, Microwave, Water Purifier
- Living area:2,374 sq. ft.
Heating and cooling
- Cooling:Ceiling Fans, Central Air, Electric
- Heating:Central, Natural Gas
- Central air:Yes
Structure and exterior
- Roof:Composition
- Year built:2006
- Building area:2,374 sq. ft.
- Lot area:0.14 Acres
- Lot Features:Sprinkler System, Subdivision, Waterfront
- Foundation Description:Slab
- Levels:1 Story
Schools
- High school:Ray Braswell
- Middle school:Navo
- Elementary school:Savannah
Finances and disclosures
- Price:$349,900
- Price per sq. ft.:$147.39
Features and amenities
- Appliances:Dishwasher, Disposal, Gas Range, Microwave, Tankless Water Heater, Water Purifier
- Amenities:Security System Leased, Window Coverings
Parking
- Garage:Yes
- Garage spaces:3
 Information provided, in part, by North Texas Real Estate Information Systems, Inc. Last Updated September 17, 2026 Listings with the NTREIS logo are listed by brokerages other than ERA Courtyard Real Estate.
New listings near 1221 Spanish Moss Drive
- New
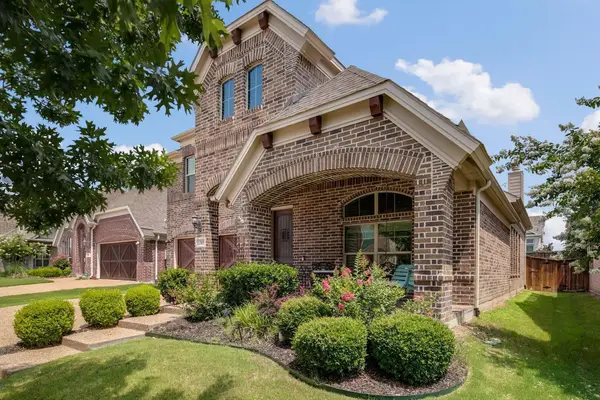 $475,000Active5 beds 4 baths2,930 sq. ft.
709 Auburn Court, Savannah, TX 76227
MLS# 21387826Listed by: OAKSTAR REALTY - New
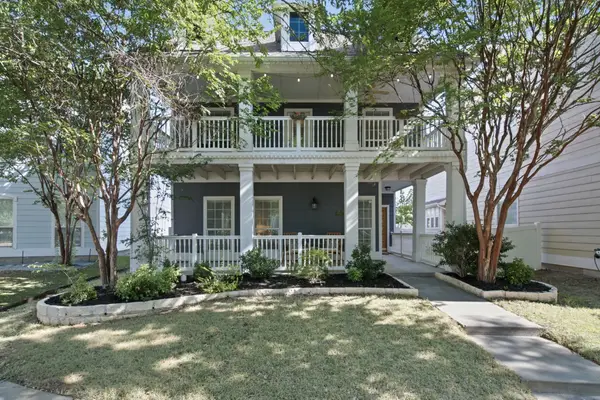 $309,900Active3 beds 3 baths2,141 sq. ft.
909 Charleston Lane, Savannah, TX 76227
MLS# 21385063Listed by: POST OAK REALTY, LLC - New
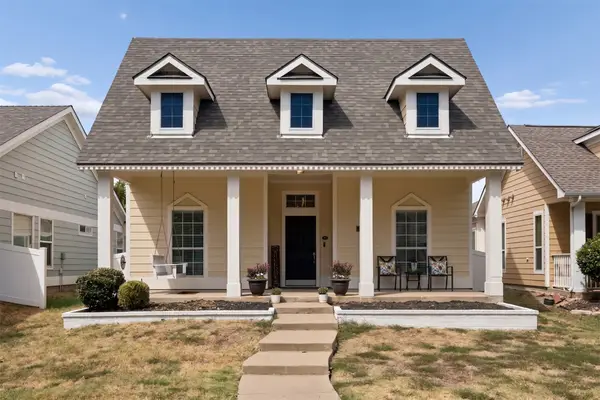 $325,000Active3 beds 3 baths1,509 sq. ft.
1117 King George Lane, Savannah, TX 76227
MLS# 21384920Listed by: MONUMENT REALTY - New
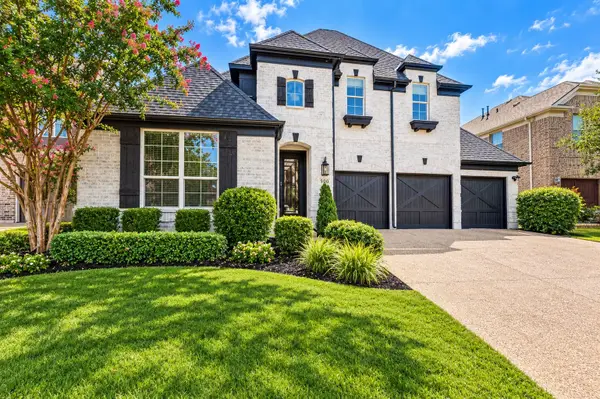 $478,900Active3 beds 2 baths2,483 sq. ft.
900 Southern Hills Way, Aubrey, TX 76227
MLS# 21377079Listed by: COLDWELL BANKER APEX, REALTORS - New
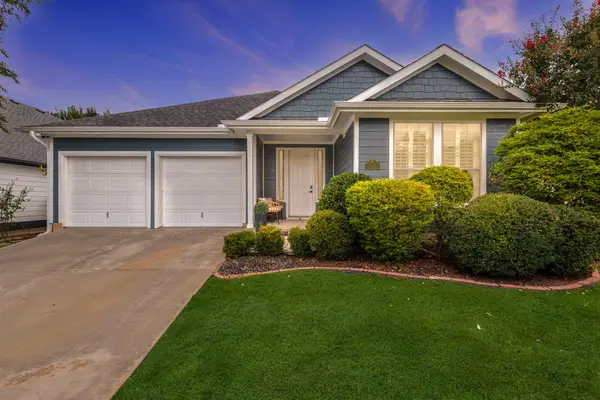 $360,000Active3 beds 2 baths2,034 sq. ft.
1512 Augusta Drive, Savannah, TX 76227
MLS# 21380004Listed by: TK REALTY - New
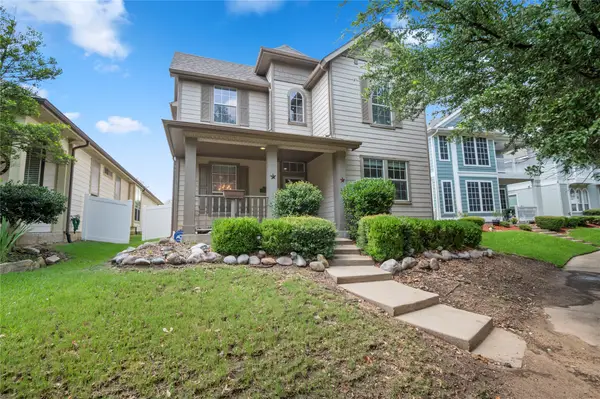 $285,000Active4 beds 4 baths2,812 sq. ft.
1905 Brown Thrasher Boulevard, Savannah, TX 76227
MLS# 21380145Listed by: WILLIAM DAVIS REALTY  $460,000Active4 beds 3 baths2,872 sq. ft.
808 Nathanael Greene Court, Aubrey, TX 76227
MLS# 21374959Listed by: KELLER WILLIAMS REALTY DPR $365,000Active4 beds 3 baths2,545 sq. ft.
1509 Cherokee Rose Trail, Savannah, TX 76227
MLS# 21372113Listed by: KELLER WILLIAMS REALTY ALLEN $289,990Pending3 beds 2 baths1,657 sq. ft.
1401 Live Oak Lane, Savannah, TX 76227
MLS# 21368710Listed by: HOME CAPITAL REALTY LLC


Protect your home and budget from life's surprises with an Assurant Home Warranty, backed by a partner that supports you through every step of homeownership. Explore Plans.
© 2023 - 2026 ERA Franchise Systems LLC. All rights reserved. ERA Franchise Systems LLC fully supports the principles of the Fair Housing Act and the Equal Opportunity Act. ERA, ERA Real Estate powered, and their respective logos are registered service marks of ERA Franchise Systems LLC. Each office is independently owned and operated.