
4611 Wide Acre Lane, Schertz Cibolo, TX 78124
Local realty services provided by:ERA Experts
Listed by: dina verteramo
Office: highland homes realty
MLS#:613986
Source:TX_FRAR
Price summary
- Price:$661,610
- Price per sq. ft.:$188.39
- Monthly HOA dues:$83.33
About this home
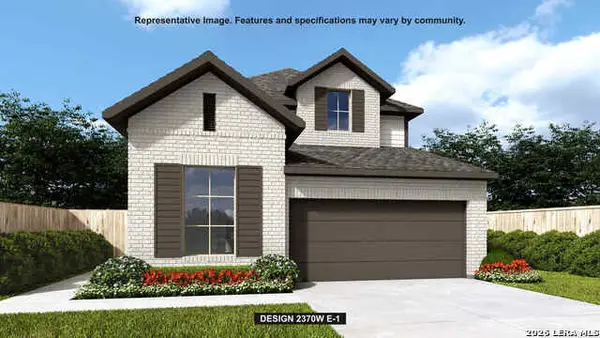
This stunning 4 bedroom, 4.5 bath home was designed with both comfort and style in mind. Featuring soaring 20' ceilings, an open- concept layout, and spacious living areas, this home offers the perfect blend of elegance and functionality. This stunning 4 bdrm, 4.5 bathrooms, 2 bdrms downstairs, 2 bdrms upstairs, spacious game room and entertainment room, dramatic 20' ceilings, huge covered patio for outdoor living, 3 car tandem garage, situated on expansive 70' wide homesites.
Contact an agent
Home facts
- Year built:2026
- Subdivision & Development:Mont Blanc
- Listing ID #:613986
- Added:111 day(s) ago
- Updated:September 07, 2026 at 08:07 AM
Rooms and interior
- Bedrooms:4
- Total bathrooms:4
- Full bathrooms:3
- Rooms Total:11
- Flooring:Carpet, Ceramic Tile
- Dining Description:Living/Dining Room
- Bathrooms Description:Double Vanity, Garden Tub/Roman Tub, Separate Shower
- Kitchen Description:Cooktop, Gas Cooktop, Kitchen Island, Microwave, Pantry, Solid Surface Counters, Walk-in Pantry
- Living area:3,512 sq. ft.
Heating and cooling
- Cooling:Attic Fan, Ceiling Fans, Zoned
- Heating:Natural Gas
Structure and exterior
- Roof:Composition, Shingle
- Year built:2026
- Building area:3,512 sq. ft.
- Lot area:0.19 Acres
- Construction Materials:Fiber Cement
- Exterior Features:In-Wall Pest Control System
- Foundation Description:Slab
- Levels:2 Story
Schools
- High school:Byron P Steele II High School
- Middle school:Elaine S Schlather Intermediate School
- Elementary school:John A Sippel Elementary
Utilities
- Water:Public
- Sewer:Public Sewer
Finances and disclosures
- Price:$661,610
- Price per sq. ft.:$188.39
Features and amenities
- Appliances:Cooktop, Gas Cooktop, Microwave, Tankless Water Heater
- Laundry features:Electric Dryer Hookup, Laundry Room, Main Level, Washer Hookup
- Amenities:Carbon Monoxide Detector, Double Pane Windows, High Ceilings, Open Floorplan, Pull-Down Attic Stairs, Smoke Detectors, Walk-in Closets
- Pool features:Community
Parking
- Parking description:3 Car Garage, Attached Carport, Garage, Garage Door Opener, Tandem
- Garage:Yes
- Garage spaces:3
New listings near 4611 Wide Acre Lane
- New
 $480,000Active4 beds 3 baths2,838 sq. ft.
2448 Woodbridge Way, Schertz, TX 78154
MLS# 2014643Listed by: OPTION ONE REAL ESTATE - New
 $324,900Active3 beds 2 baths2,282 sq. ft.
3517 Enchanted Farm, Schertz, TX 78154
MLS# 624597Listed by: REAL BROKER, LLC - New
 $649,900Active3 beds 4 baths2,377 sq. ft.
634 Chambray, New Braunfels, TX 78130
MLS# 4587566Listed by: ANDERS PIERCE REALTY, LLC - New
 $324,900Active3 beds 2 baths2,282 sq. ft.
3517 Enchanted, Schertz, TX 78154
MLS# 12553561Listed by: REAL BROKER, LLC - New
 $493,900Active4 beds 4 baths2,370 sq. ft.
5073 Obispo Cir, Schertz, TX 78124
MLS# 2014595Listed by: PERRY HOMES REALTY, LLC - New
 $556,900Active4 beds 3 baths2,519 sq. ft.
4009 Ashbrook, Schertz, TX 78124
MLS# 2014601Listed by: PERRY HOMES REALTY, LLC - New
 $400,000Active4 beds 2 baths2,894 sq. ft.
133 Springtree Pkwy, Cibolo, TX 78108
MLS# 2014545Listed by: ATERJ REALTY - New
 $289,900Active3 beds 2 baths1,707 sq. ft.
2236 Stonecrest Path, New Braunfels, TX 78130
MLS# 2014524Listed by: RE/MAX GO - NB - New
 $310,000Active2 beds 2 baths1,686 sq. ft.
1410 Pecan Dr Nw, McQueeney, TX 78123
MLS# 2014505Listed by: BLISS REAL ESTATE, LLC - New
 $265,000Active3 beds 2 baths1,571 sq. ft.
2934 Meadow, New Braunfels, TX 78130
MLS# 2014506Listed by: KELLER WILLIAMS HERITAGE


Protect your home and budget from life's surprises with an Assurant Home Warranty, backed by a partner that supports you through every step of homeownership. Explore Plans.
© 2023 - 2026 ERA Franchise Systems LLC. All rights reserved. ERA Franchise Systems LLC fully supports the principles of the Fair Housing Act and the Equal Opportunity Act. ERA, ERA Real Estate powered, and their respective logos are registered service marks of ERA Franchise Systems LLC. Each office is independently owned and operated.