
5057 Obispo Cir, Schertz Cibolo, TX 78124
Local realty services provided by:ERA Brokers Consolidated
5057 Obispo Cir,Schertz, TX 78124
$493,900
- 4 Beds
- 4 Baths
- 2,370 sq. ft.
- Single family
- Active
Listed by: lee jones
Office: perry homes realty, llc.
MLS#:2021694
Source:LERA
Price summary
- Price:$493,900
- Price per sq. ft.:$208.4
- Monthly HOA dues:$47
About this home
A side porch leads to the entry, which is embraced by the main living areas and a home office with French doors. The family room with a 19-foot ceiling flows into the kitchen with a 5-burner gas cooktop, a generous island with built-in seating space, and a corner walk-in pantry. The corner dining area offers access to the covered patio. The secluded primary suite highlights a wall of windows overlooking the backyard. Double doors lead to the primary bath with dual vanities, a glass-enclosed shower, and a large walk-in closet. A half bath and utility room complete downstairs. Upstairs hosts a game room, a full bath, two secondary bedrooms, and a guest suite with a private bath. This design features a two-car garage.
Contact an agent
Home facts
- Year built:2027
- Subdivision & Development:PARKLANDS THE
- Listing ID #:2021694
- Added:1 day(s) ago
- Updated:October 07, 2026 at 01:59 PM
Rooms and interior
- Bedrooms:4
- Total bathrooms:4
- Full bathrooms:3
- Half bathrooms:1
- Flooring:Carpeting, Vinyl
- Bathrooms Description:Double Vanity, Tub/Shower Separate
- Kitchen Description:Built-In Oven, Dishwasher, Disposal, Gas Cooking, Island Kitchen, Microwave Oven, Self-Cleaning Oven, Stove/Range, Vent Fan
- Bedroom Description:Ceiling Fan, Full Bath, Master Bedroom Downstairs, Walk-In Closet, Walk-In Closets
- Living area:2,370 sq. ft.
Heating and cooling
- Cooling:Zoned
- Heating:Central, Natural Gas
Structure and exterior
- Roof:Composition
- Year built:2027
- Building area:2,370 sq. ft.
- Lot area:0.16 Acres
- Architectural Style:Traditional, Two Story
- Construction Materials:Stucco
- Exterior Features:Covered Patio, Has Gutters, Privacy Fence, Sprinkler System
- Foundation Description:Slab
- Levels:2 Story
Schools
- High school:Davenport
- Middle school:Danville Middle School
- Elementary school:Comal
Utilities
- Water:City
- Sewer:City, Sewer System
Finances and disclosures
- Price:$493,900
- Price per sq. ft.:$208.4
- Tax amount:$2 (2026)
Features and amenities
- Laundry features:Dryer Connection, Laundry Main Level, Laundry Room, Washer Connection
- Amenities:Built-In Oven, Carbon Monoxide Detector, Ceiling Fans, Plumb for Water Softener, Pre-Wired for Security, Study/Library
Parking
- Parking description:Attached Garage, Garage Door Opener, Two Car Garage
 IDX information is provided exclusively for consumers’ personal, non-commercial use, that it may not be used for any purpose other than to identify prospective properties consumers may be interested in purchasing, and that the data is deemed reliable but is not guaranteed accurate by LERA MLS (Local Expertise Regional Access). The MLS may, at its discretion, require use of other disclaimers as necessary to protect participants and/or the MLS from liability.
 New listings near 5057 Obispo Cir
- Open Sun, 12 to 3pmNew
 $549,000Active3 beds 2 baths2,096 sq. ft.
260 Long Creek Boulevard, New Braunfels, TX 78130
MLS# 627212Listed by: REALTY ONE GROUP PROSPER-BUDA - New
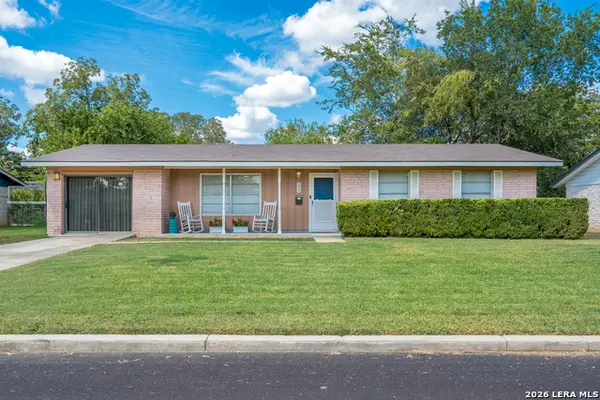 $214,900Active3 beds 2 baths1,480 sq. ft.
309 Maple Dr, Schertz, TX 78154
MLS# 2021833Listed by: KELLER WILLIAMS LEGACY - New
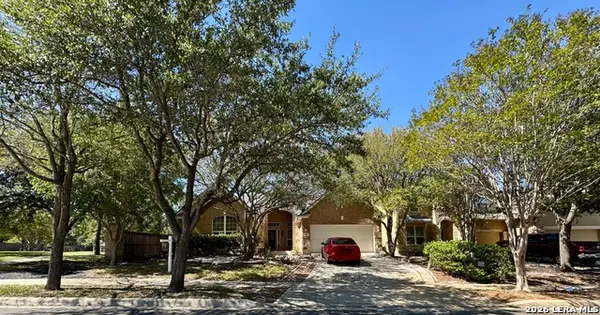 $362,000Active3 beds 2 baths2,780 sq. ft.
102 Royal Troon, Cibolo, TX 78108
MLS# 2021815Listed by: EPIQUE REALTY LLC - New
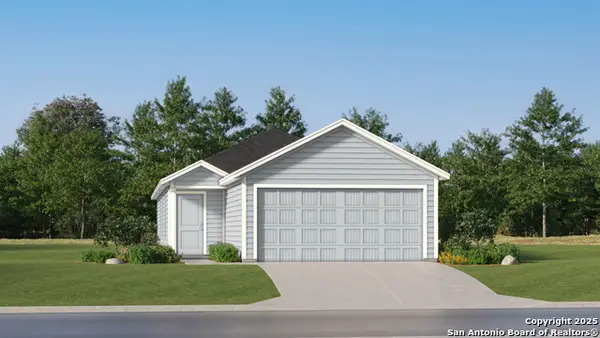 $225,999Active3 beds 2 baths1,354 sq. ft.
3818 Moon Hill Rd, Marion, TX 78132
MLS# 2021795Listed by: KELLER WILLIAMS CITY-VIEW - New
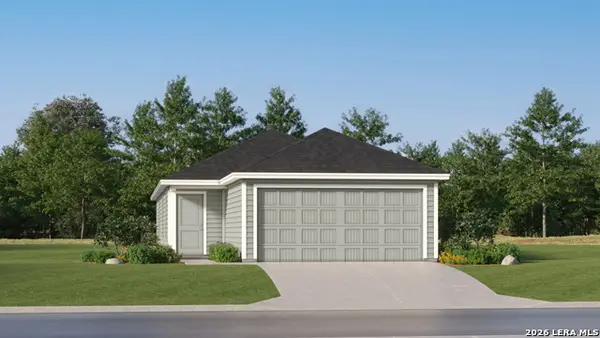 $218,999Active4 beds 2 baths1,483 sq. ft.
3822 Moon Hill Rd, Marion, TX 78132
MLS# 2021796Listed by: KELLER WILLIAMS CITY-VIEW - New
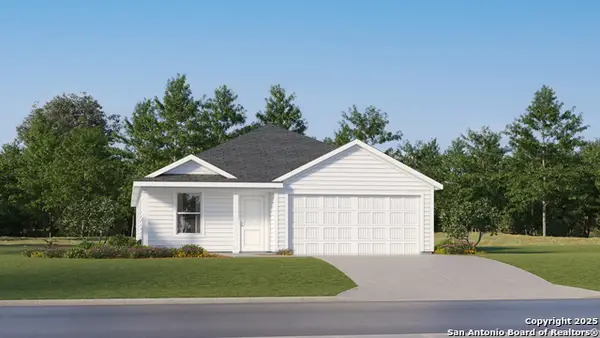 $266,999Active4 beds 2 baths1,850 sq. ft.
1844 Wood Warbler, New Braunfels, TX 78130
MLS# 2021802Listed by: KELLER WILLIAMS CITY-VIEW - New
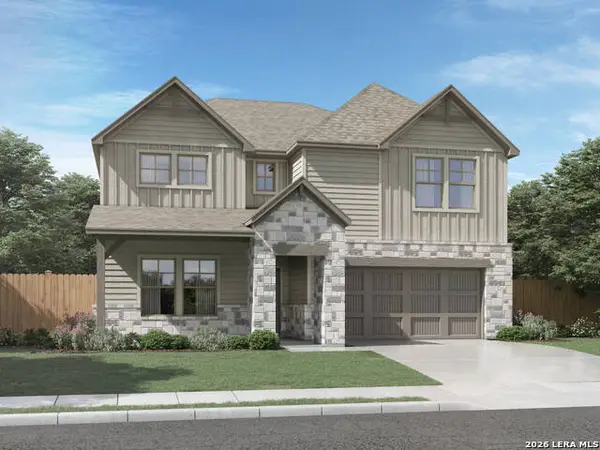 $494,990Active5 beds 4 baths3,959 sq. ft.
3913 Zinnia Way, Marion, TX 78124
MLS# 2021760Listed by: MERITAGE HOMES REALTY - New
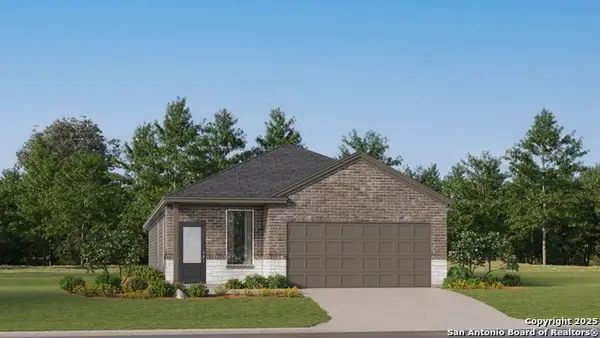 $253,999Active4 beds 2 baths1,788 sq. ft.
15326 Corn Silk Dr, Marion, TX 78124
MLS# 2021769Listed by: KELLER WILLIAMS CITY-VIEW - New
 $305,999Active4 beds 3 baths2,015 sq. ft.
5025 Buescher, Cibolo, TX 78108
MLS# 2021777Listed by: KELLER WILLIAMS CITY-VIEW - New
 $275,000Active3 beds 2 baths1,707 sq. ft.
2236 Stonecrest Path, New Braunfels, TX 78130
MLS# 627188Listed by: RE/MAX GO - NB


Protect your home and budget from life's surprises with an Assurant Home Warranty, backed by a partner that supports you through every step of homeownership. Explore Plans.
© 2023 - 2026 ERA Franchise Systems LLC. All rights reserved. ERA Franchise Systems LLC fully supports the principles of the Fair Housing Act and the Equal Opportunity Act. ERA, ERA Real Estate powered, and their respective logos are registered service marks of ERA Franchise Systems LLC. Each office is independently owned and operated.